
3415 Grimes Avenue N, Robbinsdale, MN 55422
Local realty services provided by:CENTURY 21 Atwood
3415 Grimes Avenue N,Robbinsdale, MN 55422
$335,000
- 4 Beds
- 3 Baths
- 1,747 sq. ft.
- Single family
- Active
Listed by: liz knudsen
Office: dwell realty partners, llc.
MLS#:7104273
Source:NSMLS
Price summary
- Price:$335,000
- Price per sq. ft.:$191.76
About this home
Welcome home to this beautifully maintained two-story nestled on a meticulously landscaped lot in the heart of Robbinsdale. Featuring four bedrooms and three bathrooms. This home offers the perfect blend of comfort, functionality, and timeless charm. Enjoy an unbeatable location just blocks from downtown Robbinsdale's popular restaurants, coffee shops, parks, and community events, with convenient access to Minneapolis and major highways. Thoughtfully updated throughout, this move-in ready home offers peace of mind and the opportunity to simply unpack and enjoy everything this vibrant neighborhood has to offer.
Contact an agent
Home facts
- Year built:1996
- Subdivision & Development:Crystal Lake Heights
- Listing ID #:7104273
- Added:27 day(s) ago
- Updated:August 04, 2026 at 12:03 PM
Rooms and interior
- Bedrooms:4
- Total bathrooms:3
- Full bathrooms:1
- Half bathrooms:1
- Dining Description:Kitchen/Dining Room
- Bathrooms Description:3/4 Basement, Main Floor 1/2 Bath, Upper Level Full Bath
- Kitchen Description:Cooktop, Dishwasher, Disposal, Exhaust Fan, Microwave, Refrigerator, Stainless Steel Appliances
- Basement:Yes
- Basement Description:Partially Finished
- Living area:1,747 sq. ft.
Heating and cooling
- Cooling:Central Air
- Heating:Forced Air
- Central air:Yes
Structure and exterior
- Roof:Age 8 Years or Less
- Year built:1996
- Building area:1,747 sq. ft.
- Lot area:0.12 Acres
- Lot Features:Tree Coverage - Medium
- Levels:2 Story
Utilities
- Water:City Water - Connected
- Sewer:City Sewer - Connected
Finances and disclosures
- Price:$335,000
- Price per sq. ft.:$191.76
- Tax amount:$4,693 (2025)
Features and amenities
- Appliances:Disposal, Exhaust Fan, Microwave, Refrigerator, Stainless Steel Appliances, Washer
- Laundry features:Washer
- Amenities:Gas Water Heater
Parking
- Parking description:Detached Garage
- Garage:Yes
- Garage spaces:2
New listings near 3415 Grimes Avenue N
- Coming SoonOpen Tue, 11am to 1pm
 $339,000Coming Soon4 beds 2 baths
3845 Vera Cruz Avenue N, Robbinsdale, MN 55422
MLS# 7118011Listed by: COLDWELL BANKER REALTY - Coming Soon
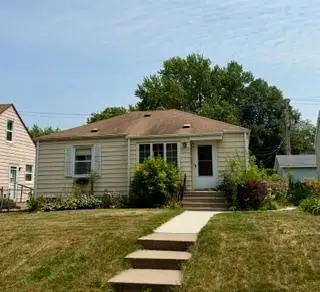 $199,900Coming Soon2 beds 1 baths
2620 York Avenue N, Robbinsdale, MN 55422
MLS# 7119321Listed by: LPT REALTY, LLC - New
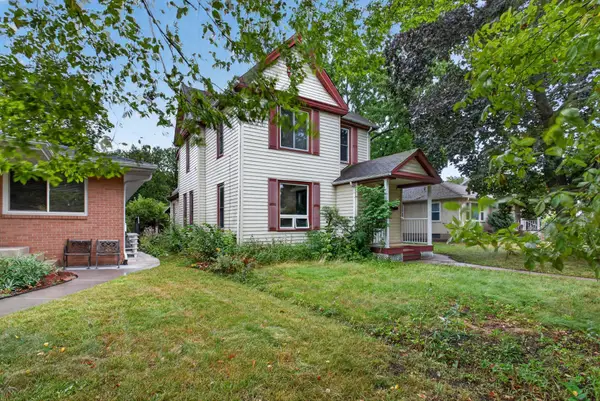 $249,900Active3 beds 2 baths2,016 sq. ft.
4028 Perry Avenue N, Robbinsdale, MN 55422
MLS# 7118207Listed by: HOMESTEAD ROAD - New
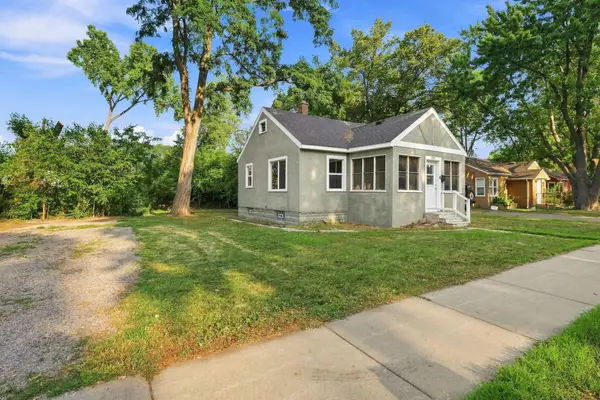 $199,900Active2 beds 1 baths704 sq. ft.
4209 Zane Avenue N, Robbinsdale, MN 55422
MLS# 7116506Listed by: RE/MAX RESULTS - New
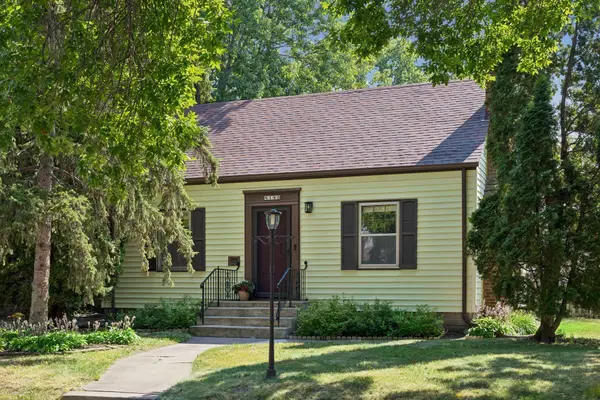 $330,000Active4 beds 2 baths1,730 sq. ft.
4140 Zenith Avenue N, Robbinsdale, MN 55422
MLS# 7113472Listed by: SCHATZ REAL ESTATE GROUP - Coming SoonOpen Fri, 5 to 7pm
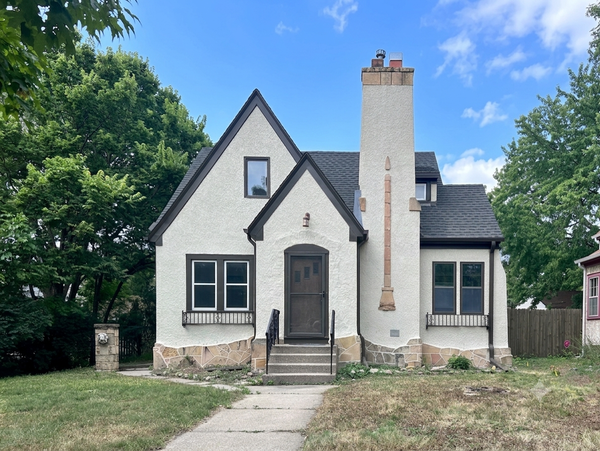 $400,000Coming Soon4 beds 3 baths
3807 Hubbard Avenue N, Robbinsdale, MN 55422
MLS# 7116903Listed by: HOMESTEAD ROAD - Coming Soon
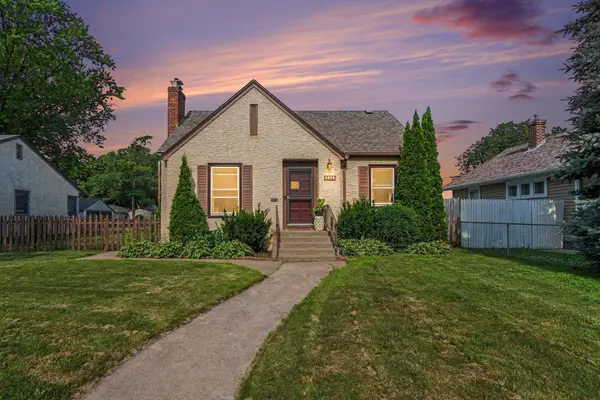 $329,900Coming Soon4 beds 2 baths
3745 Orchard Avenue N, Robbinsdale, MN 55422
MLS# 7098617Listed by: MITCHELL REALTY LLC 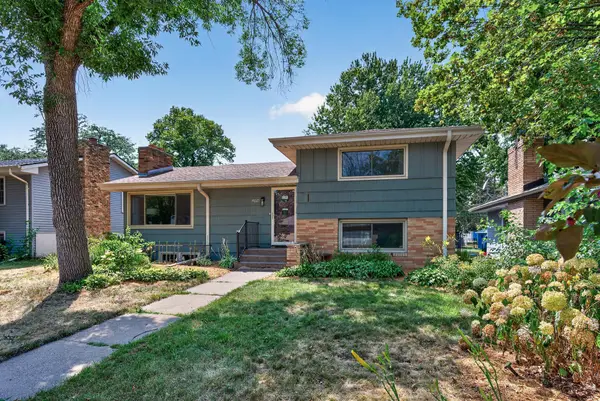 $350,000Pending5 beds 2 baths2,784 sq. ft.
4621 Ewing Avenue N, Robbinsdale, MN 55422
MLS# 7098222Listed by: REALTY ONE GROUP CHOICE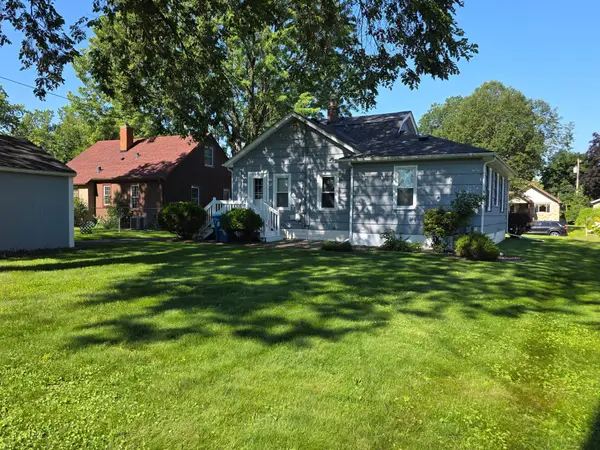 $274,900Pending3 beds 2 baths1,600 sq. ft.
3922 Zane Avenue N, Robbinsdale, MN 55422
MLS# 7115154Listed by: RE/MAX RESULTS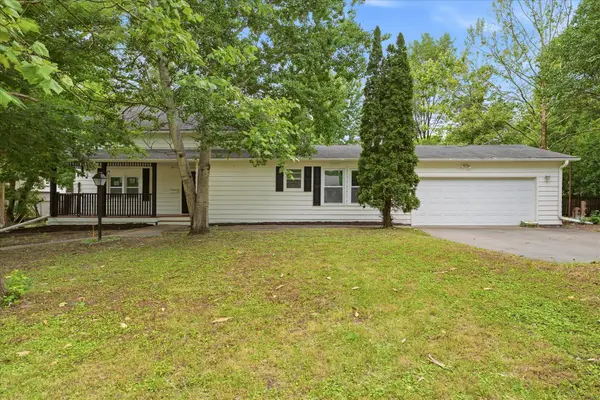 $309,900Active3 beds 3 baths1,795 sq. ft.
3715 31st Avenue N, Robbinsdale, MN 55422
MLS# 7105434Listed by: REAL BROKER, LLC


Protect your home and budget from life's surprises with an Assurant Home Warranty, backed by a partner that supports you through every step of homeownership. Explore Plans.
©2026 Century 21 Real Estate LLC. All rights reserved. CENTURY 21®, the CENTURY 21 Logo and C21® are service marks owned by Century 21 Real Estate LLC. Century 21 Real Estate LLC fully supports the principles of the Fair Housing Act and the Equal Opportunity Act. Each office is independently owned and operated. Listing information is deemed reliable but not guaranteed accurate.