
3640 Orchard Avenue N, Robbinsdale, MN 55422
Local realty services provided by:CENTURY 21 FM Realty
3640 Orchard Avenue N,Robbinsdale, MN 55422
$214,900
- 2 Beds
- 2 Baths
- 806 sq. ft.
- Single family
- Active
Listed by: nataly sanchez
Office: re/max results
MLS#:7149258
Source:ND_FMAAR
Price summary
- Price:$214,900
- Price per sq. ft.:$266.63
About this home
Welcome to the heart of Robbinsdale! This surprisingly spacious home offers so much more than meets the eye, with comfortable living spaces inside and out. Step inside to a welcoming living room and a beautifully updated kitchen that feels fresh, modern and ready to enjoy. A separate family room provides even more space for movie nights, entertaining, a home office or simply spreading out. With two full bathrooms, a screened-in porch, newer roof (2021) and carport, this home combines thoughtful updates with everyday functionality. Out back, you'll find a spacious yard with plenty of room to garden, entertain, play or relax. Conveniently located in the heart of Robbinsdale near parks, trails, shopping, dining and local favorites, this home offers a wonderful combination of space, updates and location. Move right in and make it yours!
Contact an agent
Home facts
- Year built:1926
- Subdivision & Development:Residence Park
- Listing ID #:7149258
- Added:34 day(s) ago
- Updated:October 29, 2026 at 04:09 PM
Rooms and interior
- Bedrooms:2
- Total bathrooms:2
- Full bathrooms:2
- Rooms Total:8
- Living area:806 sq. ft.
Heating and cooling
- Cooling:Ductless
- Heating:Natural Gas
Structure and exterior
- Year built:1926
- Building area:806 sq. ft.
- Lot area:0.12 Acres
- Construction Materials:Wood
Utilities
- Water:City Water - In Street
- Sewer:City Sewer - In Street
Finances and disclosures
- Price:$214,900
- Price per sq. ft.:$266.63
- Tax amount:$2,457
Features and amenities
- Amenities:Hardwood Floors
Parking
- Carport spaces:1
New listings near 3640 Orchard Avenue N
- Coming SoonOpen Sat, 11am to 1pm
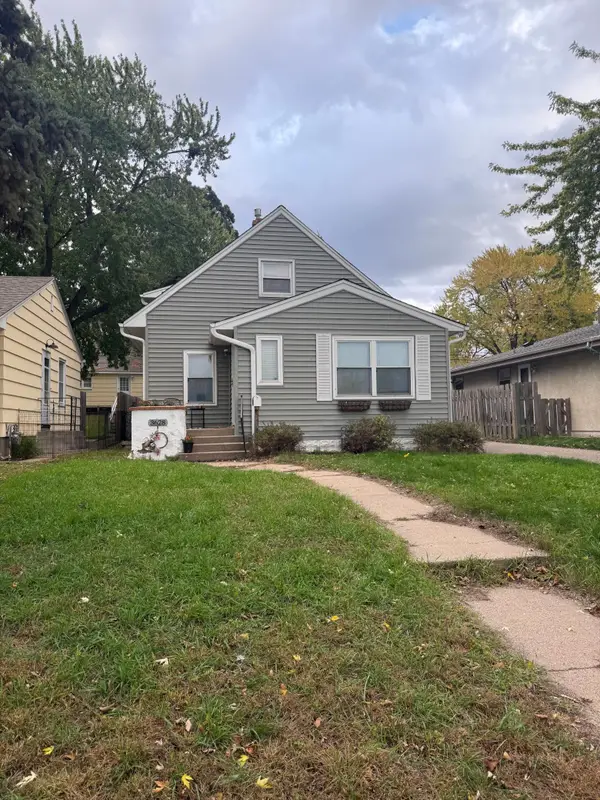 $360,000Coming Soon4 beds 3 baths2,255 sq. ft.
3628 Regent Avenue N, Robbinsdale, MN 55422
MLS# 7162278Listed by: REAL BROKER, LLC - Open Sat, 11am to 12:30pmNew
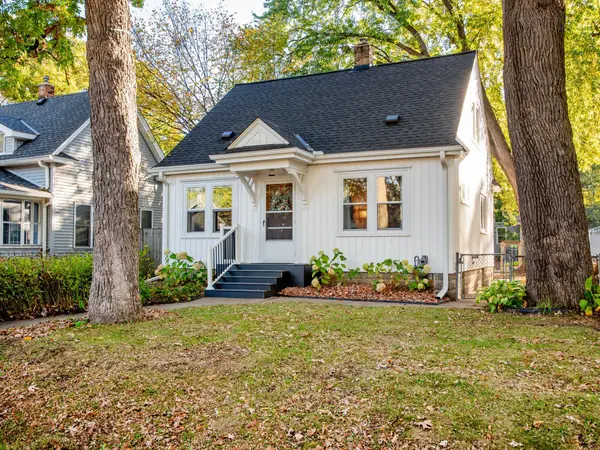 $250,000Active2 beds 1 baths1,070 sq. ft.
3538 Grimes Avenue N, Robbinsdale, MN 55422
MLS# 7160798Listed by: RE/MAX RESULTS 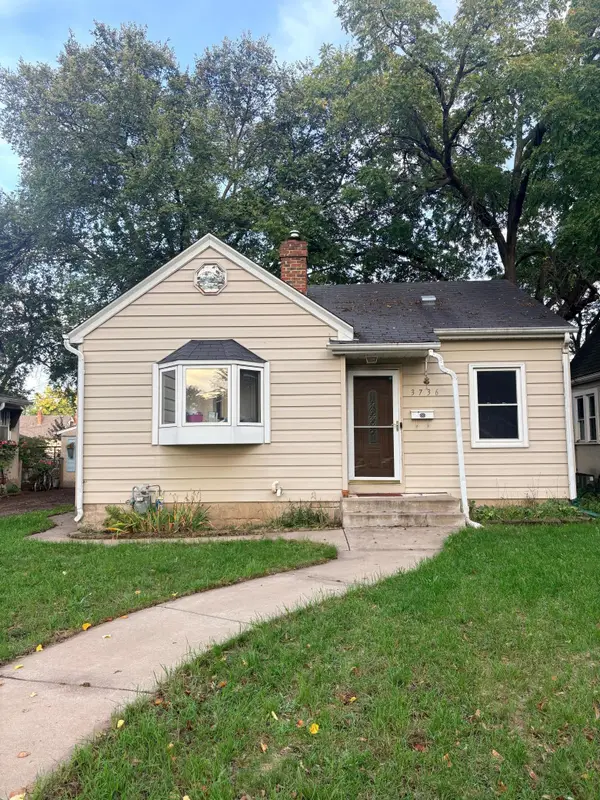 $200,000Pending2 beds 2 baths912 sq. ft.
3736 Perry Avenue N, Robbinsdale, MN 55422
MLS# 7159392Listed by: RE/MAX RESULTS- New
 $329,900Active4 beds 2 baths1,850 sq. ft.
2942 Zenith Avenue N, Robbinsdale, MN 55422
MLS# 7165289Listed by: EXP REALTY - New
 $365,000Active3 beds 2 baths2,030 sq. ft.
3918 Abbott Avenue N, Robbinsdale, MN 55422
MLS# 7164814Listed by: EDINA REALTY, INC. - Open Sat, 11am to 1pmNew
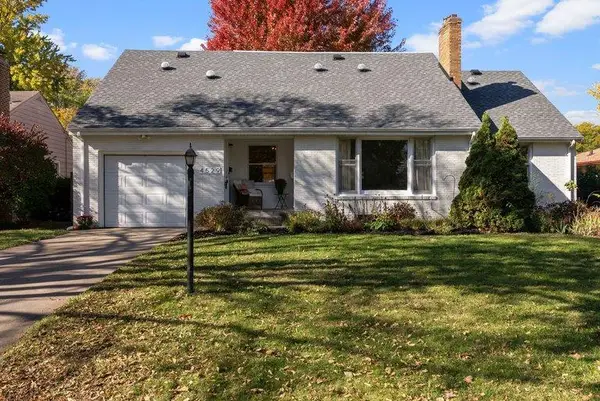 $333,000Active4 beds 2 baths2,337 sq. ft.
4529 Beard Avenue N, Robbinsdale, MN 55422
MLS# 7084199Listed by: KELLER WILLIAMS REALTY INTEGRITY LAKES - Open Sun, 12 to 2pmNew
 $275,000Active4 beds 2 baths1,466 sq. ft.
3934 Vera Cruz Avenue N, Robbinsdale, MN 55422
MLS# 7162743Listed by: RE/MAX RESULTS - New
 $360,000Active4 beds 2 baths1,862 sq. ft.
4257 Ewing Avenue N, Robbinsdale, MN 55422
MLS# 7157944Listed by: PEMBERTON RE - New
 $389,900Active4 beds 2 baths1,780 sq. ft.
3816 Abbott Avenue N, Robbinsdale, MN 55422
MLS# 7162439Listed by: DWELL REALTY PARTNERS, LLC  $275,000Active3 beds 1 baths1,848 sq. ft.
3423 Parkview Boulevard, Robbinsdale, MN 55422
MLS# 7161458Listed by: KELLER WILLIAMS REALTY INTEGRITY LAKES


Protect your home and budget from life's surprises with an Assurant Home Warranty, backed by a partner that supports you through every step of homeownership. Explore Plans.
©2026 Century 21 Real Estate LLC. All rights reserved. CENTURY 21®, the CENTURY 21 Logo and C21® are service marks owned by Century 21 Real Estate LLC. Century 21 Real Estate LLC fully supports the principles of the Fair Housing Act and the Equal Opportunity Act. Each office is independently owned and operated. Listing information is deemed reliable but not guaranteed accurate.