
4100 46th Avenue N, Robbinsdale, MN 55422
Local realty services provided by:CENTURY 21 FM Realty
4100 46th Avenue N,Robbinsdale, MN 55422
$285,000
- 3 Beds
- 2 Baths
- 1,722 sq. ft.
- Single family
- Coming Soon
Listed by: samuel andrews
Office: wits realty
MLS#:7168832
Source:ND_FMAAR
Price summary
- Price:$285,000
- Price per sq. ft.:$165.51
- Monthly HOA dues:$254
About this home
Prime location, beautiful setting! This townhome has end-unit perks, sits on a real neighborhood street, and backs up to trees, a pond and wildlife. Hwy 100 is close, the location is very walkable, and the whole metro is within easy reach.
Light fills the large south-facing living and dining room. Outside, you have a front porch beside the pond, a back patio, and a rooftop deck on the second level.
The big-ticket items are covered: new windows throughout the home (2026), new kitchen appliances (2025), new dryer (2024), and A/C and gutters replaced (2022).
Parking is easy, with a garage, a driveway and overflow parking right next door.
A great find with a very affordable HOA. Don’t wait on this one. Come see it today!
Contact an agent
Home facts
- Year built:1975
- Subdivision & Development:Southbrook Twnhs
- Listing ID #:7168832
- Updated:November 04, 2026 at 01:52 AM
Rooms and interior
- Bedrooms:3
- Total bathrooms:2
- Full bathrooms:1
- Half bathrooms:1
- Rooms Total:8
- Living area:1,722 sq. ft.
Heating and cooling
- Cooling:Central Air
- Heating:Forced Air, Natural Gas
- Central air:Yes
Structure and exterior
- Roof:Flat
- Year built:1975
- Building area:1,722 sq. ft.
- Lot area:0.05 Acres
Utilities
- Water:City Water/Connected
- Sewer:City Sewer/Connected
Finances and disclosures
- Price:$285,000
- Price per sq. ft.:$165.51
- Tax amount:$3,776
Features and amenities
- Amenities:Hardwood Floors
Parking
- Garage spaces:2
New listings near 4100 46th Avenue N
- Coming Soon
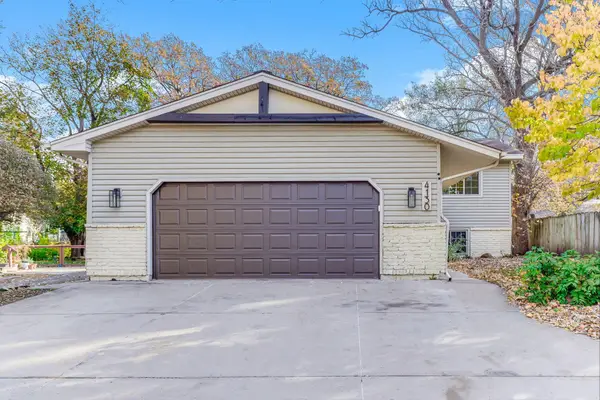 $320,000Coming Soon4 beds 2 baths1,932 sq. ft.
4130 Adair Avenue N, Robbinsdale, MN 55422
MLS# 7168171Listed by: KRIS LINDAHL REAL ESTATE - New
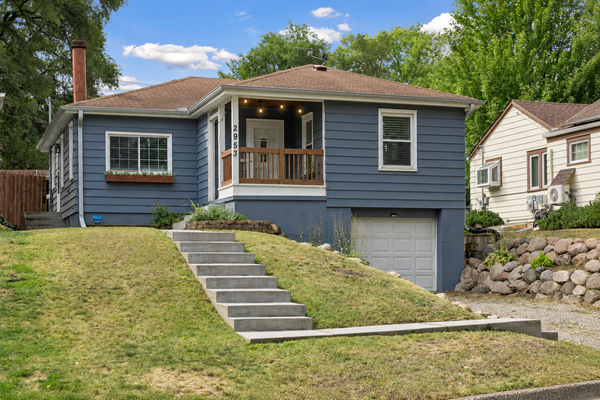 $289,900Active2 beds 1 baths1,143 sq. ft.
2953 Ewing Avenue N, Robbinsdale, MN 55422
MLS# 7166914Listed by: COLDWELL BANKER REALTY - SOUTHWEST REGIONAL - New
 $360,000Active4 beds 2 baths2,255 sq. ft.
3628 Regent Avenue N, Robbinsdale, MN 55422
MLS# 7162278Listed by: REAL BROKER, LLC 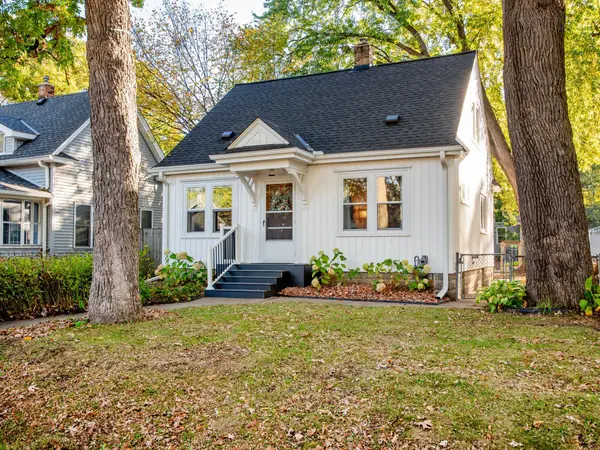 $250,000Pending2 beds 1 baths1,070 sq. ft.
3538 Grimes Avenue N, Robbinsdale, MN 55422
MLS# 7160798Listed by: RE/MAX RESULTS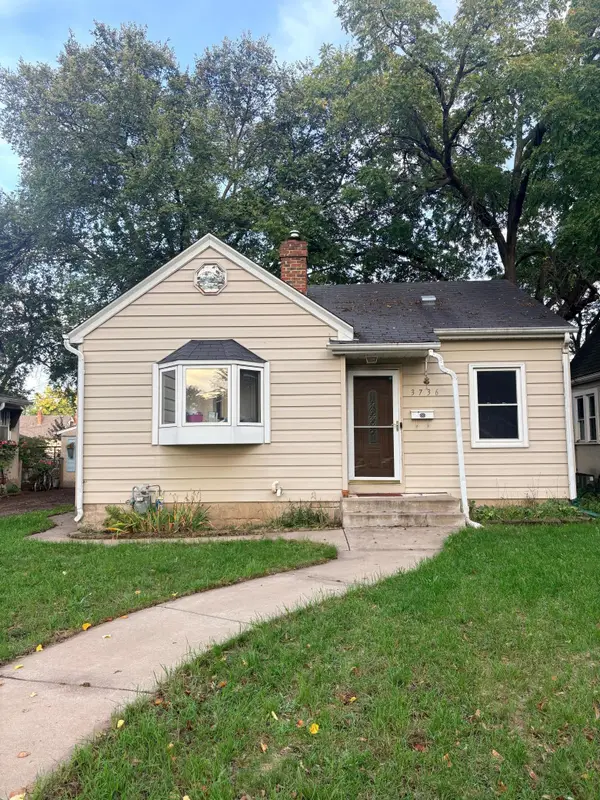 $200,000Pending2 beds 2 baths912 sq. ft.
3736 Perry Avenue N, Robbinsdale, MN 55422
MLS# 7159392Listed by: RE/MAX RESULTS- New
 $329,900Active4 beds 2 baths1,850 sq. ft.
2942 Zenith Avenue N, Robbinsdale, MN 55422
MLS# 7165289Listed by: EXP REALTY - New
 $365,000Active3 beds 2 baths2,030 sq. ft.
3918 Abbott Avenue N, Robbinsdale, MN 55422
MLS# 7164814Listed by: EDINA REALTY, INC.  $333,000Active4 beds 2 baths2,337 sq. ft.
4529 Beard Avenue N, Minneapolis, MN 55422
MLS# 7084199Listed by: KELLER WILLIAMS REALTY INTEGRITY LAKES $275,000Active4 beds 2 baths1,466 sq. ft.
3934 Vera Cruz Avenue N, Robbinsdale, MN 55422
MLS# 7162743Listed by: RE/MAX RESULTS


Protect your home and budget from life's surprises with an Assurant Home Warranty, backed by a partner that supports you through every step of homeownership. Explore Plans.
©2026 Century 21 Real Estate LLC. All rights reserved. CENTURY 21®, the CENTURY 21 Logo and C21® are service marks owned by Century 21 Real Estate LLC. Century 21 Real Estate LLC fully supports the principles of the Fair Housing Act and the Equal Opportunity Act. Each office is independently owned and operated. Listing information is deemed reliable but not guaranteed accurate.