
4130 Adair Avenue N, Robbinsdale, MN 55422
Local realty services provided by:CENTURY 21 FM Realty
4130 Adair Avenue N,Robbinsdale, MN 55422
$320,000
- 4 Beds
- 2 Baths
- 1,932 sq. ft.
- Single family
- Active
Listed by: amber haddy
Office: kris lindahl real estate
MLS#:7150464
Source:ND_FMAAR
Price summary
- Price:$320,000
- Price per sq. ft.:$156.86
About this home
Welcome to this beautifully updated 4-bedroom, 2-bathroom home in Robbinsdale, featuring new flooring and fresh paint throughout for a clean, refreshed look. The main level offers an inviting living room with a stone-accented electric fireplace, a spacious dining area, and an updated kitchen with black and white cabinetry, butcher-block countertops, tile backsplash, and stainless steel appliances. Two bedrooms and a full bathroom are also located on the main level. Downstairs, you’ll find two additional bedrooms, a 3/4 bathroom, laundry, and a spacious recreation room with a wet bar—ideal for relaxing or entertaining. Outside, enjoy the large deck overlooking the fenced backyard, along with an oversized attached garage offering plenty of room for parking and storage. With thoughtful updates throughout and a versatile layout, this home is ready for its next owner.
Contact an agent
Home facts
- Year built:1978
- Subdivision & Development:Carpenters Glenwood Add Robbin
- Listing ID #:7150464
- Added:11 day(s) ago
- Updated:September 30, 2026 at 05:52 PM
Rooms and interior
- Bedrooms:4
- Total bathrooms:2
- Full bathrooms:1
- Rooms Total:10
- Living area:1,932 sq. ft.
Heating and cooling
- Cooling:Central Air
- Heating:Forced Air, Natural Gas
- Central air:Yes
Structure and exterior
- Year built:1978
- Building area:1,932 sq. ft.
- Lot area:0.19 Acres
- Construction Materials:Vinyl
- Foundation Description:Brick/Mortar
Utilities
- Water:City Water/Connected
- Sewer:City Sewer/Connected
Finances and disclosures
- Price:$320,000
- Price per sq. ft.:$156.86
- Tax amount:$5,381
Features and amenities
- Amenities:Wet Bar
Parking
- Garage spaces:2
New listings near 4130 Adair Avenue N
- Coming SoonOpen Sat, 11am to 2pm
 $305,000Coming Soon3 beds 1 baths1,410 sq. ft.
3947 Yates Avenue N, Robbinsdale, MN 55422
MLS# 7155549Listed by: RE/MAX RESULTS - Coming Soon
 $525,000Coming Soon5 beds 4 baths3,146 sq. ft.
4201 40th Avenue N, Robbinsdale, MN 55422
MLS# 7153503Listed by: KELLER WILLIAMS CLASSIC RLTY NW - New
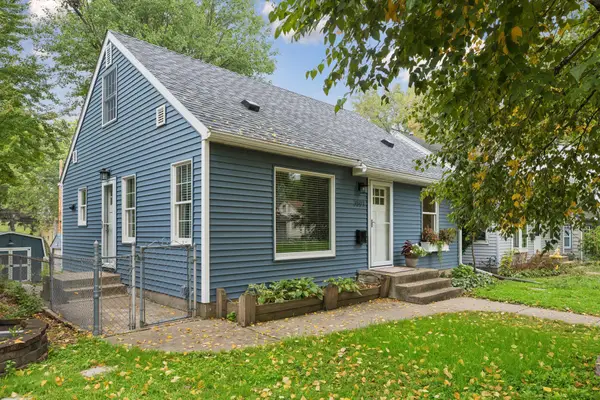 $325,000Active4 beds 2 baths1,844 sq. ft.
3801 26 1/2 Avenue N, Robbinsdale, MN 55422
MLS# 7146289Listed by: EDINA REALTY, INC. - New
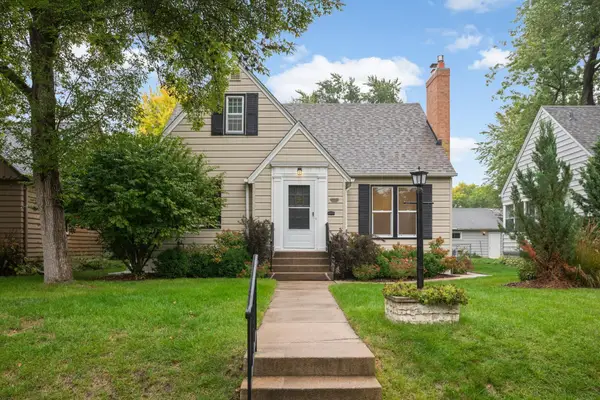 $399,900Active3 beds 2 baths2,356 sq. ft.
4150 Abbott Avenue N, Robbinsdale, MN 55422
MLS# 7153513Listed by: COLDWELL BANKER REALTY - LAKES - New
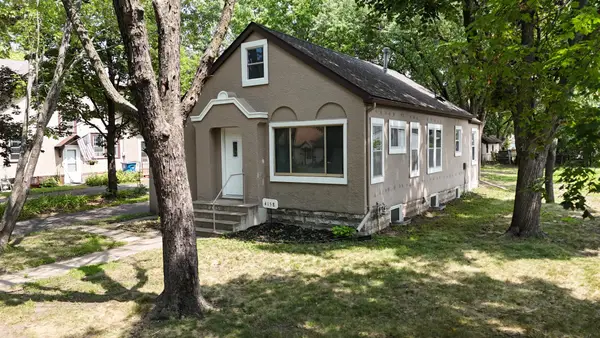 $325,000Active3 beds 1 baths1,404 sq. ft.
4158 Zane Avenue N, Robbinsdale, MN 55422
MLS# 7152184Listed by: EDINA REALTY, INC. - New
 $315,000Active3 beds 2 baths1,619 sq. ft.
3740 Perry Avenue N, Robbinsdale, MN 55422
MLS# 7150710Listed by: ERA PROSPERA REAL ESTATE - New
 $395,000Active3 beds 2 baths1,819 sq. ft.
4237 Abbott Avenue N, Robbinsdale, MN 55422
MLS# 7132889Listed by: COMPASS - New
 $369,900Active4 beds 3 baths1,964 sq. ft.
2724 France Avenue N, Robbinsdale, MN 55422
MLS# 7151170Listed by: LAKES AREA REALTY G.V. - New
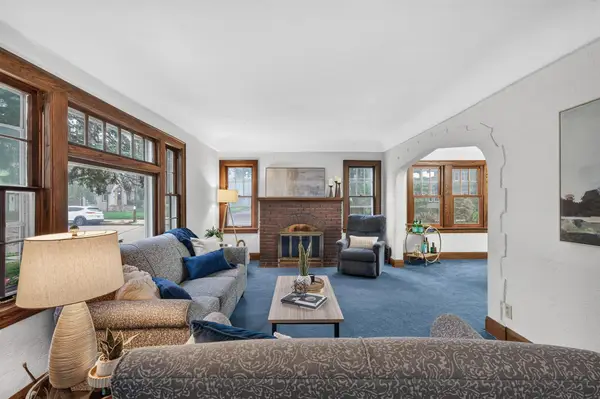 $340,000Active3 beds 3 baths1,609 sq. ft.
3956 Quail Avenue N, Robbinsdale, MN 55422
MLS# 7146196Listed by: KELLER WILLIAMS CLASSIC RLTY NW - New
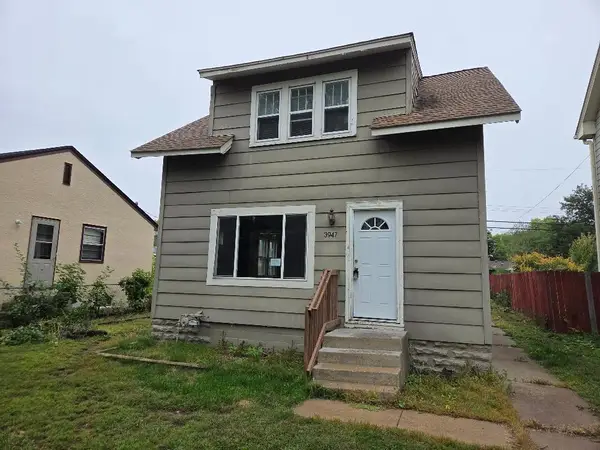 $199,000Active3 beds 1 baths1,305 sq. ft.
3947 Unity Avenue N, Robbinsdale, MN 55422
MLS# 7151083Listed by: EXP REALTY


Protect your home and budget from life's surprises with an Assurant Home Warranty, backed by a partner that supports you through every step of homeownership. Explore Plans.
©2026 Century 21 Real Estate LLC. All rights reserved. CENTURY 21®, the CENTURY 21 Logo and C21® are service marks owned by Century 21 Real Estate LLC. Century 21 Real Estate LLC fully supports the principles of the Fair Housing Act and the Equal Opportunity Act. Each office is independently owned and operated. Listing information is deemed reliable but not guaranteed accurate.