
4517 Orchard Avenue N, Robbinsdale, MN 55422
Local realty services provided by:CENTURY 21 Atwood
4517 Orchard Avenue N,Robbinsdale, MN 55422
$449,900
- 3 Beds
- 3 Baths
- 2,302 sq. ft.
- Single family
- Active
Listed by: lauren h novak
Office: re/max results
MLS#:7114215
Source:NSMLS
Price summary
- Price:$449,900
- Price per sq. ft.:$119.43
About this home
Beautifully updated and expanded two-story home situated in a highly sought-after Robbinsdale location, just steps from the small-town charm of downtown Robbinsdale with its numerous shops and restaurants, and nearby Twin Lake offering public boat access, paddling, and scenic walking and biking trails. With over 2,300 finished square feet above grade, this home offers an ideal blend of comfortable everyday living and effortless entertaining. A spacious, inviting foyer welcomes in your friends and family, opening up to the sunlit living room featuring a wall of windows, gleaming hardwood floors, and generous space for gatherings large and small. The open kitchen is appointed with stainless steel appliances, subway tile backsplash, convenient breakfast bar seating, and flows seamlessly into the informal dining area. The open layout continues into the main-floor family room with a cozy wood-burning fireplace flanked by built-in shelving and a large bay window. A full-lite exterior door off the family room offers easy access to the spacious, composite deck that overlooks the large, fenced backyard, complete with in-ground sprinkler system. Upstairs you’ll find three generously-sized bedrooms with hardwood floors throughout, including an expansive primary suite featuring a large walk-in closet and its own private 3/4 bath with dual vanities. The unfinished lower level offers abundant storage and an opportunity to expand the finished living space while building equity. Additional highlights include a two-car attached garage, concrete driveway, updated windows, new water heater, a brand-new sewer line installed in 2022 and roof in 2021. Truly move-in ready, this exceptional home combines generous living spaces, thoughtful updates, and an unbeatable location....
Contact an agent
Home facts
- Year built:1965
- Subdivision & Development:East Lilac Terrace 3rd Unit
- Listing ID #:7114215
- Added:8 day(s) ago
- Updated:August 14, 2026 at 12:08 PM
Rooms and interior
- Bedrooms:3
- Total bathrooms:3
- Full bathrooms:1
- Half bathrooms:1
- Dining Description:Breakfast Bar, Informal Dining Room, Separate/Formal Dining Room
- Bathrooms Description:Main Floor 1/2 Bath, Upper Level Full Bath
- Kitchen Description:Cooktop, Dishwasher, Disposal, Microwave, Refrigerator, Wall Oven
- Basement:Yes
- Basement Description:Block, Unfinished
- Living area:2,302 sq. ft.
Heating and cooling
- Cooling:Central Air
- Heating:Forced Air
- Central air:Yes
Structure and exterior
- Year built:1965
- Building area:2,302 sq. ft.
- Lot area:0.18 Acres
- Levels:2 Story
Utilities
- Water:City Water - Connected
- Sewer:City Sewer - Connected
Finances and disclosures
- Price:$449,900
- Price per sq. ft.:$119.43
- Tax amount:$6,287 (2026)
Features and amenities
- Appliances:Disposal, Microwave, Refrigerator, Wall Oven, Washer
- Laundry features:Dryer, Washer
Parking
- Parking description:Attached Garage
- Garage:Yes
- Garage spaces:2
New listings near 4517 Orchard Avenue N
- New
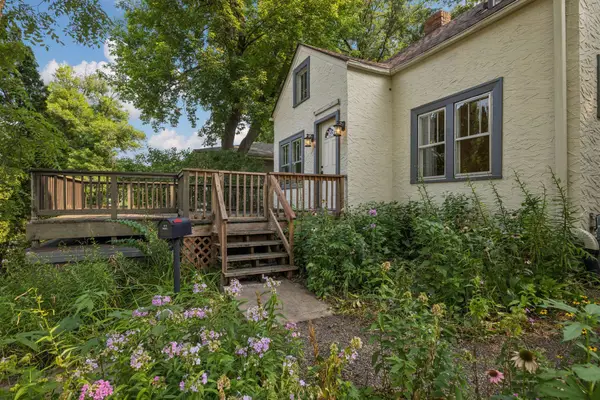 $249,900Active3 beds 1 baths1,032 sq. ft.
2720 Mcnair Drive N, Robbinsdale, MN 55422
MLS# 7124766Listed by: RE/MAX RESULTS - Open Sun, 11am to 12pmNew
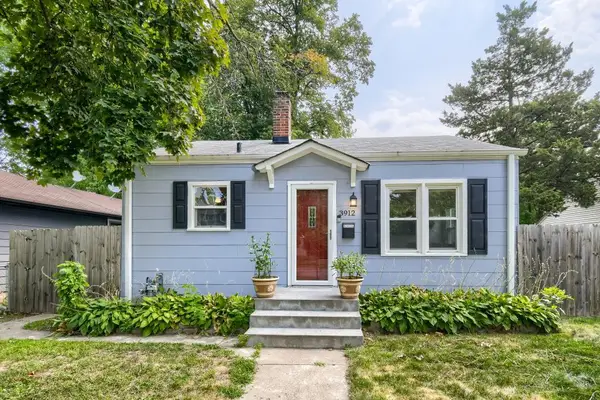 $249,900Active2 beds 1 baths1,272 sq. ft.
3912 Vera Cruz Avenue N, Robbinsdale, MN 55422
MLS# 7124778Listed by: KELLER WILLIAMS REALTY INTEGRITY LAKES - New
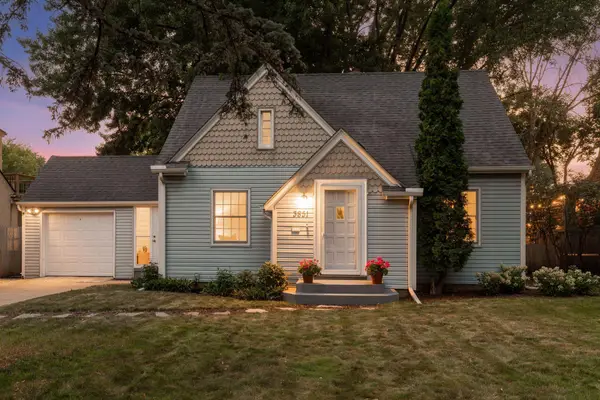 $335,000Active2 beds 1 baths2,129 sq. ft.
3851 Welcome Avenue N, Robbinsdale, MN 55422
MLS# 7125897Listed by: EDINA REALTY, INC. - Open Sat, 11am to 1pmNew
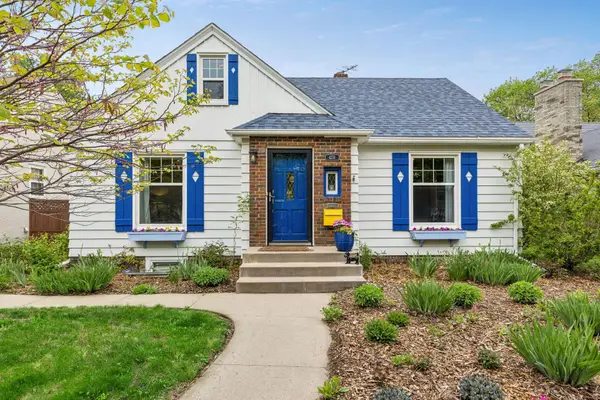 $394,900Active4 beds 2 baths2,312 sq. ft.
4251 Abbott Avenue N, Robbinsdale, MN 55422
MLS# 7126746Listed by: COMPASS - New
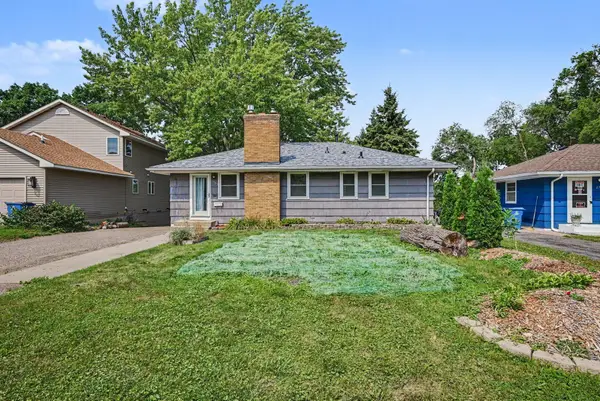 $349,000Active2 beds 2 baths1,700 sq. ft.
2733 Parkview Boulevard, Robbinsdale, MN 55422
MLS# 7121525Listed by: COLDWELL BANKER REALTY - SOUTHWEST REGIONAL - Open Sat, 8am to 1pmNew
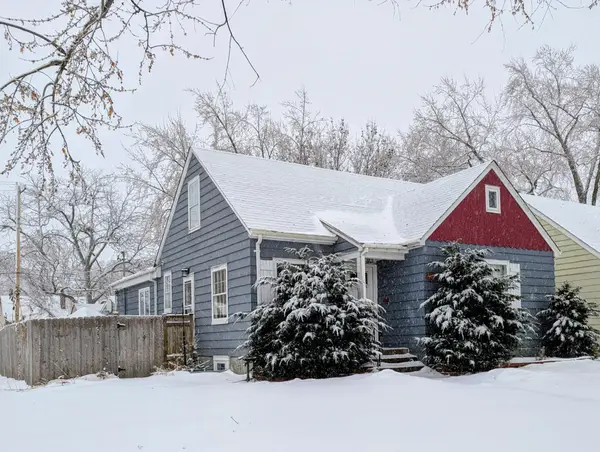 $325,000Active4 beds 2 baths2,678 sq. ft.
3658 Orchard Avenue N, Robbinsdale, MN 55422
MLS# 7124933Listed by: HOME AVENUE FLAT FEE REALTY - New
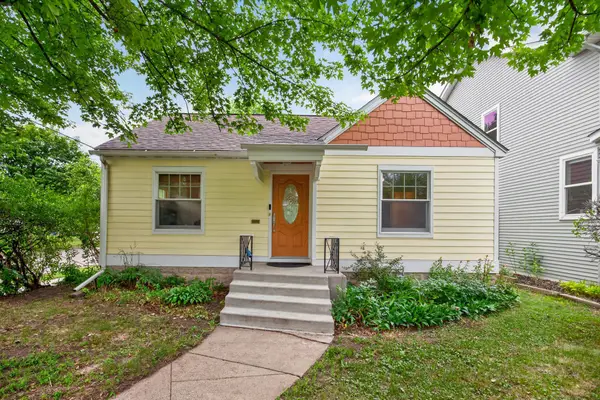 $299,900Active4 beds 3 baths1,544 sq. ft.
3901 Quail Avenue N, Robbinsdale, MN 55422
MLS# 7124103Listed by: LPT REALTY, LLC - New
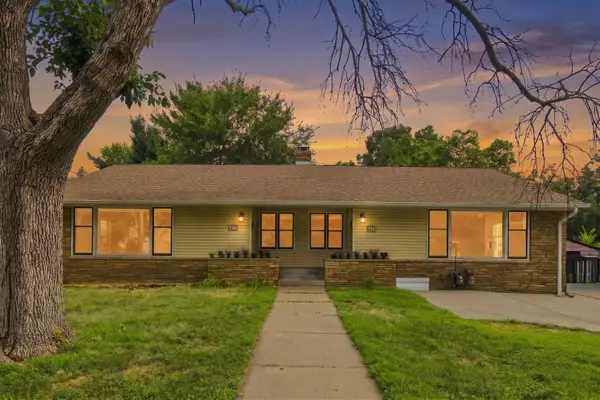 $499,900Active6 beds 4 baths3,272 sq. ft.
5410 44th Avenue N, Robbinsdale, MN 55422
MLS# 7123495Listed by: COLDWELL BANKER REALTY - LAKES - Open Sat, 10am to 12pmNew
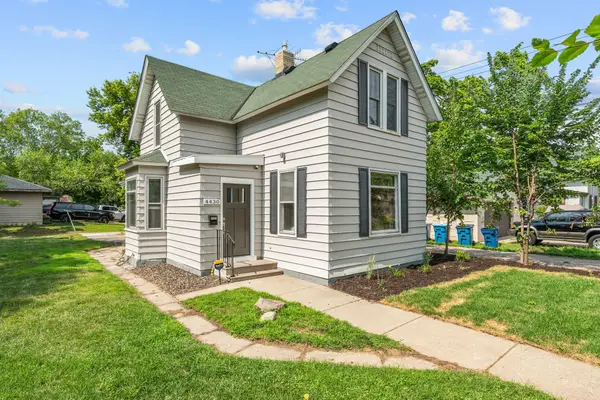 $279,900Active3 beds 1 baths1,401 sq. ft.
4430 40th Avenue N, Robbinsdale, MN 55422
MLS# 7122222Listed by: KELLER WILLIAMS REALTY INTEGRITY LAKES - New
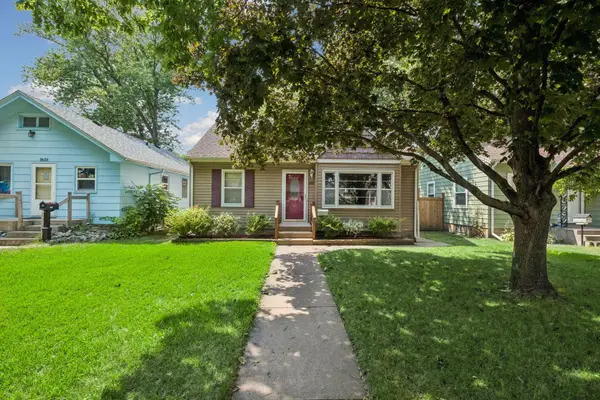 $319,900Active3 beds 1 baths1,836 sq. ft.
3637 Orchard Avenue N, Robbinsdale, MN 55422
MLS# 7123038Listed by: EDINA REALTY, INC.


Protect your home and budget from life's surprises with an Assurant Home Warranty, backed by a partner that supports you through every step of homeownership. Explore Plans.
©2026 Century 21 Real Estate LLC. All rights reserved. CENTURY 21®, the CENTURY 21 Logo and C21® are service marks owned by Century 21 Real Estate LLC. Century 21 Real Estate LLC fully supports the principles of the Fair Housing Act and the Equal Opportunity Act. Each office is independently owned and operated. Listing information is deemed reliable but not guaranteed accurate.