
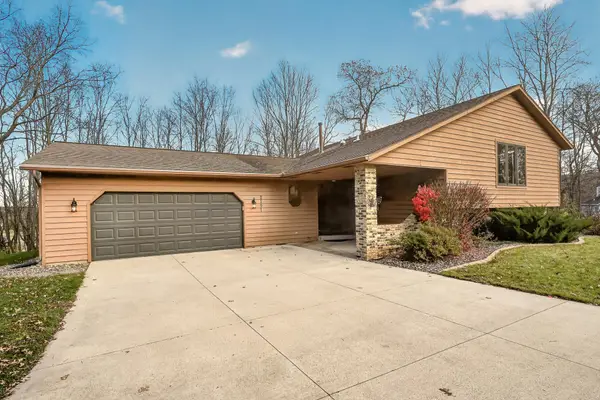
119 Stonelake Drive Se, Rochester, MN 55904
Local realty services provided by:CENTURY 21 FM Realty
119 Stonelake Drive Se,Rochester, MN 55904
$538,120
- 4 Beds
- 3 Baths
- 2,280 sq. ft.
- Single family
- Active
Upcoming open houses
- Sun, Nov 2212:00 pm - 03:00 pm
- Sat, Nov 2812:00 pm - 03:00 pm
- Sun, Nov 2912:00 pm - 03:00 pm
- Sat, Dec 0512:00 pm - 03:00 pm
- Sun, Dec 0612:00 pm - 03:00 pm
- Sat, Dec 1212:00 pm - 03:00 pm
- Sun, Dec 1312:00 pm - 03:00 pm
- Sat, Dec 1912:00 pm - 03:00 pm
- Sun, Dec 2012:00 pm - 03:00 pm
- Sat, Dec 2612:00 pm - 03:00 pm
- Sun, Dec 2712:00 pm - 03:00 pm
- Sat, Jan 0212:00 pm - 03:00 pm
- Sun, Jan 0312:00 pm - 03:00 pm
- Sat, Jan 0912:00 pm - 03:00 pm
- Sun, Jan 1012:00 pm - 03:00 pm
- Sat, Jan 1612:00 pm - 03:00 pm
- Sun, Jan 1712:00 pm - 03:00 pm
- Sat, Jan 2312:00 pm - 03:00 pm
- Sun, Jan 2412:00 pm - 03:00 pm
- Sat, Jan 3012:00 pm - 03:00 pm
- Sun, Jan 3112:00 pm - 03:00 pm
- Sat, Feb 0612:00 pm - 03:00 pm
- Sun, Feb 0712:00 pm - 03:00 pm
- Sat, Feb 1312:00 pm - 03:00 pm
- Sun, Feb 1412:00 pm - 03:00 pm
- Sat, Feb 2012:00 pm - 03:00 pm
- Sun, Feb 2112:00 pm - 03:00 pm
- Sat, Feb 2712:00 pm - 03:00 pm
- Sun, Feb 2812:00 pm - 03:00 pm
- Sat, Mar 0612:00 pm - 03:00 pm
- Sun, Mar 0712:00 pm - 03:00 pm
- Sat, Mar 1312:00 pm - 03:00 pm
- Sun, Mar 1412:00 pm - 03:00 pm
- Sat, Mar 2012:00 pm - 03:00 pm
- Sun, Mar 2112:00 pm - 03:00 pm
- Sat, Mar 2712:00 pm - 03:00 pm
- Sun, Mar 2812:00 pm - 03:00 pm
- Sat, Apr 0312:00 pm - 03:00 pm
- Sun, Apr 0412:00 pm - 03:00 pm
- Sat, Apr 1012:00 pm - 03:00 pm
- Sun, Apr 1112:00 pm - 03:00 pm
- Sat, Apr 1712:00 pm - 03:00 pm
- Sun, Apr 1812:00 pm - 03:00 pm
- Sat, Apr 2412:00 pm - 03:00 pm
- Sun, Apr 2512:00 pm - 03:00 pm
- Sat, May 0112:00 pm - 03:00 pm
- Sun, May 0212:00 pm - 03:00 pm
Listed by: kaylee elaine schultz
Office: lennar sales corp
MLS#:7175050
Source:ND_FMAAR
Price summary
- Price:$538,120
- Price per sq. ft.:$231.15
About this home
(MODEL - NOT FOR SALE) This new two-story home showcases a modern design with a finished lower-level for improved versatility. On the main-level Great Room and dining room are beautiful vaulted ceilings, which is complemented by a kitchen with a center island and a flex space with French doors that offers endless possibilities. The luxe owner’s suite and two secondary bedrooms are located on the uppermost level, while a fourth bedroom, ideal for overnight guests, is situated on the lower one.
The Heritage Collection offers new single-family homes for sale, coming soon to the Stonebrooke masterplan in Rochester, MN. Residents have access to onsite amenities including a park, pond and walking trails, plus a refreshing blend of natural beauty and modern convenience with scenic parks, walking trails and the popular Eastwood Golf Course all close by. Downtown Rochester and the world-renowned Mayo Clinic are both within a short 10-minute drive. Surrounded by several parks, nature preserves and recreational opportunities, Stonebrooke is the perfect place for outdoor enthusiasts and homeowners who love to stay active....
Contact an agent
Home facts
- Year built:2026
- Subdivision & Development:Stonebrooke
- Listing ID #:7175050
- Added:1 day(s) ago
- Updated:November 22, 2026 at 02:58 AM
Rooms and interior
- Bedrooms:4
- Total bathrooms:3
- Full bathrooms:2
- Rooms Total:9
- Living area:2,280 sq. ft.
Heating and cooling
- Cooling:Central Air
- Heating:Forced Air, Natural Gas
- Central air:Yes
Structure and exterior
- Year built:2026
- Building area:2,280 sq. ft.
- Lot area:0.46 Acres
Schools
- High school:Century
Utilities
- Water:City Water/Connected
- Sewer:City Sewer/Connected
Finances and disclosures
- Price:$538,120
- Price per sq. ft.:$231.15
Parking
- Garage spaces:3
New listings near 119 Stonelake Drive Se
- Coming Soon
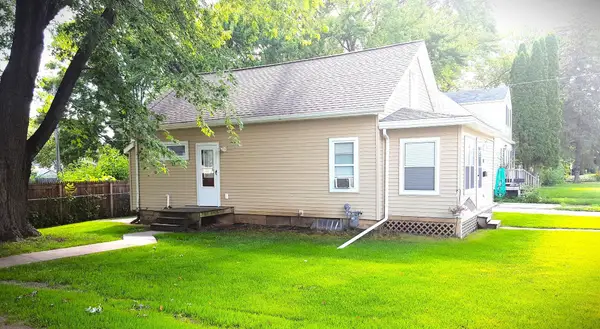 $185,900Coming Soon2 beds 1 baths1,110 sq. ft.
406 7th Street Nw, Rochester, MN 55901
MLS# 7174169Listed by: REAL ESTATE DIRECTORY - Coming Soon
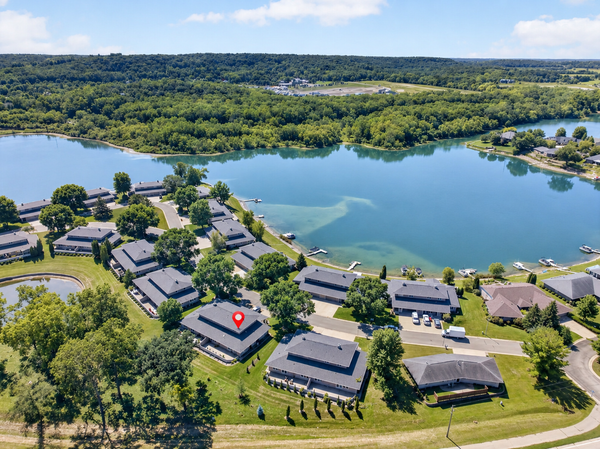 $470,000Coming Soon4 beds 3 baths2,401 sq. ft.
285 Salem Point Drive Sw, Rochester, MN 55902
MLS# 7173171Listed by: KELLER WILLIAMS PREMIER REALTY - New
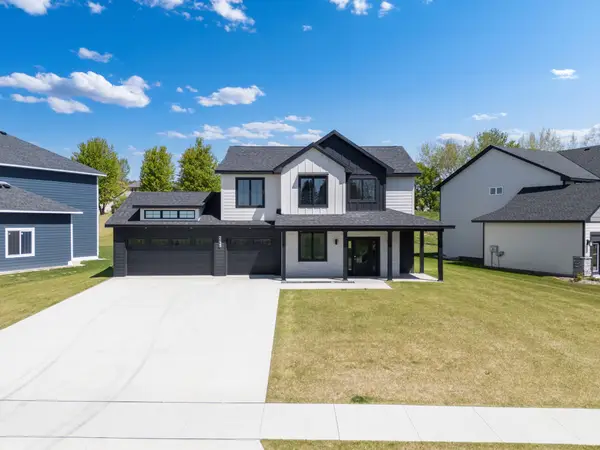 $599,760Active4 beds 3 baths2,556 sq. ft.
4969 Noble Drive Nw, Rochester, MN 55901
MLS# 7173820Listed by: HARBOR REALTY & MANAGEMENT GRO - New
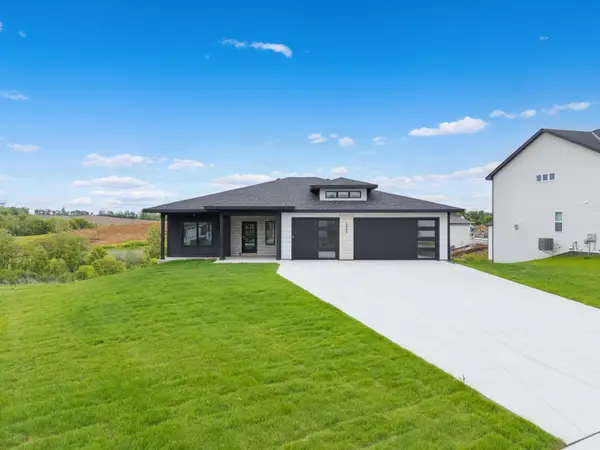 $699,840Active5 beds 3 baths3,400 sq. ft.
4904 Noble Drive Nw, Rochester, MN 55901
MLS# 7173825Listed by: HARBOR REALTY & MANAGEMENT GRO - New
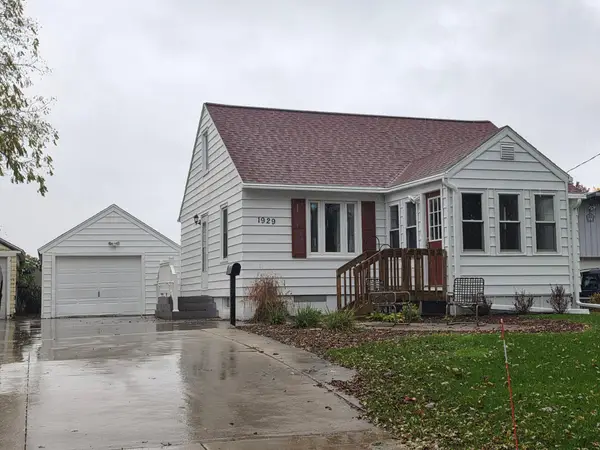 $289,900Active3 beds 1 baths1,230 sq. ft.
1929 Center Street W, Rochester, MN 55902
MLS# 7159421Listed by: RE/MAX RESULTS - New
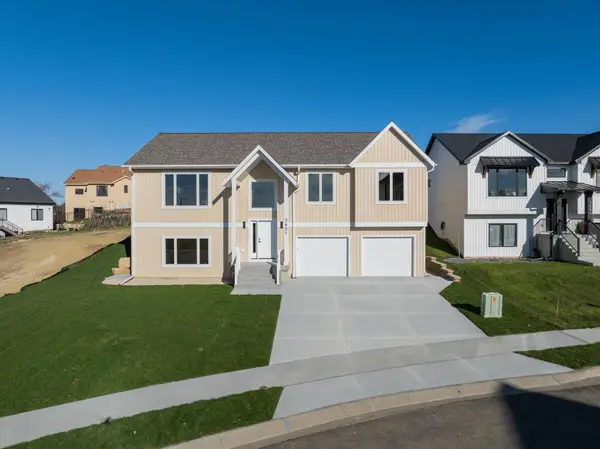 $590,000Active4 beds 3 baths2,821 sq. ft.
2651 Century Pine Lane Ne, Rochester, MN 55906
MLS# 7174510Listed by: ELCOR REALTY OF ROCHESTER INC. - New
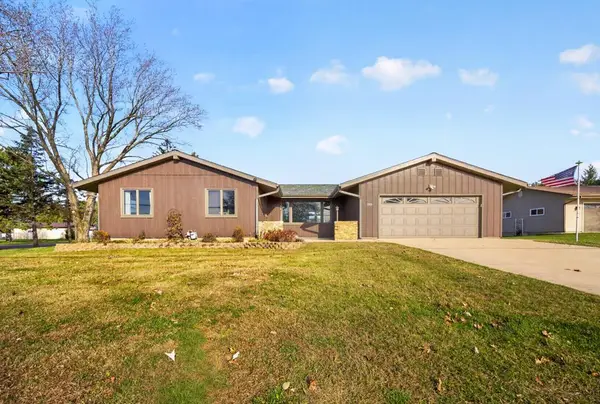 $465,000Active4 beds 3 baths2,412 sq. ft.
3709 20th Street Se, Rochester, MN 55904
MLS# 7153470Listed by: RE/MAX RESULTS - New
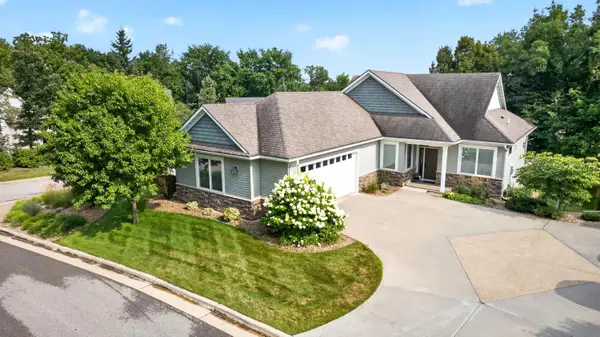 $650,000Active4 beds 4 baths3,468 sq. ft.
2310 Salem Heights Drive Sw, Rochester, MN 55902
MLS# 7112679Listed by: RE/MAX RESULTS - New
 $560,000Active4 beds 2 baths2,848 sq. ft.
2191 68th Street Nw, Rochester, MN 55901
MLS# 7174808Listed by: EDINA REALTY ROCHESTER


Protect your home and budget from life's surprises with an Assurant Home Warranty, backed by a partner that supports you through every step of homeownership. Explore Plans.
©2026 Century 21 Real Estate LLC. All rights reserved. CENTURY 21®, the CENTURY 21 Logo and C21® are service marks owned by Century 21 Real Estate LLC. Century 21 Real Estate LLC fully supports the principles of the Fair Housing Act and the Equal Opportunity Act. Each office is independently owned and operated. Listing information is deemed reliable but not guaranteed accurate.