1323 36th Street Sw, Rochester, MN 55902
Local realty services provided by:CENTURY 21 FM Realty
1323 36th Street Sw,Rochester, MN 55902
$618,000
- 4 Beds
- 4 Baths
- 2,796 sq. ft.
- Single family
- Pending
Listed by: debra quimby
Office: re/max results
MLS#:7109753
Source:ND_FMAAR
Price summary
- Price:$618,000
- Price per sq. ft.:$221.03
About this home
List of improvements:
Exterior:
Deck-Timber Tech Flooring, API Metal Railing with Cables (2022)
Patio- Painted with privacy fence
Irrigation system, 6 zones, controlled by a smart controller- Rain Machine
New Concrete driveway and front walkway (approx.2017)
Updated exterior lights
Cameras
New Garage Doors (2025)
New belt drive and new garage openers -Smart MyQ (2024)
New Polyurea floor in garage (2025)
Garage heater
Granite counter on workbench in garage
Completely finished garage with attic storage
Updated landscaping and rock
New roof (2023)
Siding (2014)
New Anderson 400 series (2015)
New patio doors Anderson A series (2015)
Interior:
New trim and casings, white painted 5.5” base
White painted panel doors
French door from dining to living room
New carpet (2023)
New Kitchen remodel, all new cabinets, sink (2021)
Touch kitchen faucet (2024)
New Calacatta Idillio Quartz countertops (2024)
New LVP entire main floor (2023)
New Bathroom Vanities in main floor and 2nd floor and master bath- custom built by Higgins Custom Cabinets (2020-2022)
New Master bath remodel (2020)
-Step in tiled shower
-Quartz countertop
-Heated tile floors
-Separate from shower-whirlpool tub
-Large private window
-New Kohler faucets; shower, tub and vanity
New HVAC System, automatic dual zone 98% two-stage furnace and A/C (2015)
New hot water heater (2026)
Water Softener
Washer/Dryer included
All windows with custom blinds
Updated light fixtures throughout
Board and Batton on the wall of fireplace
Two gas fireplaces
In house gym (4th bedroom)
Refrigerator (2025)
Bosch gas range (2024)
Bosch dishwasher
Custom Alarm- alarm system installed (all equipment is owned/included)
Smart Technology:
-Alarm system
-Nest Thermostat
-Irrigation system
-Some of the kitchen appliances
-Garage door opener
-Cameras...
Contact an agent
Home facts
- Year built:1992
- Listing ID #:7109753
- Added:10 day(s) ago
- Updated:July 25, 2026 at 10:55 PM
Rooms and interior
- Bedrooms:4
- Total bathrooms:4
- Full bathrooms:3
- Half bathrooms:1
- Rooms Total:14
- Living area:2,796 sq. ft.
Heating and cooling
- Cooling:Central Air
- Heating:Forced Air
- Central air:Yes
Structure and exterior
- Year built:1992
- Building area:2,796 sq. ft.
- Lot area:0.28 Acres
- Exterior Features:Patio
Schools
- High school:Mayo
Utilities
- Water:City Water/Connected
- Sewer:City Sewer/Connected
Finances and disclosures
- Price:$618,000
- Price per sq. ft.:$221.03
- Tax amount:$5,706
Parking
- Parking description:Heated Garage
- Garage spaces:3
New listings near 1323 36th Street Sw
- Coming Soon
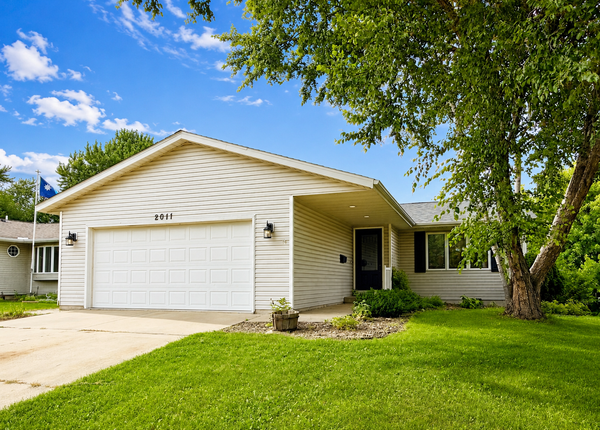 $350,000Coming Soon3 beds 2 baths
2011 50th Street Nw, Rochester, MN 55901
MLS# 7111013Listed by: EDINA REALTY, INC. - New
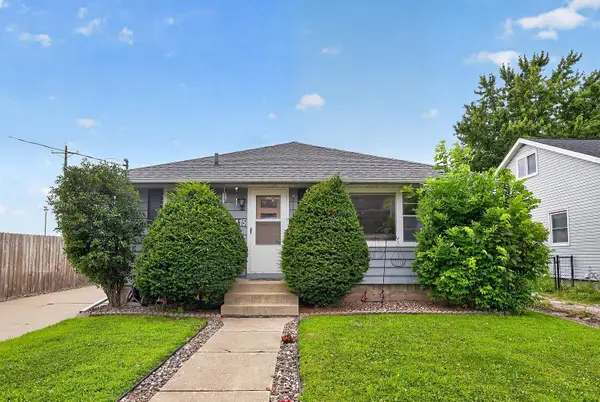 $249,900Active4 beds 2 baths2,016 sq. ft.
1115 1st Avenue Se, Rochester, MN 55904
MLS# 7115985Listed by: RE/MAX RESULTS - Coming Soon
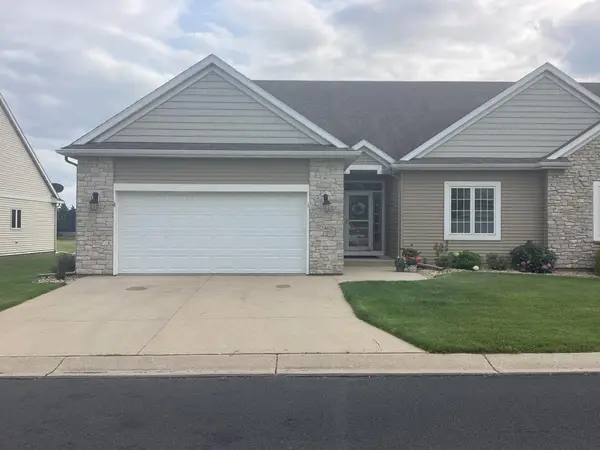 $469,000Coming Soon3 beds 3 baths
2462 Coral Ridge Place Ne, Rochester, MN 55906
MLS# 7115364Listed by: INFINITY REAL ESTATE - New
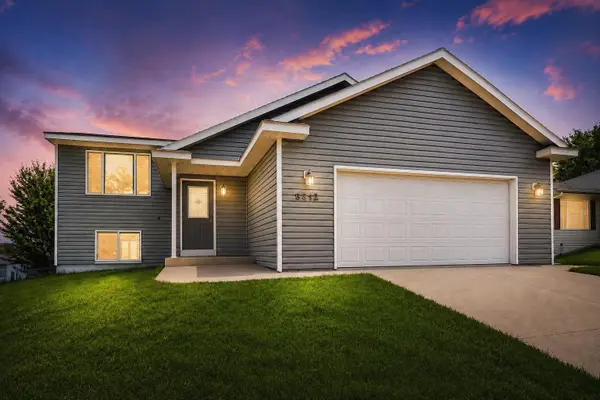 $344,500Active4 beds 2 baths1,720 sq. ft.
5312 Kingsbury Place Nw, Rochester, MN 55901
MLS# 7104080Listed by: RE/MAX RESULTS - New
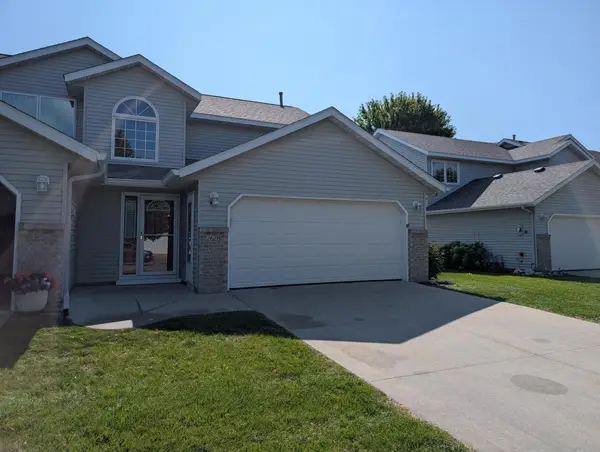 $340,000Active3 beds 3 baths2,232 sq. ft.
2628 Viola Heights Drive Ne, Rochester, MN 55906
MLS# 7115769Listed by: PROPERTY BROKERS OF MINNESOTA - New
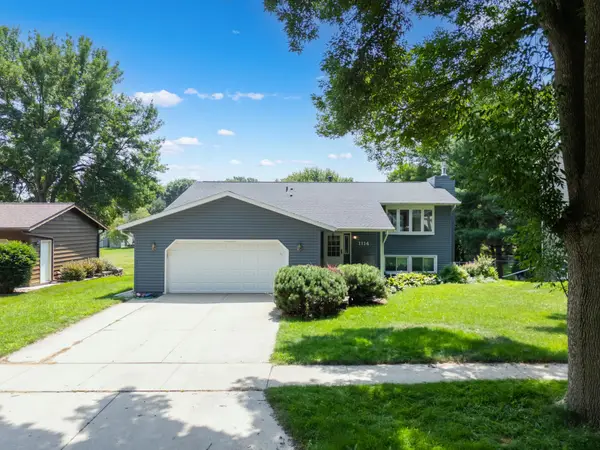
 $359,900Active5 beds 3 baths2,460 sq. ft.
1114 34th Street Nw, Rochester, MN 55901
MLS# 7115731Listed by: CENTURY 21 ATWOOD ROCHESTER - New
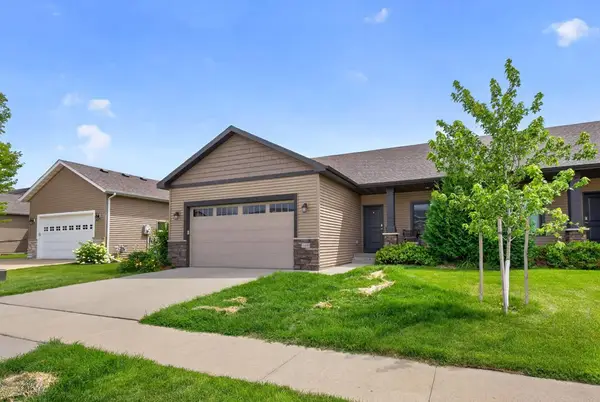 $425,000Active4 beds 3 baths3,036 sq. ft.
4480 Portage Street Nw, Rochester, MN 55901
MLS# 7114494Listed by: RE/MAX RESULTS - New
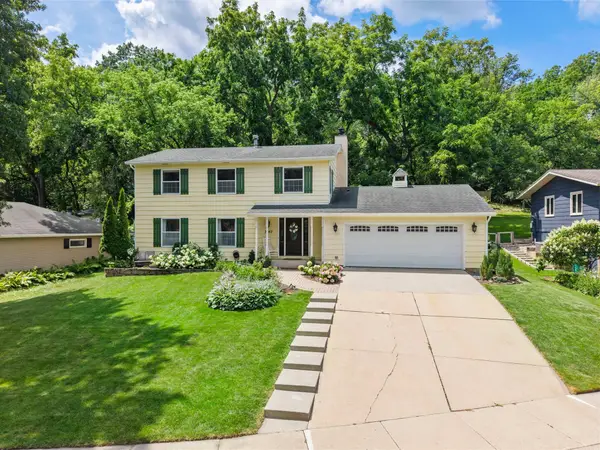 $400,000Active5 beds 3 baths3,024 sq. ft.
3740 Manorwoods Drive Nw, Rochester, MN 55901
MLS# 7113458Listed by: EXP REALTY - New
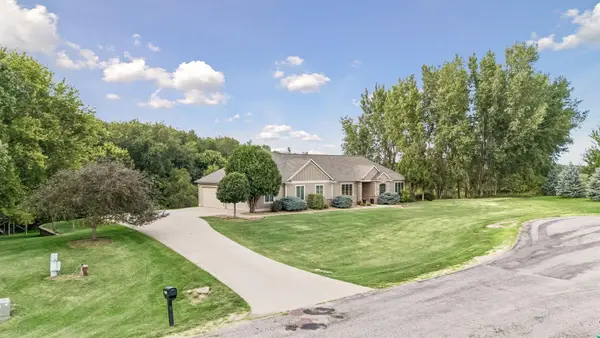 $875,000Active5 beds 4 baths4,270 sq. ft.
1057 Ridge Crest Lane Nw, Rochester, MN 55901
MLS# 7113700Listed by: REAL BROKER, LLC. - New
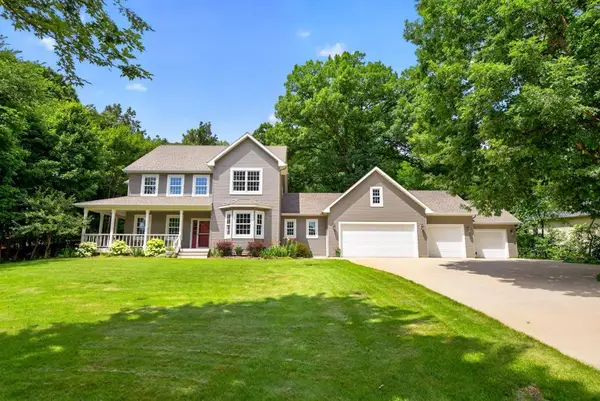 $875,000Active5 beds 4 baths4,958 sq. ft.
6907 Bluff Lane Nw, Rochester, MN 55901
MLS# 7113365Listed by: COLDWELL BANKER REALTY


Protect your home and budget from life's surprises with an Assurant Home Warranty, backed by a partner that supports you through every step of homeownership. Explore Plans.
©2026 Century 21 Real Estate LLC. All rights reserved. CENTURY 21®, the CENTURY 21 Logo and C21® are service marks owned by Century 21 Real Estate LLC. Century 21 Real Estate LLC fully supports the principles of the Fair Housing Act and the Equal Opportunity Act. Each office is independently owned and operated. Listing information is deemed reliable but not guaranteed accurate.