
1402 Skyview Circle Nw, Rochester, MN 55901
Local realty services provided by:CENTURY 21 FM Realty
1402 Skyview Circle Nw,Rochester, MN 55901
$1,250,000
- 5 Beds
- 4 Baths
- 3,704 sq. ft.
- Single family
- Coming Soon
Listed by: geary j. o'reilly
Office: elcor realty of rochester inc.
MLS#:7157609
Source:ND_FMAAR
Price summary
- Price:$1,250,000
- Price per sq. ft.:$326.37
About this home
Welcome to an exceptional new construction home offering the perfect combination of luxury, privacy, space, and convenience. Set on 2 beautiful acres on the edge of town, this stunning 3,830 sq ft two-story home offer the peaceful feel of a private estate while remaining conveniently close to major shopping, dining, and the Mayo Clinic. Thoughtfully designed with quality and comfort in mind, the home features 5 bedrooms and 3.5 bathrooms, including four bedrooms upstairs and a spacious primary suite with a generous walk-in closet. The main level offers an inviting open-concept living area with beautiful hardwood floors, a dedicated office, and a stunning kitchen featuring custom cabinetry, quartz countertops, and stainless steel appliances. Beautiful tile work and carefully selected finishes throughout the home add an elevated, timeless feel. The finished lower level provides additional living and entertaining space, including a wet bar, fifth bedroom, and large storage room - perfect for guests, recreation, hobbies or simply keeping everything organized. Enjoy the outdoors from the screened-in porch, an ideal space for relaxing or entertaining while taking in the privacy and expansive setting of the property. With 2 acres, there is plenty of room to enjoy the outdoors and make the property your own. The heated 4-car garage is a standout feature, offering exceptional space for vehicles, recreational equipment, hobbies, and storage. A garage door providing direct access to the backyard adds an extra level of convenience and functionality. Rarely does a property offer this combination of new construction, 2 acres, high-end finishes 3,830 sq ft of living space, five bedrooms, a finished lower level, screened-in porch, and a heated 4-car garage, all while being just minutes from the amenities of town and Mayo Clinic. A truly distinctive property designed for those who appreciate quality, privacy, and room to live....
Contact an agent
Home facts
- Year built:2026
- Subdivision & Development:The Trails Of Cascade 2nd
- Listing ID #:7157609
- Updated:October 14, 2026 at 03:34 PM
Rooms and interior
- Bedrooms:5
- Total bathrooms:4
- Full bathrooms:3
- Half bathrooms:1
- Rooms Total:14
- Living area:3,704 sq. ft.
Heating and cooling
- Cooling:Central Air
- Heating:Forced Air, Natural Gas
- Central air:Yes
Structure and exterior
- Year built:2026
- Building area:3,704 sq. ft.
- Lot area:2.02 Acres
Schools
- High school:Century
Utilities
- Water:Shared System
- Sewer:Mound Septic, Septic System Compliant - Yes
Finances and disclosures
- Price:$1,250,000
- Price per sq. ft.:$326.37
- Tax amount:$1,976
Features and amenities
- Amenities:Hardwood Floors, Tile Floors
Parking
- Parking description:Heated Garage
- Garage spaces:4
New listings near 1402 Skyview Circle Nw
- Coming Soon
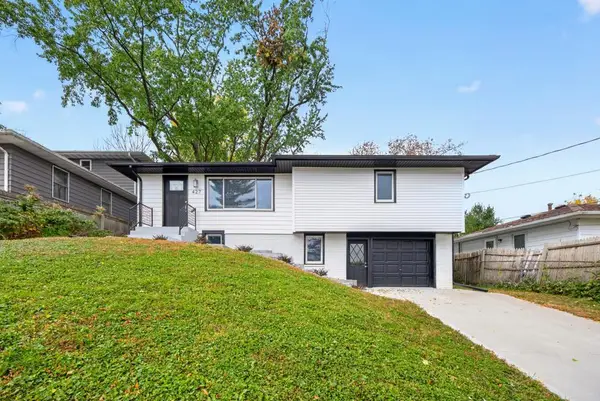 $329,900Coming Soon3 beds 2 baths1,619 sq. ft.
427 21st Avenue Sw, Rochester, MN 55902
MLS# 7159349Listed by: EXP REALTY - Coming Soon
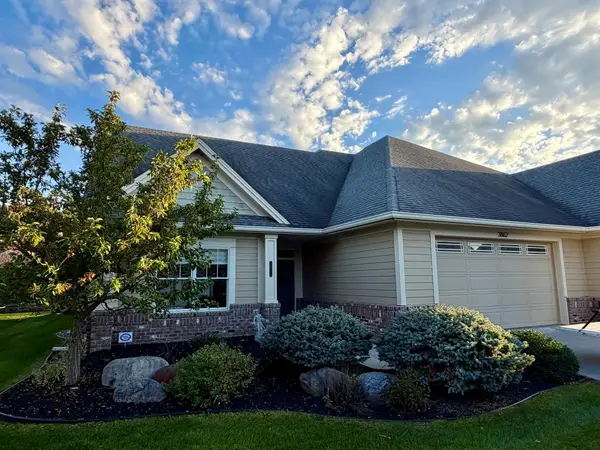 $575,000Coming Soon2 beds 2 baths1,767 sq. ft.
3862 Berkshire Road Sw, Rochester, MN 55902
MLS# 7152047Listed by: RE/MAX RESULTS - Coming SoonOpen Sat, 1 to 3pm
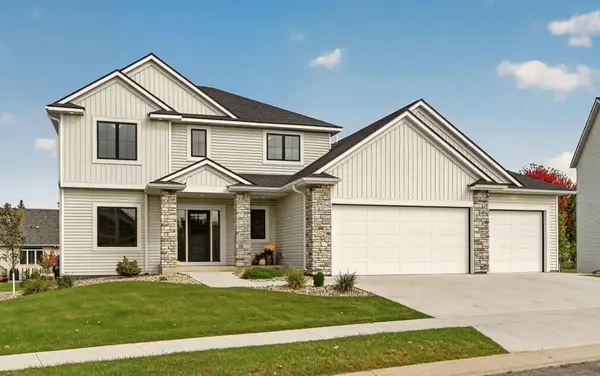 $719,900Coming Soon4 beds 3 baths2,537 sq. ft.
2219 Glady Lane Ne, Rochester, MN 55906
MLS# 7159040Listed by: EXP REALTY - Coming Soon
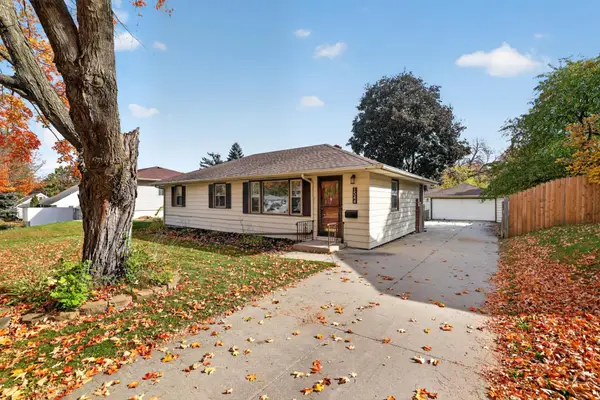 $279,900Coming Soon3 beds 2 baths1,716 sq. ft.
1544 3rd Avenue Sw, Rochester, MN 55902
MLS# 7159437Listed by: ENGEL & VOLKERS - ROCHESTER - Coming Soon
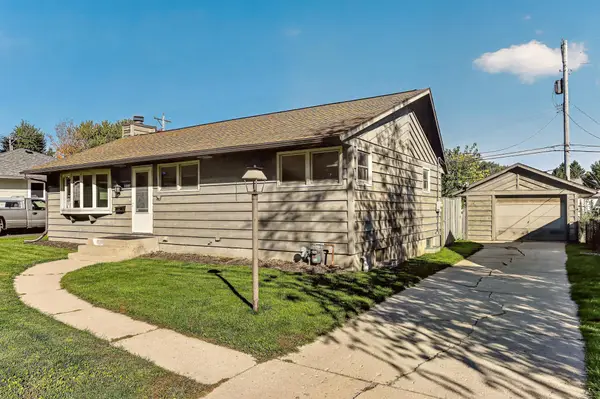 $265,000Coming Soon3 beds 2 baths1,668 sq. ft.
1809 26th Street Nw, Rochester, MN 55901
MLS# 7156996Listed by: TRACY SELLS LLC - Coming Soon
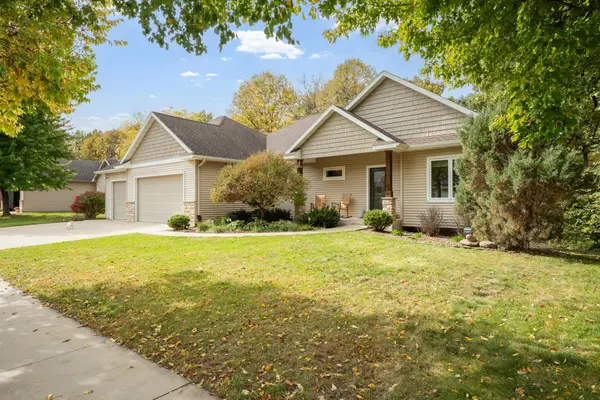 $675,000Coming Soon5 beds 4 baths3,254 sq. ft.
53 River Court Ne, Rochester, MN 55906
MLS# 7154629Listed by: REAL BROKER, LLC. - Coming SoonOpen Sat, 12:30 to 2pm
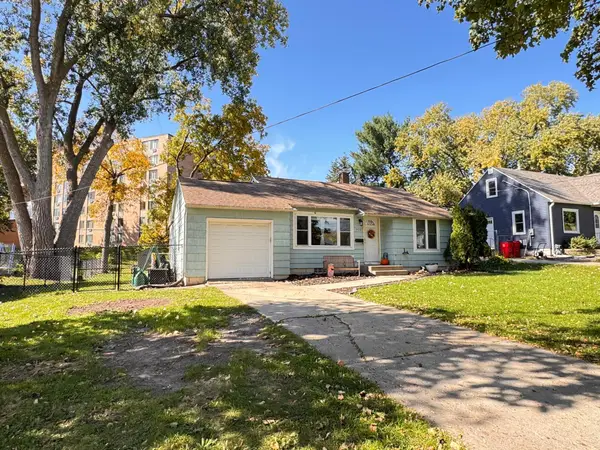 $240,000Coming Soon2 beds 1 baths1,006 sq. ft.
905 9th Avenue Nw, Rochester, MN 55901
MLS# 7157475Listed by: KELLER WILLIAMS PREMIER REALTY - New
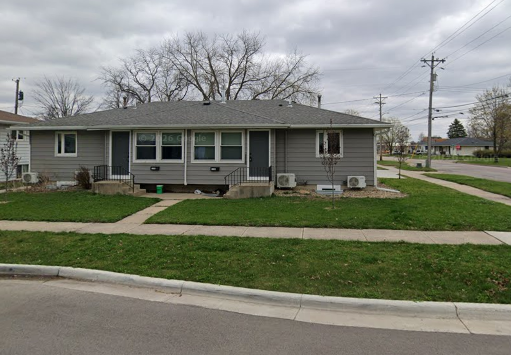 $649,900Active8 beds 4 baths3,272 sq. ft.
317 14th Street Sw, Rochester, MN 55902
MLS# 7159714Listed by: HARBOR REALTY & MANAGEMENT GRO - New
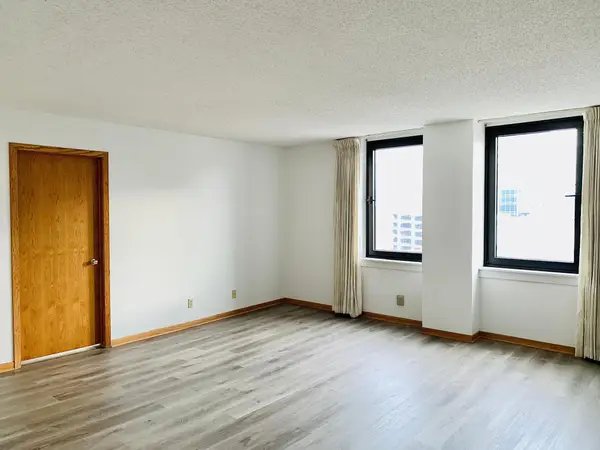 $254,990Active2 beds 2 baths1,075 sq. ft.
220 Broadway Avenue S #911, Rochester, MN 55904
MLS# 7159801Listed by: EDINA REALTY ROCHESTER


Protect your home and budget from life's surprises with an Assurant Home Warranty, backed by a partner that supports you through every step of homeownership. Explore Plans.
©2026 Century 21 Real Estate LLC. All rights reserved. CENTURY 21®, the CENTURY 21 Logo and C21® are service marks owned by Century 21 Real Estate LLC. Century 21 Real Estate LLC fully supports the principles of the Fair Housing Act and the Equal Opportunity Act. Each office is independently owned and operated. Listing information is deemed reliable but not guaranteed accurate.