
1447 13th Avenue Nw, Rochester, MN 55901
Local realty services provided by:CENTURY 21 Atwood
1447 13th Avenue Nw,Rochester, MN 55901
$275,000
- 3 Beds
- 2 Baths
- - sq. ft.
- Single family
- Sold
Listed by: malcolm wallaker
Office: pemberton re
MLS#:7051951
Source:NSMLS
Sorry, we are unable to map this address
Price summary
- Price:$275,000
About this home
Welcome to this well-maintained mid-century home in a convenient Northwest Rochester location. Offering over 2,100 finished square feet, this 3-bedroom, 2-bath property blends classic charm with functional living space.
Step inside to find a bright and inviting layout with generous living areas, perfect for both everyday living and entertaining. The home features a spacious main level along with additional finished space below, giving you flexibility for a family room, office, or guest area.
The property sits on a nicely sized lot with room to enjoy outdoor living, gardening, or future improvements. Located in an established neighborhood, you’ll appreciate the easy access to parks, schools, shopping, and all that Rochester has to offer.
Whether you're looking for your first home or a solid long-term investment, this property offers space, location, and value.
Contact an agent
Home facts
- Year built:1954
- Listing ID #:7051951
- Added:51 day(s) ago
- Updated:May 30, 2026 at 07:28 AM
Rooms and interior
- Bedrooms:3
- Total bathrooms:2
- Full bathrooms:1
- Dining Description:Eat In Kitchen, Informal Dining Room
- Bathrooms Description:3/4 Basement, Main Floor Full Bath
- Kitchen Description:Dishwasher, Disposal, Range, Refrigerator
- Basement:Yes
- Basement Description:Block, Finished, Full
Heating and cooling
- Cooling:Central Air
- Heating:Forced Air
- Central air:Yes
Structure and exterior
- Roof:Asphalt
- Year built:1954
- Levels:1 Story
Schools
- High school:John Marshall
- Middle school:John Adams
- Elementary school:Elton Hills
Utilities
- Water:City Water - Connected
- Sewer:City Sewer - Connected
Finances and disclosures
- Price:$275,000
- Tax amount:$3,480 (2025)
Features and amenities
- Appliances:Disposal, Range, Refrigerator, Washer
- Laundry features:Dryer, Washer
Parking
- Parking description:Concrete, Detached Garage
- Garage:Yes
- Garage spaces:1
New listings near 1447 13th Avenue Nw
- Coming Soon
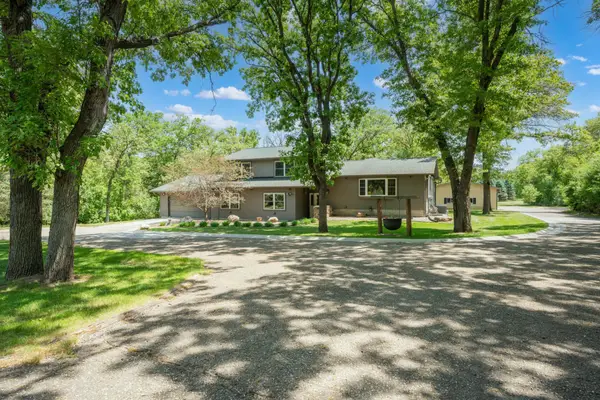 $729,900Coming Soon4 beds 3 baths
2000 Schmidt Court Se, Rochester, MN 55904
MLS# 7083320Listed by: HOMES PLUS REALTY - New
 $169,000Active0.44 Acres
TBD (L3B3) Prairie Oaks Drive Sw, Rochester, MN 55902
MLS# 7083377Listed by: EDINA REALTY, INC. - New
 $150,000Active0.28 Acres
TBD (L1B3) Prairie Crest Court Sw, Rochester, MN 55902
MLS# 7083425Listed by: EDINA REALTY, INC. - New
 $142,000Active0.23 Acres
TBD (L3B2) Prairie Oaks Drive Sw, Rochester, MN 55902
MLS# 7083441Listed by: EDINA REALTY, INC. - New
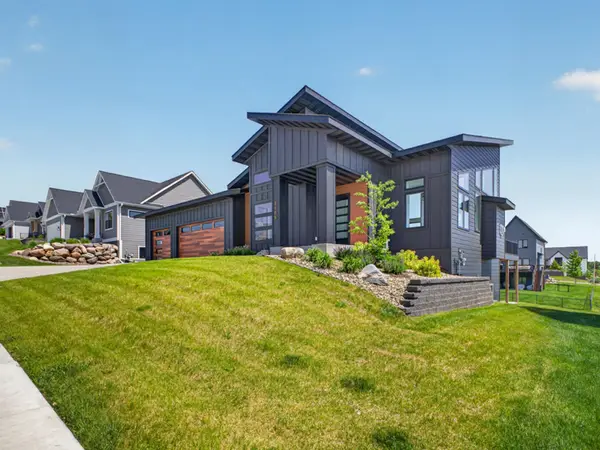 $899,900Active4 beds 3 baths3,060 sq. ft.
3105 Century Ridge Road Ne, Rochester, MN 55906
MLS# 7068247Listed by: LAKES SOTHEBY'S INTERNATIONAL REALTY - New
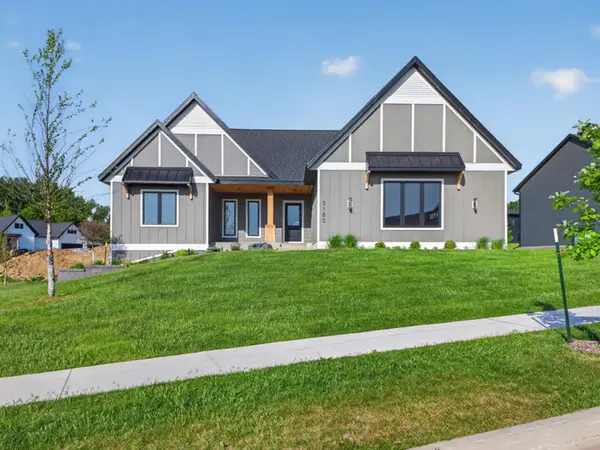 $924,900Active5 beds 3 baths3,210 sq. ft.
3180 Bella Terra Lane Ne, Rochester, MN 55906
MLS# 7068256Listed by: LAKES SOTHEBY'S INTERNATIONAL REALTY - New
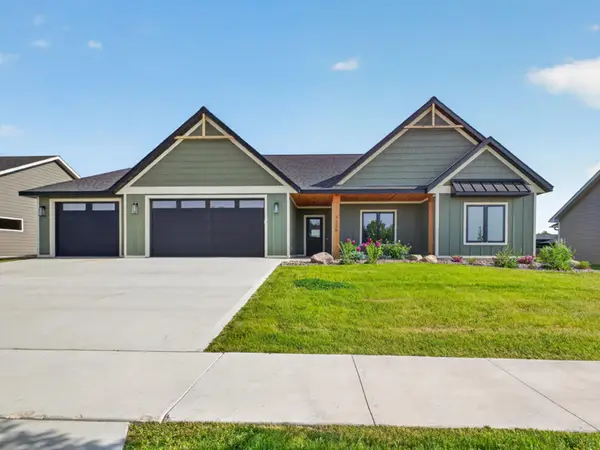 $699,900Active3 beds 2 baths1,740 sq. ft.
3235 Bella Terra Road Ne, Rochester, MN 55906
MLS# 7068258Listed by: LAKES SOTHEBY'S INTERNATIONAL REALTY - New
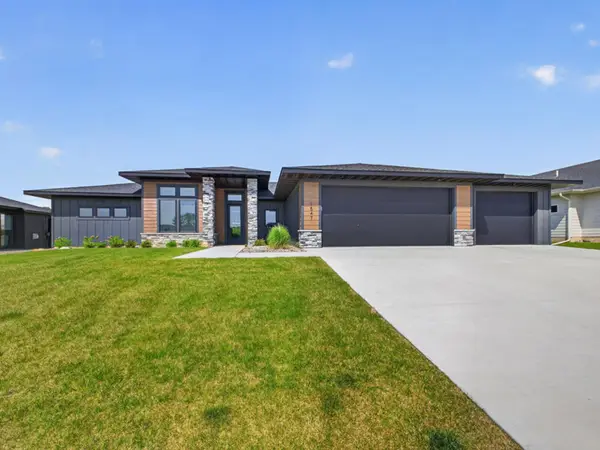 $844,900Active4 beds 3 baths2,175 sq. ft.
1547 Shannon Oaks Boulevard Ne, Rochester, MN 55906
MLS# 7068265Listed by: LAKES SOTHEBY'S INTERNATIONAL REALTY - New
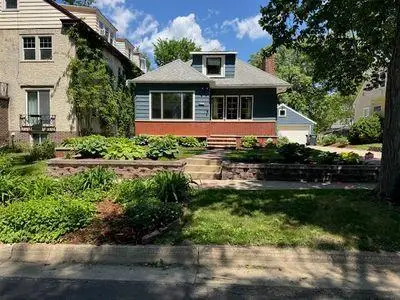 $440,000Active2 beds 2 baths3,000 sq. ft.
837 1st Street Nw, Rochester, MN 55901
MLS# 7082551Listed by: SAVVY AVENUE, LLC - New
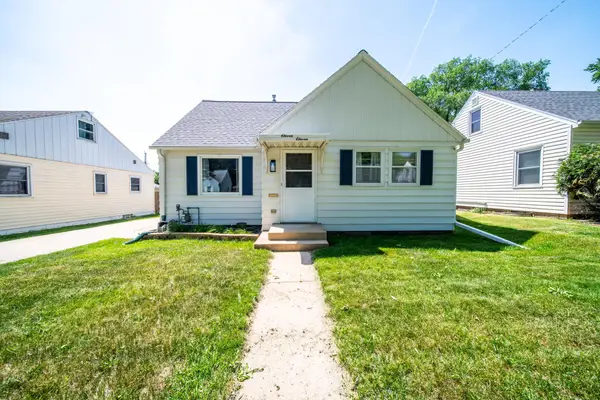 $239,000Active3 beds 2 baths1,932 sq. ft.
1111 13th Avenue Ne, Rochester, MN 55906
MLS# 7083146Listed by: LOAM COMMERCIAL REAL ESTATE


Protect your home and budget from life's surprises with an Assurant Home Warranty, backed by a partner that supports you through every step of homeownership. Explore Plans.
©2026 Century 21 Real Estate LLC. All rights reserved. CENTURY 21®, the CENTURY 21 Logo and C21® are service marks owned by Century 21 Real Estate LLC. Century 21 Real Estate LLC fully supports the principles of the Fair Housing Act and the Equal Opportunity Act. Each office is independently owned and operated. Listing information is deemed reliable but not guaranteed accurate.