
1533 5th Avenue Sw, Rochester, MN 55902
Local realty services provided by:CENTURY 21 FM Realty
1533 5th Avenue Sw,Rochester, MN 55902
$339,900
- 4 Beds
- 2 Baths
- 1,950 sq. ft.
- Single family
- Coming Soon
Upcoming open houses
- Sat, Nov 0710:30 am - 12:00 pm
Listed by: matt humphrey
Office: engel & volkers - rochester
MLS#:7167960
Source:NSMLS
Price summary
- Price:$339,900
- Price per sq. ft.:$163.41
About this home
Welcome home to this exceptionally well-maintained 4-bedroom, 2-bath home offering over 1,900 square feet of comfortable living space in southwest Rochester! Pride of ownership shines throughout, with updated flooring, carpeting, bathrooms, and kitchen appliances. The thoughtfully maintained interior offers a move-in-ready feel while still providing opportunities to make the space your own.
Outside, enjoy a beautifully landscaped yard, fully fenced backyard, and spacious deck perfect for relaxing or entertaining. The detached two-car garage features epoxy floors, adding both durability and a polished finish. Tucked along a quiet dead-end street with a wonderful neighborhood park just steps away, this home offers a fantastic combination of location, condition, and outdoor living. A home that has truly been cared for and is ready for its next chapter!
Contact an agent
Home facts
- Year built:1972
- Subdivision & Development:Toogood Meadows Sub
- Listing ID #:7167960
- Updated:November 03, 2026 at 06:46 PM
Rooms and interior
- Bedrooms:4
- Total bathrooms:2
- Full bathrooms:2
- Dining Description:Eat In Kitchen, Living/Dining Room
- Kitchen Description:Range, Refrigerator
- Basement:Yes
- Basement Description:Block, Finished
- Living area:1,950 sq. ft.
Heating and cooling
- Cooling:Central Air
- Heating:Fireplace(s), Forced Air
- Central air:Yes
Structure and exterior
- Roof:Age Over 8 Years, Asphalt
- Year built:1972
- Building area:1,950 sq. ft.
- Lot area:0.16 Acres
- Lot Features:Public Transit (w/in 6 blks), Tree Coverage - Light
- Levels:Bi/Split Level
Schools
- High school:Mayo
- Middle school:Willow Creek
- Elementary school:Ben Franklin
Utilities
- Water:City Water - Connected
- Sewer:City Sewer - Connected
Finances and disclosures
- Price:$339,900
- Price per sq. ft.:$163.41
- Tax amount:$3,116 (2026)
Features and amenities
- Appliances:Range, Refrigerator, Washer
- Laundry features:Dryer, Washer
Parking
- Parking description:Concrete, Detached Garage, Garage Door Opener, Shared Driveway, Storage
- Garage:Yes
- Garage spaces:2
New listings near 1533 5th Avenue Sw
- Coming Soon
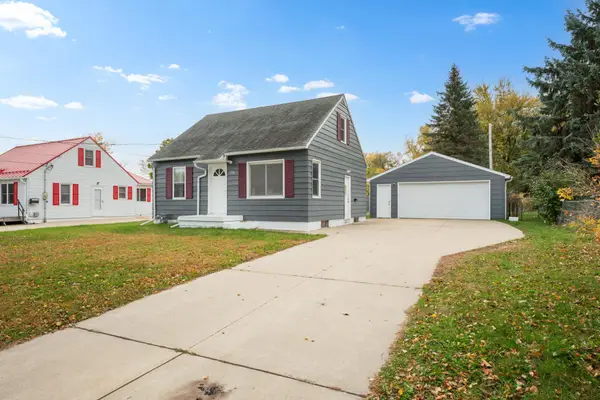 $245,000Coming Soon3 beds 1 baths1,562 sq. ft.
122 19th Street Se, Rochester, MN 55904
MLS# 7154274Listed by: REAL BROKER, LLC. - Coming SoonOpen Sat, 2 to 3:30pm
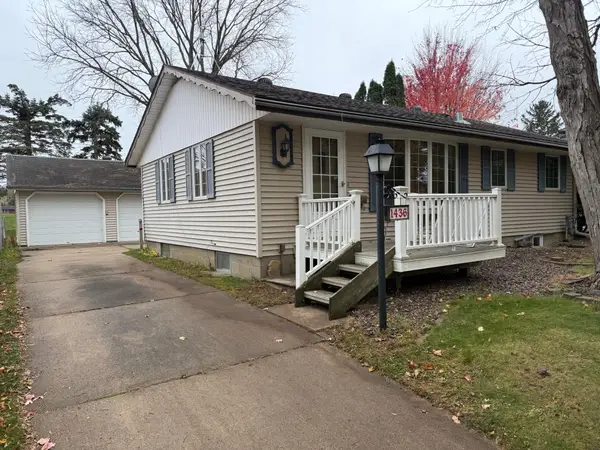 $225,000Coming Soon3 beds 2 baths1,332 sq. ft.
1436 26th Street Nw, Rochester, MN 55901
MLS# 7167784Listed by: DWELL REALTY GROUP LLC - Coming SoonOpen Sat, 10 to 11:30am
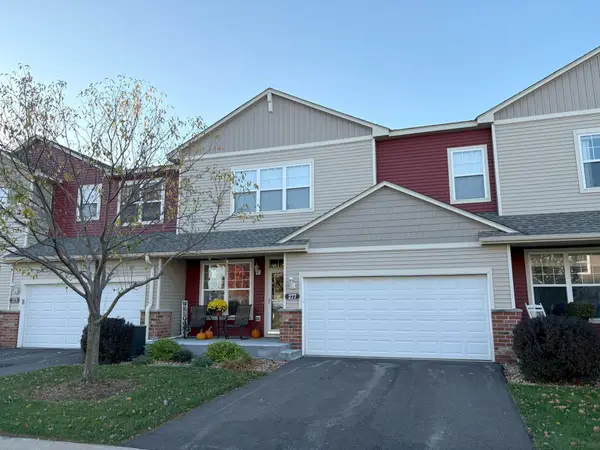 $254,900Coming Soon2 beds 3 baths1,531 sq. ft.
277 Emory Lane Se, Rochester, MN 55904
MLS# 7167824Listed by: ELCOR REALTY OF ROCHESTER INC. - Coming Soon
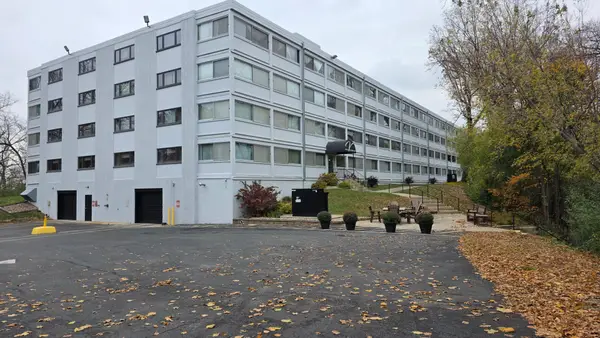 $199,900Coming Soon2 beds 2 baths1,450 sq. ft.
2100 Valkyrie Drive Nw #409, Rochester, MN 55901
MLS# 7167679Listed by: RE/MAX RESULTS - Coming Soon
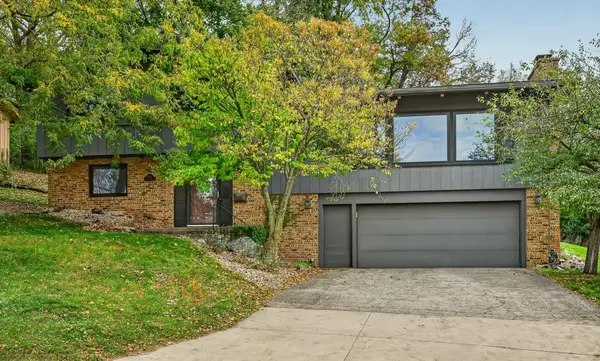 $369,900Coming Soon4 beds 4 baths2,286 sq. ft.
1224 20th Street Nw, Rochester, MN 55901
MLS# 7167682Listed by: RE/MAX RESULTS - Coming Soon
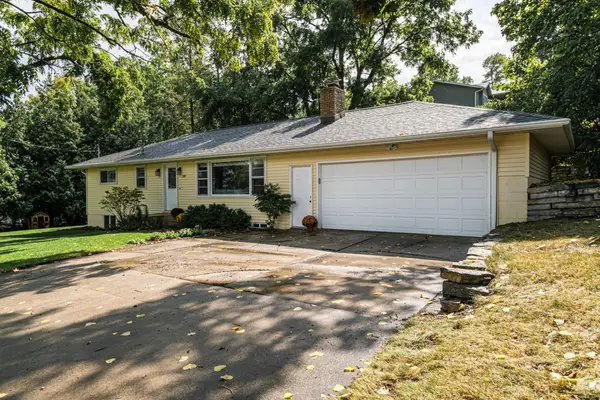 $250,000Coming Soon3 beds 1 baths1,716 sq. ft.
220 18th Street Sw, Rochester, MN 55902
MLS# 7167305Listed by: EDINA REALTY ROCHESTER - Coming SoonOpen Sat, 11am to 12:30pm
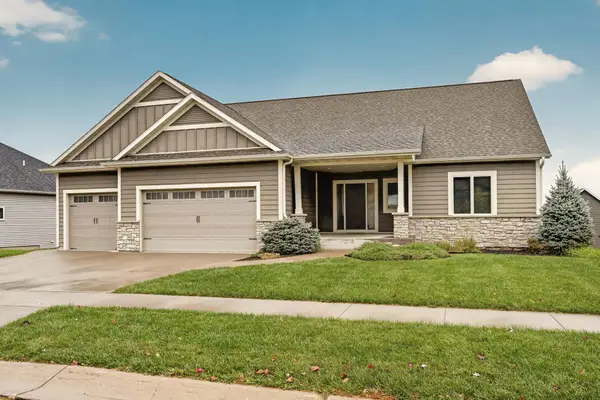 $649,900Coming Soon5 beds 3 baths3,432 sq. ft.
2555 Sand Trap Road Se, Rochester, MN 55904
MLS# 7157979Listed by: EDINA REALTY ROCHESTER - Coming Soon
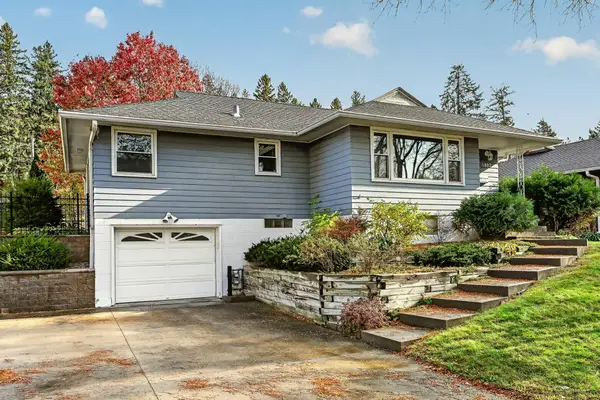 $309,900Coming Soon3 beds 2 baths2,048 sq. ft.
1462 13th Avenue Nw, Rochester, MN 55901
MLS# 7165860Listed by: RE/MAX RESULTS - Coming SoonOpen Sat, 11:30am to 1pm
 $350,000Coming Soon4 beds 3 baths1,927 sq. ft.
1431 Kings Run Dr Nw, Rochester, MN 55901
MLS# 7165699Listed by: COUNSELOR REALTY OF ROCHESTER


Protect your home and budget from life's surprises with an Assurant Home Warranty, backed by a partner that supports you through every step of homeownership. Explore Plans.
©2026 Century 21 Real Estate LLC. All rights reserved. CENTURY 21®, the CENTURY 21 Logo and C21® are service marks owned by Century 21 Real Estate LLC. Century 21 Real Estate LLC fully supports the principles of the Fair Housing Act and the Equal Opportunity Act. Each office is independently owned and operated. Listing information is deemed reliable but not guaranteed accurate.