1619 10th Avenue Se #B, Rochester, MN 55904
Local realty services provided by:CENTURY 21 Atwood
1619 10th Avenue Se #B,Rochester, MN 55904
$224,000
- 2 Beds
- 2 Baths
- 1,296 sq. ft.
- Townhouse
- Active
Listed by: radwan wazwaz, kristina wheeler
Office: re/max advantage plus
MLS#:7080052
Source:NSMLS
Price summary
- Price:$224,000
- Price per sq. ft.:$172.84
- Monthly HOA dues:$277
About this home
Enjoy the perfect combination of comfort, convenience, and recent updates in this well-maintained end-unit townhome. Nestled in a quiet location with abundant green space, this home offers a peaceful retreat while remaining close to everyday amenities.
The home features numerous recent improvements, including a new furnace, stove, and washer installed in 2025, along with a new refrigerator and dryer in 2024. The kitchen has been enhanced with a modern touchless sink faucet and a convenient tabletop dishwasher, both added in 2026.
The desirable end-unit location provides added privacy, extra natural light, and easy access to the surrounding green space. Whether you're looking for your first home, downsizing, or seeking a low-maintenance lifestyle, this move-in-ready townhome offers exceptional value and comfort.
Contact an agent
Home facts
- Year built:1985
- Listing ID #:7080052
- Added:61 day(s) ago
- Updated:July 25, 2026 at 12:39 PM
Rooms and interior
- Bedrooms:2
- Total bathrooms:2
- Full bathrooms:1
- Half bathrooms:1
- Dining Description:Eat In Kitchen
- Bathrooms Description:Main Floor 1/2 Bath, Upper Level Full Bath
- Kitchen Description:Microwave, Range, Refrigerator
- Basement:Yes
- Living area:1,296 sq. ft.
Heating and cooling
- Cooling:Central Air
- Heating:Forced Air
- Central air:Yes
Structure and exterior
- Roof:Asphalt
- Year built:1985
- Building area:1,296 sq. ft.
- Lot area:697 Acres
- Levels:2 Story
Schools
- High school:Mayo
- Middle school:Willow Creek
- Elementary school:Ben Franklin
Utilities
- Water:City Water - Connected
- Sewer:City Sewer - Connected
Finances and disclosures
- Price:$224,000
- Price per sq. ft.:$172.84
- Tax amount:$2,190 (2026)
Features and amenities
- Appliances:Microwave, Range, Refrigerator, Washer, Water Softener Owned
- Laundry features:Dryer, Washer
- Amenities:Gas Water Heater, Water Softener Owned
Parking
- Parking description:Attached Garage
- Garage:Yes
- Garage spaces:1
New listings near 1619 10th Avenue Se #B
- Coming Soon
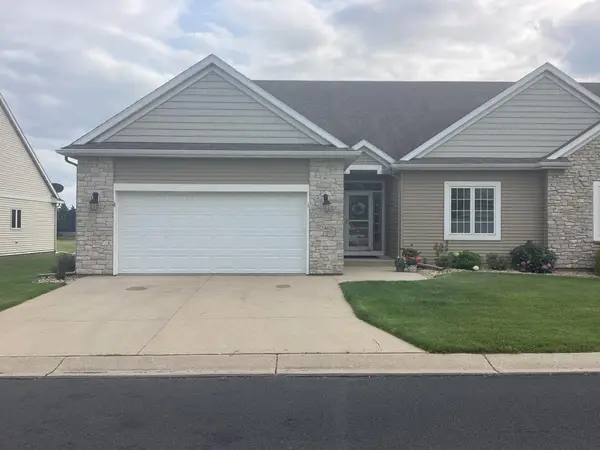 $469,000Coming Soon3 beds 3 baths
2462 Coral Ridge Place Ne, Rochester, MN 55906
MLS# 7115364Listed by: INFINITY REAL ESTATE - New
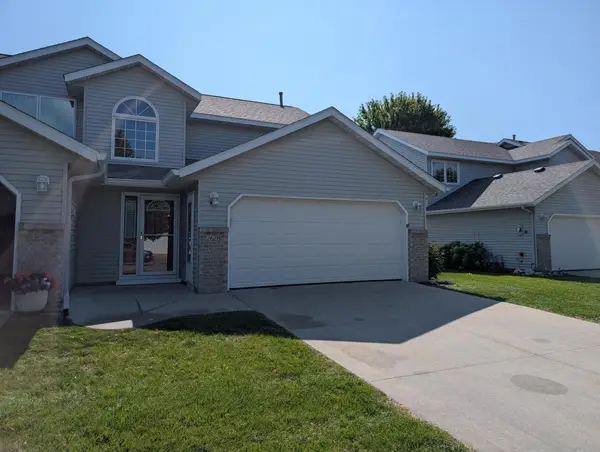 $340,000Active3 beds 3 baths2,232 sq. ft.
2628 Viola Heights Drive Ne, Rochester, MN 55906
MLS# 7115769Listed by: PROPERTY BROKERS OF MINNESOTA - New
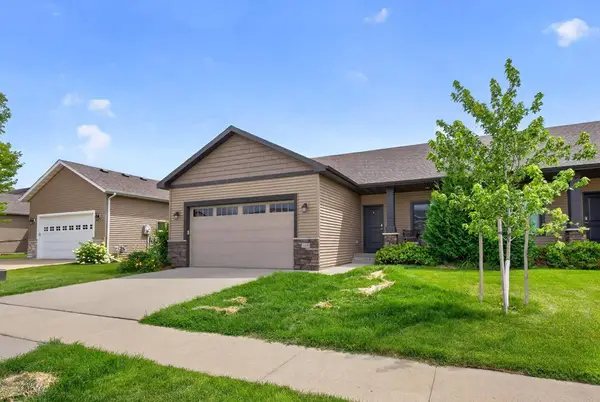 $425,000Active4 beds 3 baths2,966 sq. ft.
4480 Portage Street Nw, Rochester, MN 55901
MLS# 7114494Listed by: RE/MAX RESULTS - New
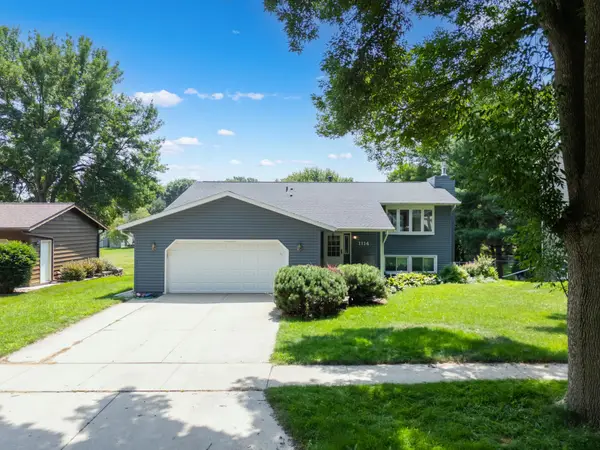
 $359,900Active5 beds 3 baths2,460 sq. ft.
1114 34th Street Nw, Rochester, MN 55901
MLS# 7115731Listed by: CENTURY 21 ATWOOD ROCHESTER - New
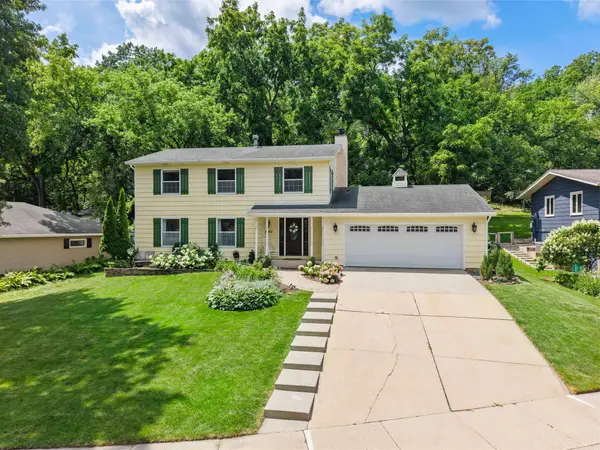 $400,000Active5 beds 3 baths2,760 sq. ft.
3740 Manorwoods Drive Nw, Rochester, MN 55901
MLS# 7113458Listed by: EXP REALTY - New
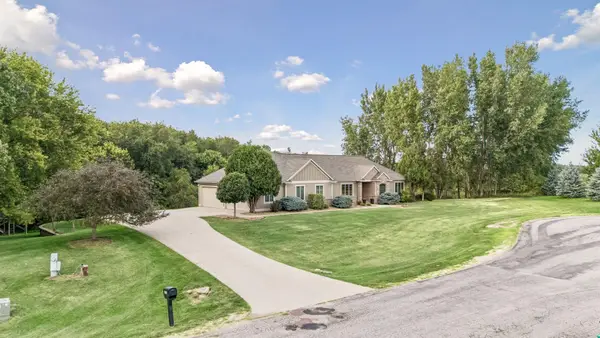 $875,000Active5 beds 4 baths4,057 sq. ft.
1057 Ridge Crest Lane Nw, Rochester, MN 55901
MLS# 7113700Listed by: REAL BROKER, LLC. - New
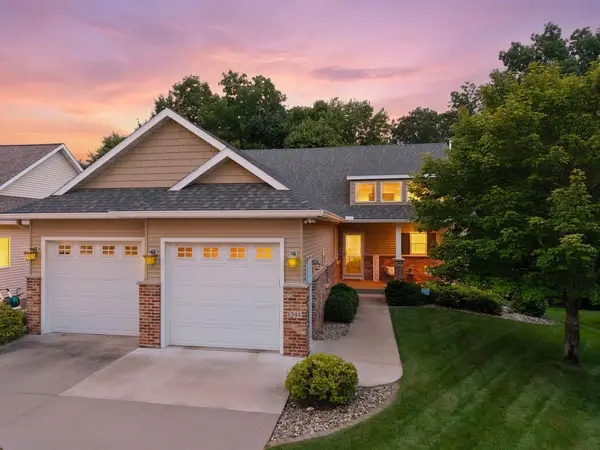 $624,900Active4 beds 3 baths2,966 sq. ft.
1544 Salem Court Sw, Rochester, MN 55902
MLS# 7110667Listed by: RE/MAX RESULTS - New
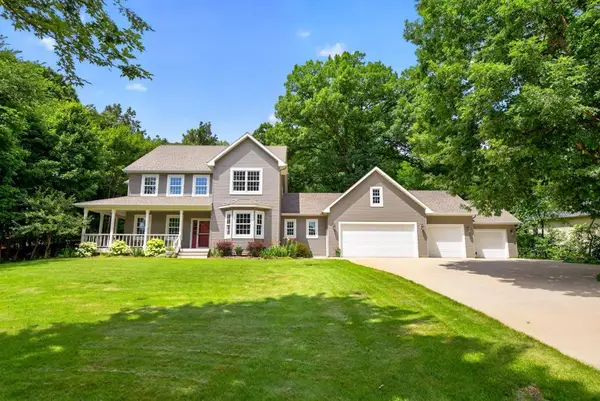 $875,000Active5 beds 4 baths4,958 sq. ft.
6907 Bluff Lane Nw, Rochester, MN 55901
MLS# 7113365Listed by: COLDWELL BANKER REALTY - New
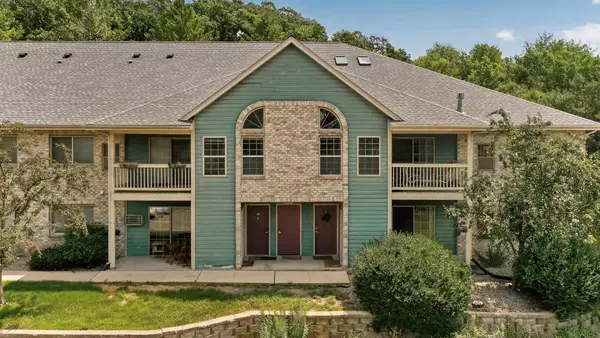 $175,000Active2 beds 1 baths992 sq. ft.
1919 Deerhaven Lane Ne #12, Rochester, MN 55906
MLS# 7106599Listed by: RE/MAX RESULTS - Open Sun, 12:30 to 2pmNew
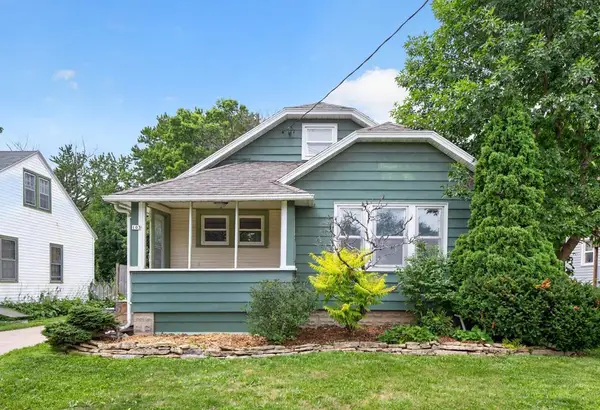 $249,900Active3 beds 1 baths1,504 sq. ft.
103 12th Avenue Se, Rochester, MN 55904
MLS# 7114262Listed by: RE/MAX RESULTS


Protect your home and budget from life's surprises with an Assurant Home Warranty, backed by a partner that supports you through every step of homeownership. Explore Plans.
©2026 Century 21 Real Estate LLC. All rights reserved. CENTURY 21®, the CENTURY 21 Logo and C21® are service marks owned by Century 21 Real Estate LLC. Century 21 Real Estate LLC fully supports the principles of the Fair Housing Act and the Equal Opportunity Act. Each office is independently owned and operated. Listing information is deemed reliable but not guaranteed accurate.