
1853 16 1/2 St Nw, Rochester, MN 55901
Local realty services provided by:CENTURY 21 Moline Realty, Inc
1853 16 1/2 St Nw,Rochester, MN 55901
$297,900
- 3 Beds
- 2 Baths
- 2,401 sq. ft.
- Single family
- Active
Upcoming open houses
- Sat, Sep 1911:00 am - 01:00 pm
Listed by: adam cole
Office: counselor realty of rochester
MLS#:7118924
Source:NSMLS
Price summary
- Price:$297,900
- Price per sq. ft.:$96.6
About this home
Space, updates, and an incredible heated garage make this NW Rochester home one you won’t want to miss! This turn key home offers more than 2,400 finished square feet. It features an impressive family room addition highlighted by a floor-to-ceiling stone gas fireplace, creating a warm and inviting space for relaxing or entertaining. Additional highlights include an updated main-floor bathroom, gas range, vinyl windows, and an upper-level bedroom with two walk-in closets.
The finished lower level provides even more living space with another family room, a full bathroom featuring a soaking tub, and the opportunity to add a fourth bedroom with an egress window already installed. Major improvements include a brand-new roof in 2026, along with a furnace, central air conditioner and water heater installed in 2019. Outside, the oversized 624-square-foot heated garage, built in 2015, offers exceptional space for vehicles, storage or projects. A Beaver waterproofing system adds further peace of mind. With its generous living space, extensive updates, standout garage and great storage, this move-in-ready home delivers tremendous value in a desirable NW Rochester neighborhood!...
Contact an agent
Home facts
- Year built:1959
- Subdivision & Development:Sunset Terrace
- Listing ID #:7118924
- Added:45 day(s) ago
- Updated:September 15, 2026 at 04:16 PM
Rooms and interior
- Bedrooms:3
- Total bathrooms:2
- Full bathrooms:1
- Dining Description:Eat In Kitchen
- Bathrooms Description:Full Basement, Main Floor 3/4 Bath
- Kitchen Description:Dishwasher, Microwave, Range, Refrigerator
- Basement:Yes
- Basement Description:Block, Egress Window(s), Full, Partially Finished
- Living area:2,401 sq. ft.
Heating and cooling
- Cooling:Central Air
- Heating:Forced Air
- Central air:Yes
Structure and exterior
- Roof:Age 8 Years or Less
- Year built:1959
- Building area:2,401 sq. ft.
- Lot area:0.14 Acres
- Levels:1 1/2 Story
Schools
- High school:John Marshall
- Middle school:John Adams
- Elementary school:Sunset Terrace
Utilities
- Water:City Water - In Street
- Sewer:City Sewer - In Street
Finances and disclosures
- Price:$297,900
- Price per sq. ft.:$96.6
- Tax amount:$4,284 (2025)
Features and amenities
- Appliances:Microwave, Range, Refrigerator, Washer
- Laundry features:Dryer, Washer
- Amenities:Gas Water Heater
Parking
- Parking description:Concrete, Detached Garage
- Garage:Yes
- Garage spaces:2
New listings near 1853 16 1/2 St Nw
- Coming Soon
 $309,900Coming Soon4 beds 2 baths2,282 sq. ft.
1727 30th Street Nw, Rochester, MN 55901
MLS# 7144498Listed by: RE/MAX RESULTS - Coming Soon
 $280,000Coming Soon3 beds 2 baths1,399 sq. ft.
1133 8th Avenue Se, Rochester, MN 55904
MLS# 7140814Listed by: EXP REALTY - Coming Soon
 $140,000Coming Soon2 beds 1 baths908 sq. ft.
1630 2nd Street Se, Rochester, MN 55904
MLS# 7144369Listed by: DWELL REALTY GROUP LLC - Coming SoonOpen Sat, 10am to 12pm
 $575,000Coming Soon4 beds 3 baths2,543 sq. ft.
2238 Glady Lane Ne, Rochester, MN 55906
MLS# 7132568Listed by: EDINA REALTY, INC. - Coming Soon
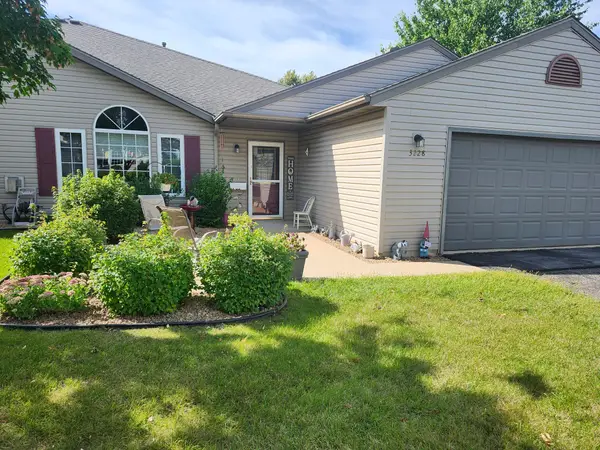 $280,000Coming Soon2 beds 2 baths1,274 sq. ft.
3228 49th Street Nw, Rochester, MN 55901
MLS# 7143317Listed by: FATHER SON REALTY TEAM, LLC - Coming Soon
 $364,900Coming Soon3 beds 2 baths2,073 sq. ft.
2019 26th Street Se, Rochester, MN 55904
MLS# 7143409Listed by: PROPERTY BROKERS OF MINNESOTA - Coming SoonOpen Wed, 5 to 6:30pm
 $324,900Coming Soon3 beds 2 baths2,144 sq. ft.
1303 26th Street Se, Rochester, MN 55904
MLS# 7137877Listed by: EDINA REALTY, INC. - Coming Soon
 $400,000Coming Soon4 beds 2 baths1,560 sq. ft.
849 11 1/2 Street Sw, Rochester, MN 55902
MLS# 7142279Listed by: EDINA REALTY, INC. - Coming Soon
 $375,000Coming Soon4 beds 2 baths1,768 sq. ft.
812 11th Street Sw, Rochester, MN 55902
MLS# 7142363Listed by: EDINA REALTY, INC. - New
 $399,900Active4 beds 3 baths2,318 sq. ft.
2136 Ashland Drive Nw, Rochester, MN 55901
MLS# 7144323Listed by: MATIK MANAGEMENT


Protect your home and budget from life's surprises with an Assurant Home Warranty, backed by a partner that supports you through every step of homeownership. Explore Plans.
©2026 Century 21 Real Estate LLC. All rights reserved. CENTURY 21®, the CENTURY 21 Logo and C21® are service marks owned by Century 21 Real Estate LLC. Century 21 Real Estate LLC fully supports the principles of the Fair Housing Act and the Equal Opportunity Act. Each office is independently owned and operated. Listing information is deemed reliable but not guaranteed accurate.