1931 Viking Drive Nw #14, Rochester, MN 55901
Local realty services provided by:CENTURY 21 FM Realty
1931 Viking Drive Nw #14,Rochester, MN 55901
$118,000
- 1 Beds
- 1 Baths
- 1,396 sq. ft.
- Single family
- Active
Listed by: cynthia hughes
Office: dwell realty group llc.
MLS#:7053681
Source:ND_FMAAR
Price summary
- Price:$118,000
- Price per sq. ft.:$84.53
- Monthly HOA dues:$415
About this home
Move-in ready and completely renovated! This beautifully updated condo offers modern finishes, low-maintenance living, and exceptional value. Every inch has been thoughtfully remodeled with new flooring throughout, a fully updated kitchen featuring brand-new cabinetry, countertops, and stainless steel appliances, plus a completely remodeled bathroom with stylish, high-end finishes.
Enjoy resort-style amenities including indoor and outdoor pools, a fitness center, sauna, and a community party room available to reserve for gatherings and special occasions.
The HOA provides outstanding value by covering heat, water, sewer, trash, cable TV, and high-speed internet—you'll only pay your electric bill, making monthly expenses simple and predictable.
Conveniently located near restaurants, shopping, grocery stores, parks, schools, and everyday conveniences, this condo is ideal for first-time buyers, downsizers, busy professionals, or anyone seeking maintenance-free living without sacrificing comfort or quality.
Don't miss this opportunity to own a fully updated, turnkey condo in a community that offers outstanding amenities and worry-free homeownership....
Contact an agent
Home facts
- Year built:1970
- Subdivision & Development:Valhalla #6
- Listing ID #:7053681
- Added:176 day(s) ago
- Updated:September 30, 2026 at 05:06 PM
Rooms and interior
- Bedrooms:1
- Total bathrooms:1
- Full bathrooms:1
- Living area:1,396 sq. ft.
Heating and cooling
- Cooling:Wall Unit(s)
- Heating:Baseboard, Electric
Structure and exterior
- Roof:Flat
- Year built:1970
- Building area:1,396 sq. ft.
- Lot area:0.01 Acres
- Construction Materials:Stucco
Schools
- High school:Century
Utilities
- Water:City Water/Connected
- Sewer:City Sewer/Connected
Finances and disclosures
- Price:$118,000
- Price per sq. ft.:$84.53
- Tax amount:$1,036
New listings near 1931 Viking Drive Nw #14
- Coming SoonOpen Sat, 8:30 to 10:30am
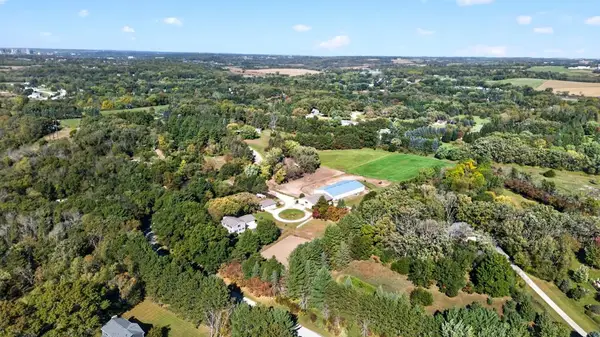 $899,900Coming Soon4 beds 4 baths3,310 sq. ft.
5645 Meadow Drive Se, Rochester, MN 55904
MLS# 7153138Listed by: EXP REALTY - Coming Soon
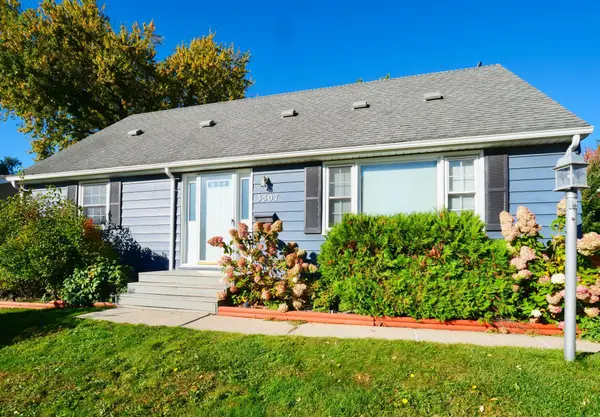 $339,900Coming Soon4 beds 3 baths2,980 sq. ft.
3507 17th Avenue Nw, Rochester, MN 55901
MLS# 7156777Listed by: KELLER WILLIAMS PREMIER REALTY - Coming SoonOpen Sat, 1 to 2:30pm
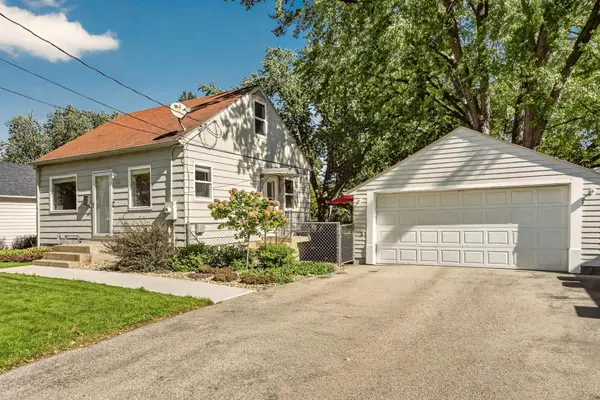 $260,000Coming Soon2 beds 1 baths1,152 sq. ft.
1112 5th Avenue Nw, Rochester, MN 55901
MLS# 7152364Listed by: REAL BROKER, LLC. - Coming Soon
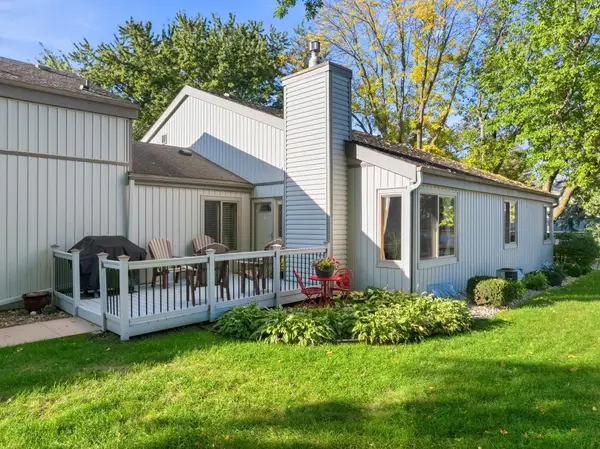 $224,900Coming Soon2 beds 2 baths1,686 sq. ft.
1930 26th Avenue Nw, Rochester, MN 55901
MLS# 7154627Listed by: RE/MAX RESULTS - Coming Soon
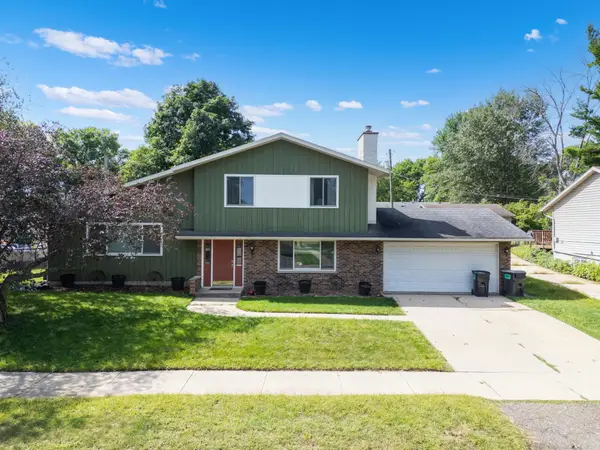
 $319,900Coming Soon4 beds 3 baths1,750 sq. ft.
3421 15th Avenue Nw, Rochester, MN 55901
MLS# 7145883Listed by: CENTURY 21 ATWOOD ROCHESTER - New
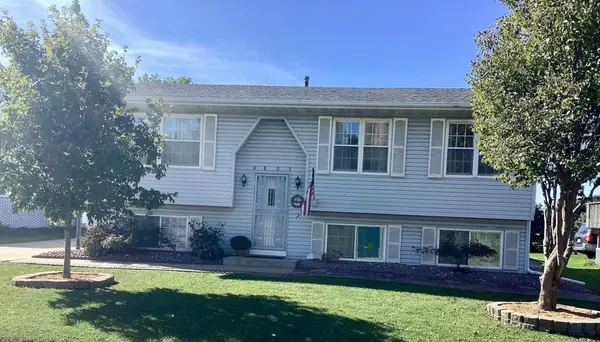 $320,000Active4 beds 2 baths1,837 sq. ft.
4805 25th Avenue Nw, Rochester, MN 55901
MLS# 7156287Listed by: INFINITY REAL ESTATE - Open Thu, 4:30 to 6pmNew
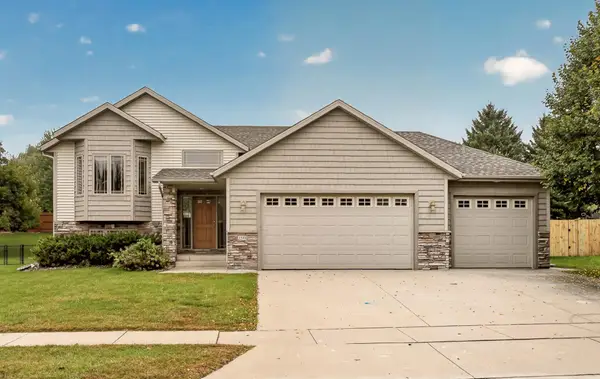 $499,900Active4 beds 3 baths2,658 sq. ft.
3588 Hart Lane Sw, Rochester, MN 55902
MLS# 7156396Listed by: RE/MAX RESULTS - New
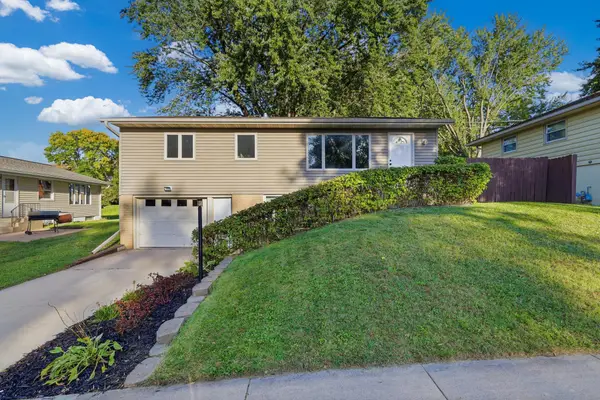 $299,000Active3 beds 2 baths1,946 sq. ft.
2642 11th Avenue Nw, Rochester, MN 55901
MLS# 7154758Listed by: BRIDGE REALTY, LLC - New
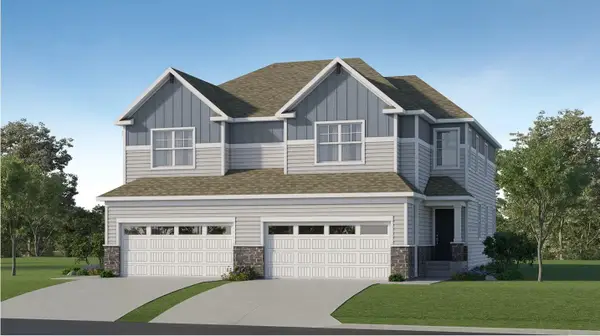 $399,990Active4 beds 4 baths2,463 sq. ft.
4982 Rudolf Lane Nw, Rochester, MN 55901
MLS# 7156737Listed by: LENNAR SALES CORP - New
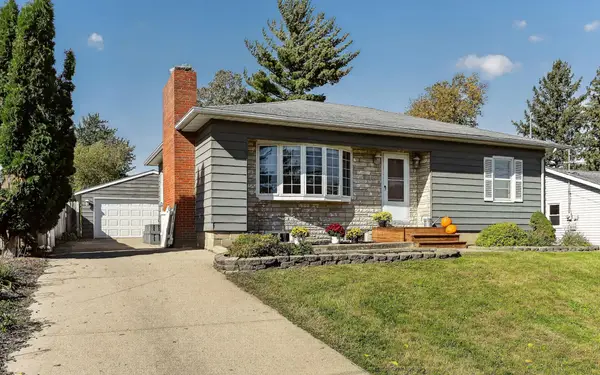 $329,900Active3 beds 2 baths2,434 sq. ft.
215 Highland Court Sw, Rochester, MN 55902
MLS# 7153404Listed by: DWELL REALTY GROUP LLC


Protect your home and budget from life's surprises with an Assurant Home Warranty, backed by a partner that supports you through every step of homeownership. Explore Plans.
©2026 Century 21 Real Estate LLC. All rights reserved. CENTURY 21®, the CENTURY 21 Logo and C21® are service marks owned by Century 21 Real Estate LLC. Century 21 Real Estate LLC fully supports the principles of the Fair Housing Act and the Equal Opportunity Act. Each office is independently owned and operated. Listing information is deemed reliable but not guaranteed accurate.