
1948 Hadley Creek Drive Ne, Rochester, MN 55906
Local realty services provided by:CENTURY 21 Moline Realty, Inc
1948 Hadley Creek Drive Ne,Rochester, MN 55906
$465,000
- 4 Beds
- 3 Baths
- 2,541 sq. ft.
- Single family
- Pending
Listed by: rory ballard
Office: dwell realty group llc.
MLS#:7104213
Source:NSMLS
Price summary
- Price:$465,000
- Price per sq. ft.:$142.2
- Monthly HOA dues:$140
About this home
Welcome to effortless living in Hadley Creek. Offering 2,541 finished square feet, this beautifully maintained one-story home combines thoughtful design, quality finishes, and a low-maintenance lifestyle in one of Rochester's desirable northeast neighborhoods. The inviting main level features soaring ceilings, hardwood floors, a cozy gas fireplace, and an open layout designed for everyday comfort. The spacious primary suite offers a private en-suite bath, while a second main-floor bedroom provides flexibility for guests, a home office, or additional living space. Convenient main-floor laundry is located just off the mudroom with direct access to the oversized 555-square-foot attached two-car garage. Step outside to the covered, screened composite porch, an ideal space to enjoy your morning coffee, unwind in the evening, or entertain while taking in views of the beautifully maintained surroundings. The finished lower level expands your living space with a large family room, two additional bedrooms, a full bathroom, and abundant storage. Enjoy the ease of HOA-maintained lawn care, snow removal, and sanitation, allowing more time to enjoy everything the area has to offer. Located directly across from Hadley Creek Golf Course and just minutes from downtown Rochester and Mayo Clinic, this home offers the perfect balance of convenience, comfort, and carefree living. Enjoy a covered, screened composite deck, perfect for relaxing or entertaining. Convenient main-floor laundry located off the mudroom and large 555 sq ft 2-car garage. The lower level provides additional living space, two bedrooms, a full bath, and excellent storage throughout. Ideally located just minutes from downtown Rochester and Mayo Clinic, with Hadley Creek Golf Course directly across the street....
Contact an agent
Home facts
- Year built:2008
- Subdivision & Development:Hadley Creek Village
- Listing ID #:7104213
- Added:70 day(s) ago
- Updated:September 15, 2026 at 09:19 AM
Rooms and interior
- Bedrooms:4
- Total bathrooms:3
- Full bathrooms:2
- Dining Description:Informal Dining Room
- Kitchen Description:Dishwasher, Disposal, Microwave, Range, Refrigerator
- Basement:Yes
- Basement Description:Drain Tiled, Egress Window(s), Finished, Full, Sump Pump
- Living area:2,541 sq. ft.
Heating and cooling
- Cooling:Central Air
- Heating:Forced Air
- Central air:Yes
Structure and exterior
- Year built:2008
- Building area:2,541 sq. ft.
- Lot area:0.11 Acres
- Levels:1 Story
Schools
- High school:Century
- Middle school:Dakota
- Elementary school:Robert Gage
Utilities
- Water:City Water - Connected
- Sewer:City Sewer - Connected
Finances and disclosures
- Price:$465,000
- Price per sq. ft.:$142.2
- Tax amount:$5,466 (2025)
Features and amenities
- Appliances:Disposal, Microwave, Range, Refrigerator, Washer, Water Softener Owned
- Laundry features:Dryer, Washer
- Amenities:Water Softener Owned
Parking
- Parking description:Attached Garage
- Garage:Yes
- Garage spaces:2
New listings near 1948 Hadley Creek Drive Ne
- Coming Soon
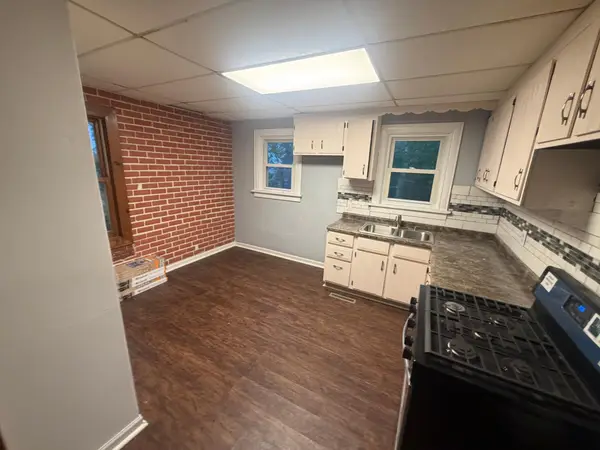 $140,000Coming Soon2 beds 1 baths908 sq. ft.
1630 2nd Street Se, Rochester, MN 55904
MLS# 7144369Listed by: DWELL REALTY GROUP LLC - Coming Soon
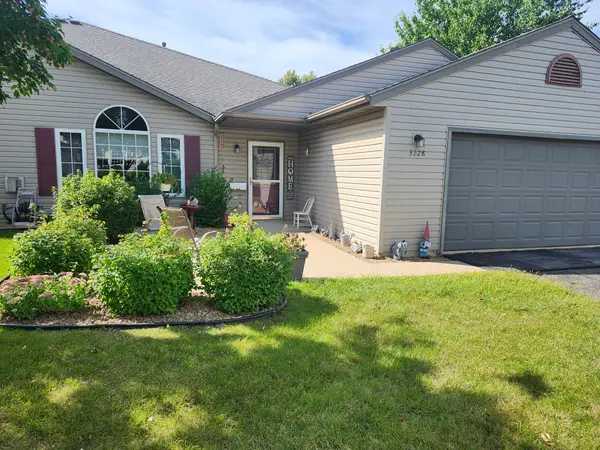 $280,000Coming Soon2 beds 2 baths1,274 sq. ft.
3228 49th Street Nw, Rochester, MN 55901
MLS# 7143317Listed by: FATHER SON REALTY TEAM, LLC - Coming SoonOpen Sat, 10am to 12pm
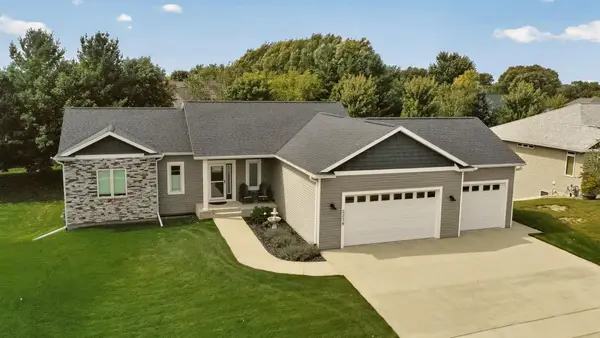 $575,000Coming Soon4 beds 3 baths2,543 sq. ft.
2238 Glady Lane Ne, Rochester, MN 55906
MLS# 7132568Listed by: EDINA REALTY, INC. - Coming Soon
 $364,900Coming Soon3 beds 2 baths2,073 sq. ft.
2019 26th Street Se, Rochester, MN 55904
MLS# 7143409Listed by: PROPERTY BROKERS OF MINNESOTA - Coming SoonOpen Wed, 5 to 6:30pm
 $324,900Coming Soon3 beds 2 baths2,144 sq. ft.
1303 26th Street Se, Rochester, MN 55904
MLS# 7137877Listed by: EDINA REALTY, INC. - Coming Soon
 $400,000Coming Soon4 beds 2 baths1,560 sq. ft.
849 11 1/2 Street Sw, Rochester, MN 55902
MLS# 7142279Listed by: EDINA REALTY, INC. - Coming Soon
 $375,000Coming Soon4 beds 2 baths1,768 sq. ft.
812 11th Street Sw, Rochester, MN 55902
MLS# 7142363Listed by: EDINA REALTY, INC. - New
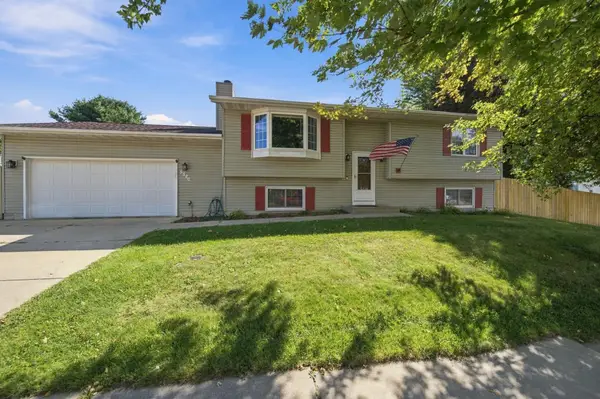 $370,000Active4 beds 2 baths2,000 sq. ft.
5520 23rd Avenue Nw, Rochester, MN 55901
MLS# 7107803Listed by: COUNSELOR REALTY OF ROCHESTER - New
 $254,900Active2 beds 1 baths1,184 sq. ft.
2110 Mcquillan Court Se, Rochester, MN 55904
MLS# 7144213Listed by: HOMES PLUS REALTY - New
 $399,900Active4 beds 3 baths2,318 sq. ft.
2136 Ashland Drive Nw, Rochester, MN 55901
MLS# 7144323Listed by: MATIK MANAGEMENT


Protect your home and budget from life's surprises with an Assurant Home Warranty, backed by a partner that supports you through every step of homeownership. Explore Plans.
©2026 Century 21 Real Estate LLC. All rights reserved. CENTURY 21®, the CENTURY 21 Logo and C21® are service marks owned by Century 21 Real Estate LLC. Century 21 Real Estate LLC fully supports the principles of the Fair Housing Act and the Equal Opportunity Act. Each office is independently owned and operated. Listing information is deemed reliable but not guaranteed accurate.