
2130 Arlen Court Sw, Rochester, MN 55902
Local realty services provided by:CENTURY 21 FM Realty
2130 Arlen Court Sw,Rochester, MN 55902
$797,000
- 4 Beds
- 3 Baths
- 3,688 sq. ft.
- Single family
- Active
Listed by: kara gyarmaty, amy crockett
Office: edina realty, inc.
MLS#:7122246
Source:ND_FMAAR
Price summary
- Price:$797,000
- Price per sq. ft.:$215.17
About this home
Meticulously maintained custom-built home on a private, wooded lot just under an acre. Offering nearly 3700 finished square feet with 4 spacious bedrooms and 3 stylish full baths, this home features 9-foot ceilings, an open floor plan and abundant natural light. The gourmet kitchen is equipped with high-end appliances including a Wolf range and flows seamlessly into the main living areas. The impressive main-floor primary suite provides a private and relaxing retreat which includes in floor heat in the bathroom. The walkout lower level includes a wet bar and spacious recreation area. Enjoy peaceful wooded views from the maintenance-free deck and lower-level patio, along with raised garden beds and mature apple trees. Additional highlights include a three-car heated garage with epoxy floors, an expansive driveway with room for a camper/boat/trailer, two 50-amp services for RV, central vacuum, Aprilaire, a new roof in 2023, and a new furnace and air conditioning in 2026. Great location near trails, schools, retail, restaurants and Mayo Clinic....
Contact an agent
Home facts
- Year built:2009
- Subdivision & Development:Forest Hills 3rd
- Listing ID #:7122246
- Added:35 day(s) ago
- Updated:September 25, 2026 at 04:10 PM
Rooms and interior
- Bedrooms:4
- Total bathrooms:3
- Full bathrooms:3
- Living area:3,688 sq. ft.
Heating and cooling
- Cooling:Central Air
- Heating:Forced Air, Natural Gas
- Central air:Yes
Structure and exterior
- Year built:2009
- Building area:3,688 sq. ft.
- Lot area:0.72 Acres
- Construction Materials:Metal, Vinyl
- Exterior Features:Patio
Schools
- High school:Mayo
Utilities
- Water:City Water/Connected
- Sewer:City Sewer/Connected
Finances and disclosures
- Price:$797,000
- Price per sq. ft.:$215.17
- Tax amount:$8,196
Features and amenities
- Amenities:Hardwood Floors, Tile Floors
Parking
- Parking description:Heated Garage
- Garage spaces:3
New listings near 2130 Arlen Court Sw
- Coming Soon
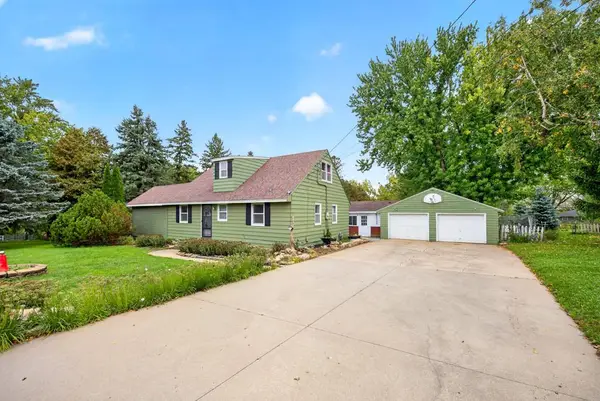 $349,000Coming Soon3 beds 2 baths1,535 sq. ft.
2712 25th Avenue Se, Rochester, MN 55904
MLS# 7150726Listed by: COLDWELL BANKER REALTY - Coming Soon
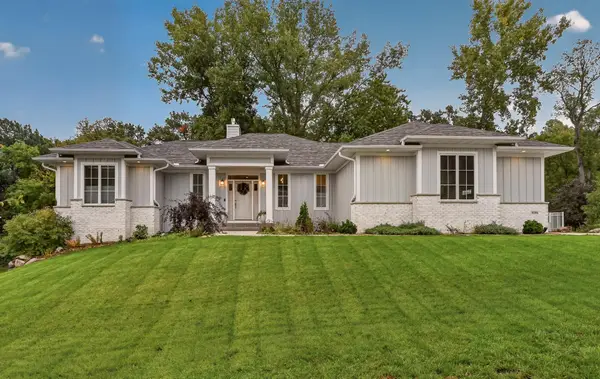 $964,900Coming Soon4 beds 4 baths3,852 sq. ft.
4184 Stone Point Drive Ne, Rochester, MN 55906
MLS# 7151693Listed by: ENGEL & VOLKERS - ROCHESTER - Coming Soon
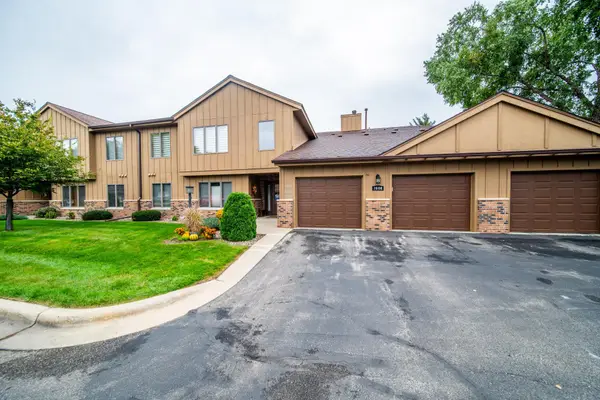 $279,900Coming Soon3 beds 2 baths1,428 sq. ft.
1808 Lakeview Court Sw #204, Rochester, MN 55902
MLS# 7150548Listed by: COUNSELOR REALTY OF ROCHESTER - Coming Soon
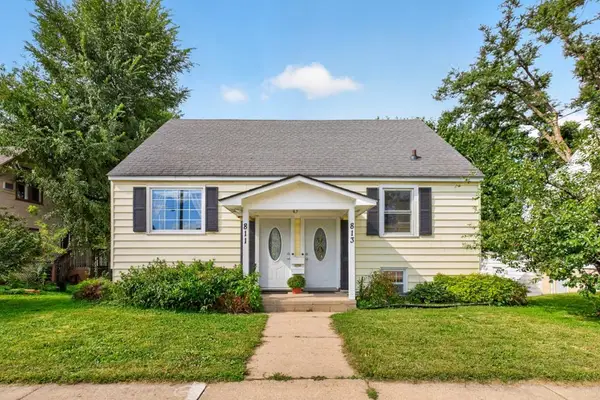 $349,500Coming Soon4 beds 2 baths2,772 sq. ft.
813 4th Avenue Nw, Rochester, MN 55901
MLS# 7151504Listed by: COLDWELL BANKER RIVER VALLEY, - Coming Soon
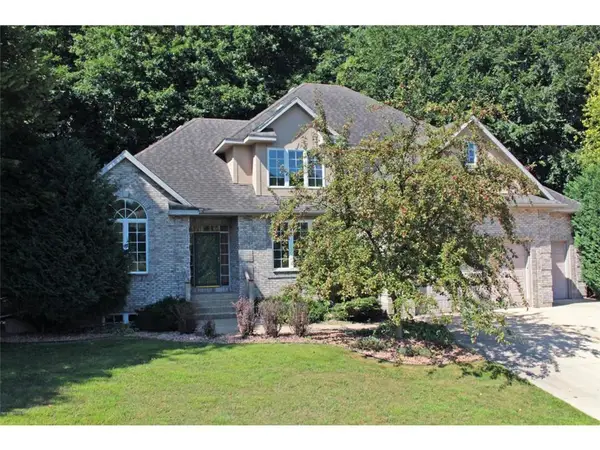 $539,900Coming Soon4 beds 3 baths2,718 sq. ft.
2042 Baihly Estates Lane Sw, Rochester, MN 55902
MLS# 7150986Listed by: RE/MAX ADVANTAGE PLUS - Coming Soon
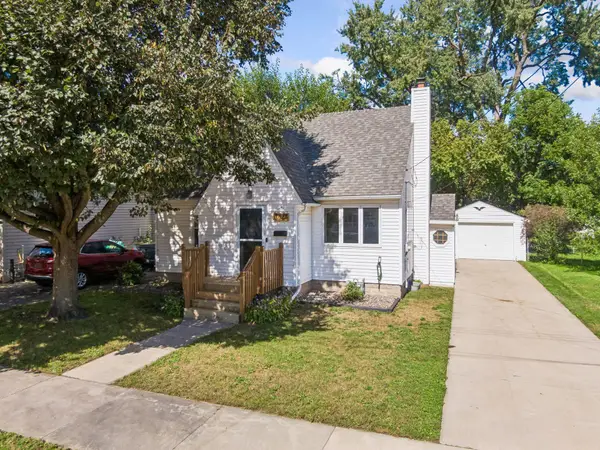 $250,000Coming Soon3 beds 2 baths1,894 sq. ft.
1427 1st Street Se, Rochester, MN 55904
MLS# 7148324Listed by: REAL BROKER, LLC. - Coming Soon
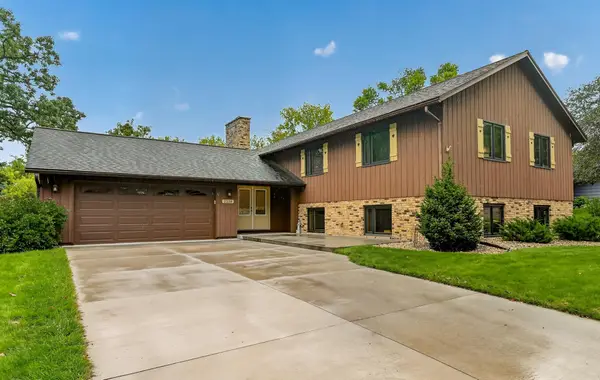 $419,900Coming Soon6 beds 3 baths2,742 sq. ft.
2228 Viking Drive Nw, Rochester, MN 55901
MLS# 7150541Listed by: RE/MAX RESULTS - Coming Soon
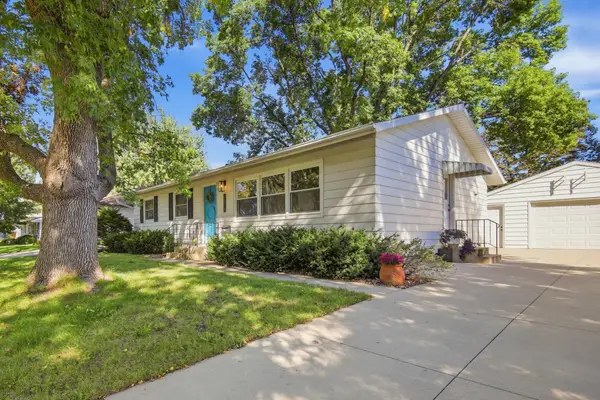 $315,000Coming Soon3 beds 3 baths1,971 sq. ft.
1638 8th Avenue Se, Rochester, MN 55904
MLS# 7148286Listed by: DWELL REALTY GROUP LLC - Coming Soon
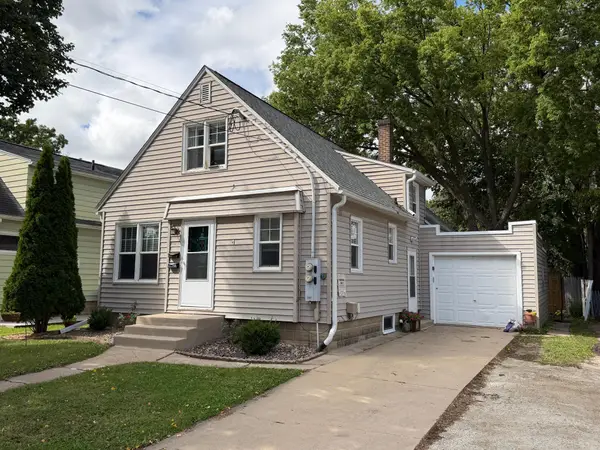 $246,900Coming Soon4 beds 2 baths1,572 sq. ft.
1033 3rd Avenue Se, Rochester, MN 55904
MLS# 7149538Listed by: RE/MAX RESULTS - Open Sat, 12:30 to 2pmNew
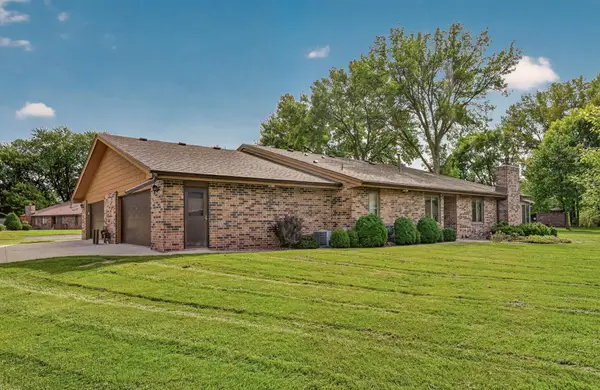 $349,900Active1 beds 3 baths2,854 sq. ft.
2241 Baihly Lane Sw, Rochester, MN 55902
MLS# 7151339Listed by: RE/MAX RESULTS


Protect your home and budget from life's surprises with an Assurant Home Warranty, backed by a partner that supports you through every step of homeownership. Explore Plans.
©2026 Century 21 Real Estate LLC. All rights reserved. CENTURY 21®, the CENTURY 21 Logo and C21® are service marks owned by Century 21 Real Estate LLC. Century 21 Real Estate LLC fully supports the principles of the Fair Housing Act and the Equal Opportunity Act. Each office is independently owned and operated. Listing information is deemed reliable but not guaranteed accurate.