
2619 Tuxedo Lane Nw, Rochester, MN 55901
Local realty services provided by:CENTURY 21 FM Realty
2619 Tuxedo Lane Nw,Rochester, MN 55901
$289,900
- 2 Beds
- 2 Baths
- 1,367 sq. ft.
- Single family
- Active
Listed by: nathan k norrie
Office: edina realty, inc.
MLS#:7046621
Source:ND_FMAAR
Price summary
- Price:$289,900
- Price per sq. ft.:$212.07
- Monthly HOA dues:$325
About this home
Panoramic view of West River Parkway with gardens behind the townhome! Frequent visitors include deer! Walk onto a 12x20 stamped patio and enjoy the sunshine and sunrises! Inside you'll be able to warm up by a stone front fireplace in the main living area. Upstairs you'll find bedrooms and a loft with a walk through bathroom. Garage features additional upper storage area with pulldown stair access. This townhome has updates in the bathrooms, kitchen and great room.
Contact an agent
Home facts
- Year built:1990
- Subdivision & Development:Riverview West 3rd Rep
- Listing ID #:7046621
- Added:147 day(s) ago
- Updated:August 31, 2026 at 03:32 PM
Rooms and interior
- Bedrooms:2
- Total bathrooms:2
- Half bathrooms:1
- Rooms Total:4
- Living area:1,367 sq. ft.
Heating and cooling
- Cooling:Central Air
- Heating:Forced Air
- Central air:Yes
Structure and exterior
- Year built:1990
- Building area:1,367 sq. ft.
- Lot area:0.04 Acres
- Lot Features:Corner Lot
Schools
- High school:Century
Utilities
- Water:City Water/Connected
- Sewer:City Sewer/Connected
Finances and disclosures
- Price:$289,900
- Price per sq. ft.:$212.07
- Tax amount:$2,946
Parking
- Garage spaces:2
New listings near 2619 Tuxedo Lane Nw
- Coming Soon
 $425,000Coming Soon4 beds 2 baths2,563 sq. ft.
2645 Riverside Lane Ne, Rochester, MN 55906
MLS# 7130590Listed by: EDINA REALTY, INC. - Coming Soon
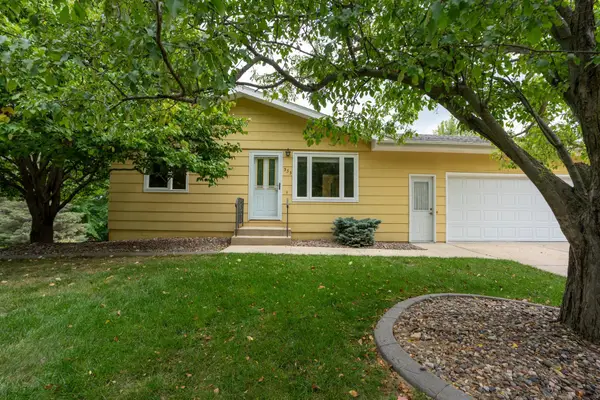 $295,000Coming Soon4 beds 2 baths1,664 sq. ft.
533 29th Street Nw, Rochester, MN 55901
MLS# 7136058Listed by: ELCOR REALTY OF ROCHESTER INC. - Coming Soon
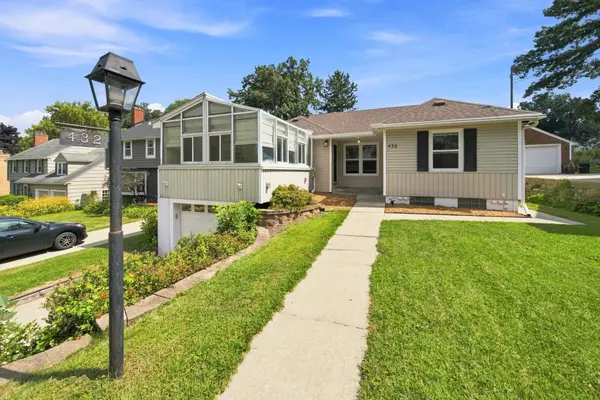 $385,000Coming Soon2 beds 2 baths1,326 sq. ft.
432 16th Ave Sw, Rochester, MN 55902
MLS# 7127354Listed by: COUNSELOR REALTY OF ROCHESTER - Coming SoonOpen Wed, 4 to 6pm
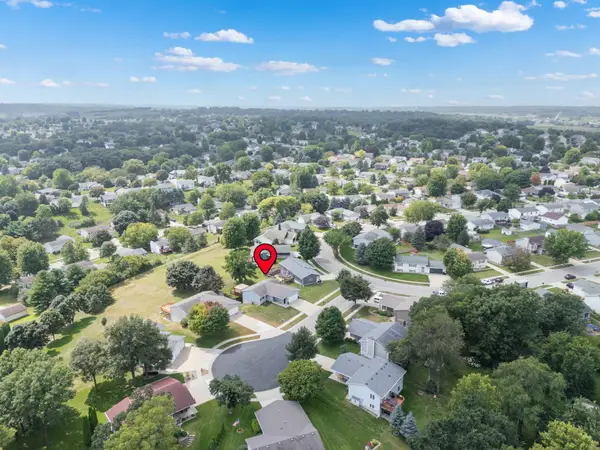 $369,900Coming Soon3 beds 2 baths2,100 sq. ft.
4212 Sapphire Lane Nw, Rochester, MN 55901
MLS# 7130842Listed by: EDINA REALTY, INC. - Coming Soon
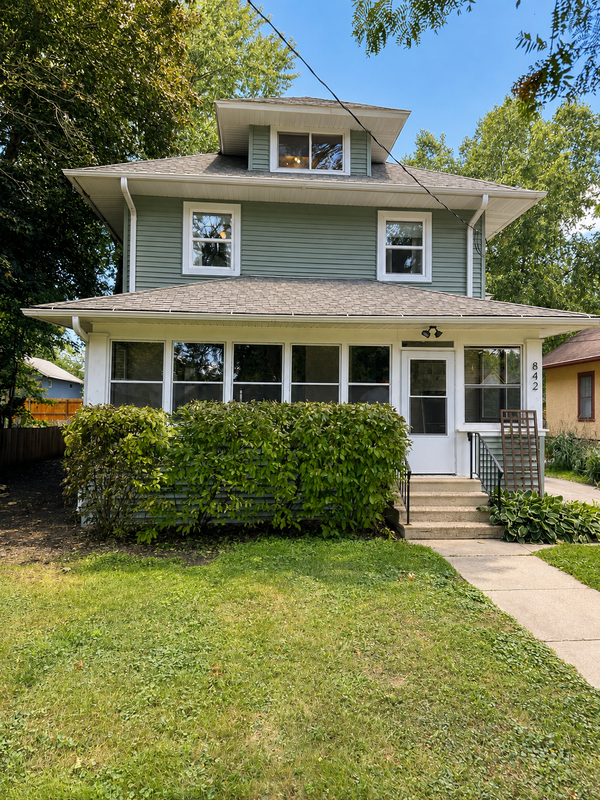 $397,000Coming Soon4 beds 2 baths3,073 sq. ft.
842 2nd Street Nw, Rochester, MN 55901
MLS# 7101754Listed by: EXP REALTY - Coming Soon
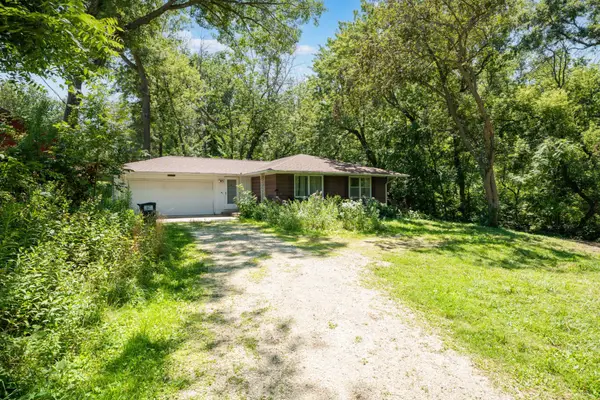 $399,900Coming Soon3 beds 1 baths1,265 sq. ft.
50 County 16 Road Se, Rochester, MN 55904
MLS# 7081202Listed by: EDINA REALTY, INC. - Coming Soon
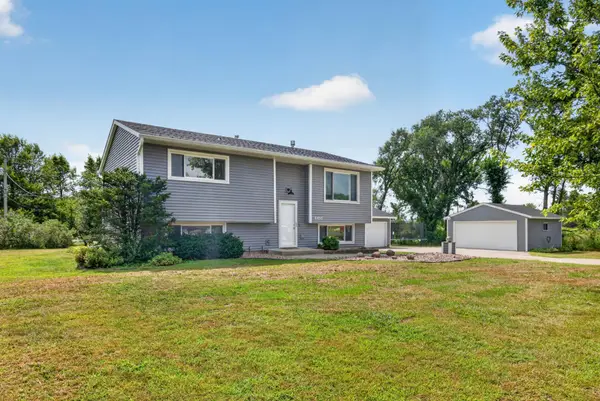 $385,000Coming Soon3 beds 2 baths1,836 sq. ft.
4466 Maple Street Se, Rochester, MN 55904
MLS# 7132321Listed by: COLDWELL BANKER RIVER VALLEY, - Coming Soon
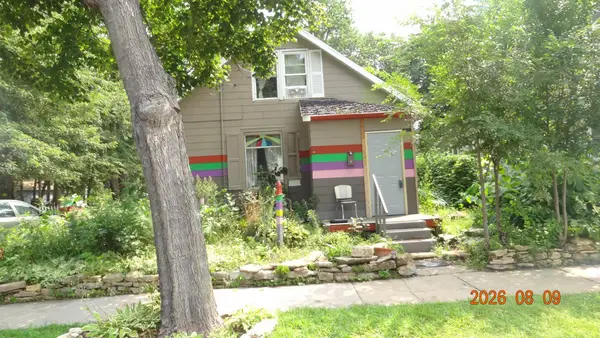 $150,000Coming Soon2 beds 1 baths1,152 sq. ft.
502 10th Avenue Se, Rochester, MN 55904
MLS# 7132482Listed by: STINSON REAL ESTATE BROKERAGE - New
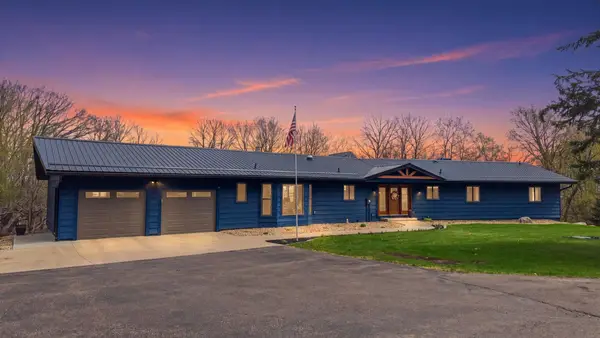 $850,000Active5 beds 4 baths3,957 sq. ft.
3015 Valleywood Drive Sw, Rochester, MN 55902
MLS# 7136226Listed by: RE/MAX RESULTS - New
 $249,900Active2 beds 2 baths1,531 sq. ft.
5040 Schumard Court Se, Rochester, MN 55904
MLS# 7132831Listed by: PATHFINDER REALTY, LLC


Protect your home and budget from life's surprises with an Assurant Home Warranty, backed by a partner that supports you through every step of homeownership. Explore Plans.
©2026 Century 21 Real Estate LLC. All rights reserved. CENTURY 21®, the CENTURY 21 Logo and C21® are service marks owned by Century 21 Real Estate LLC. Century 21 Real Estate LLC fully supports the principles of the Fair Housing Act and the Equal Opportunity Act. Each office is independently owned and operated. Listing information is deemed reliable but not guaranteed accurate.