
2630 Wild Rose Lane Sw, Rochester, MN 55902
Local realty services provided by:CENTURY 21 Atwood
2630 Wild Rose Lane Sw,Rochester, MN 55902
$2,880,000
- 5 Beds
- 6 Baths
- 6,508 sq. ft.
- Single family
- Active
Listed by: rami hansen
Office: edina realty, inc.
MLS#:7146154
Source:NSMLS
Price summary
- Price:$2,880,000
- Price per sq. ft.:$442.53
About this home
A View and an Estate that Simply Cannot Be Replicated. There are luxury homes, then there are properties where setting & location come together in a way that is nearly impossible to duplicate. Beautiful homes can be built again. This setting cannot.
2630 Wild Rose Ln SW is one of them.
Set on approximately 4.5 private acres in SW Rochester, less than 10 minutes from downtown & the Mayo Clinic campus, this extraordinary new construction estate offers approximately 6600 sq ft of custom-designed living space overlooking a wooded valley, rolling countryside & the Rochester skyline beyond.
A long, winding drive creates an impressive sense of arrival, revealing a home designed specifically for this piece of land. The architecture is substantial yet timeless, w/steep gables, stone detailing, expansive windows & a commanding presence appropriate for its setting.
But the real showstopper is behind the front door.
The entire home was designed around the view.
A soaring vaulted great room w/floor-to-ceiling glass immediately draws your eye across the wooded hillside & countryside beyond. During the day, the landscape becomes part of the interior. As evening settles in, the lights of downtown Rochester & the Mayo Clinic campus begin to glow in the distance.
The main level pairs that dramatic setting w/exceptional craftsmanship. HW floors, custom millwork & carefully selected architectural details run throughout. An expansive chef's kitchen features professionally designed & custom-built cabinetry w/more than 16 ft of counter space. A large pantry & beautifully finished mudroom add substantial cabinetry, built-ins & solid-surface countertops.
The dining room is intentionally difficult to label as either formal or informal & that's exactly the point. It is beautiful enough for a holiday dinner yet comfortable enough to actually use, w/its own FP & doors flanking either side that lead directly to the screened porch.
Just beyond the kitchen, a sunroom catches the morning light from multiple directions, creating a spot for coffee, reading or simply doing absolutely nothing for a while.
Outdoor living was given just as much consideration. An immense screened & covered porch is joined by open, low-maintenance decking, extending the living spaces toward the very views that inspired the home's design.
Upstairs, 4 bedrooms include a vaulted primary suite overlooking the wooded valley, countryside & downtown skyline. The suite is filled w/natural light, an expertly designed bath, electric heat kit & the kind of W/I closet you usually only see on a wish list.
Even the layout reflects how people actually live. Secondary access through the laundry area allows an early riser to get ready & leave for the day without walking back through the bedroom & waking their partner.
3 additional generously sized bedrooms include a private ensuite plus 2 bedrooms sharing another full bath.
The walkout LL was built for gathering. Walls of windows keep the landscape front & center, while the family & game area, custom wet bar, workout space & private guest ensuite creates a completely different level of living & entertaining.
Then there is the garage space.
A 4-car, 1500+ sq ft garage sits on the main entrance level. Below it, approximately another 1500 sq ft of prestressed garage & flex space is rarely found in a residential property.
Together, there is more than 3000 sq ft of garage, storage & flexible-use space; room for vehicles, collections, workshop, music studio, hockey training area, dance studio, recreation space or simply storage.
Yet for all its scale, what makes 2630 Wild Rose special isn't something that can be ordered from a selections sheet.
It's the land.
4.5 acres. Privacy. A long winding drive. A wooded valley below. Countryside stretching into the distance. Downtown Rochester and Mayo Clinic glowing on the horizon. All of it less than 10 minutes away.
Beautiful homes can be built again. This setting cannot....
Contact an agent
Home facts
- Year built:2026
- Subdivision & Development:Mayowood Hills South
- Listing ID #:7146154
- Added:1 day(s) ago
- Updated:September 18, 2026 at 12:16 PM
Rooms and interior
- Bedrooms:5
- Total bathrooms:6
- Full bathrooms:3
- Half bathrooms:2
- Dining Description:Kitchen/Dining Room, Separate/Formal Dining Room
- Basement:Yes
- Basement Description:Drain Tiled, Drainage System, Finished, Storage Space, Sump Pump, Walkout
- Living area:6,508 sq. ft.
Heating and cooling
- Cooling:Central Air
- Heating:Fireplace(s), Forced Air
- Central air:Yes
Structure and exterior
- Roof:Age 8 Years or Less, Asphalt
- Year built:2026
- Building area:6,508 sq. ft.
- Lot area:4.5 Acres
- Lot Features:Tree Coverage - Medium, Underground Utilities
- Levels:2 Story
Schools
- High school:Mayo
- Middle school:Willow Creek
- Elementary school:Bamber Valley
Utilities
- Water:Private, Well
- Sewer:Private Sewer
Finances and disclosures
- Price:$2,880,000
- Price per sq. ft.:$442.53
- Tax amount:$7,734 (2026)
Parking
- Parking description:Attached Garage, Concrete, Floor Drain, Garage Door Opener, Heated Garage, Insulated Garage, Storage, Underground
- Garage:Yes
- Garage spaces:4
New listings near 2630 Wild Rose Lane Sw
- Coming Soon
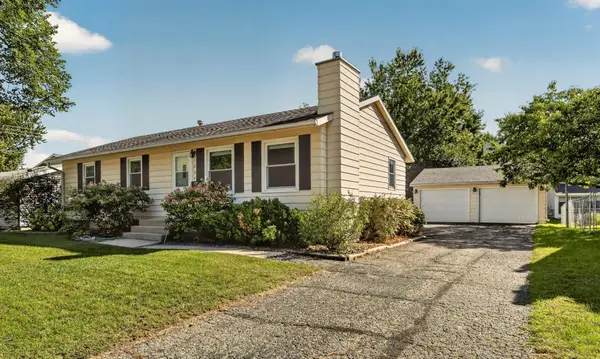 $275,000Coming Soon3 beds 2 baths1,677 sq. ft.
1604 9th Avenue Se, Rochester, MN 55904
MLS# 7138424Listed by: RE/MAX RESULTS - Coming Soon
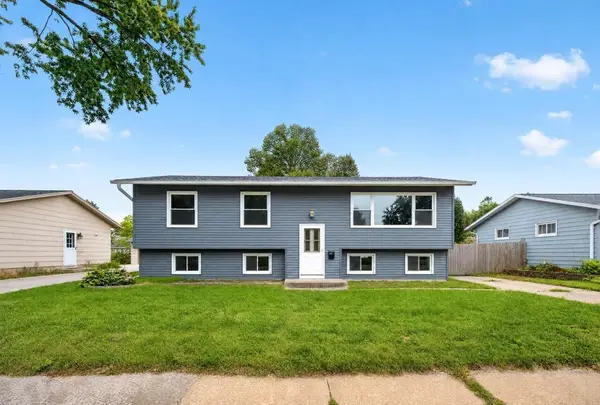 $249,900Coming Soon4 beds 2 baths2,008 sq. ft.
1620 9th Avenue Se, Rochester, MN 55904
MLS# 7144733Listed by: EXP REALTY - Coming Soon
 $789,900Coming Soon6 beds 4 baths4,124 sq. ft.
3019 Thaddeus Road Sw, Rochester, MN 55902
MLS# 7143711Listed by: PLAZA REALTY OF ROCHESTER,INC. - Coming Soon
 $599,000Coming Soon4 beds 4 baths3,268 sq. ft.
1321 Woodland Drive Sw, Rochester, MN 55902
MLS# 7092145Listed by: EDINA REALTY, INC. - Coming SoonOpen Sat, 10am to 12pm
 $575,000Coming Soon4 beds 3 baths2,543 sq. ft.
2238 Glady Lane Ne, Rochester, MN 55906
MLS# 7132568Listed by: EDINA REALTY, INC. - Coming Soon
 $400,000Coming Soon4 beds 2 baths1,560 sq. ft.
849 11 1/2 Street Sw, Rochester, MN 55902
MLS# 7142279Listed by: EDINA REALTY, INC. - Coming Soon
 $375,000Coming Soon4 beds 2 baths1,768 sq. ft.
812 11th Street Sw, Rochester, MN 55902
MLS# 7142363Listed by: EDINA REALTY, INC. - New
 $359,900Active5 beds 3 baths3,188 sq. ft.
1017 19th Street Ne, Rochester, MN 55906
MLS# 7142276Listed by: DWELL REALTY GROUP LLC - New
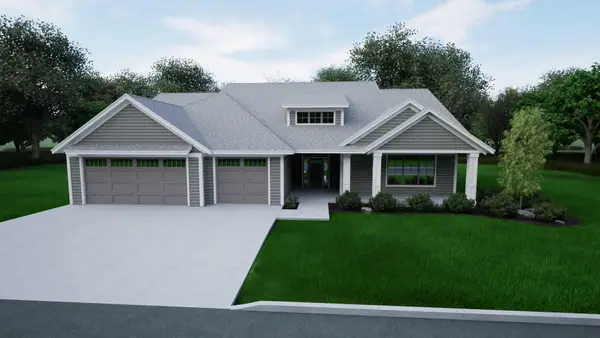 $1,255,000Active4 beds 3 baths2,978 sq. ft.
1635 Mayowood Court Sw, Rochester, MN 55902
MLS# 7146284Listed by: EDINA REALTY, INC.


Protect your home and budget from life's surprises with an Assurant Home Warranty, backed by a partner that supports you through every step of homeownership. Explore Plans.
©2026 Century 21 Real Estate LLC. All rights reserved. CENTURY 21®, the CENTURY 21 Logo and C21® are service marks owned by Century 21 Real Estate LLC. Century 21 Real Estate LLC fully supports the principles of the Fair Housing Act and the Equal Opportunity Act. Each office is independently owned and operated. Listing information is deemed reliable but not guaranteed accurate.