
2649 11th Avenue Nw, Rochester, MN 55901
Local realty services provided by:CENTURY 21 FM Realty
2649 11th Avenue Nw,Rochester, MN 55901
$244,950
- 3 Beds
- 2 Baths
- 1,440 sq. ft.
- Single family
- Active
Listed by: daniel pflugshaupt, francine e marsolek
Office: gallery of homes
MLS#:7080626
Source:NSMLS
Price summary
- Price:$244,950
- Price per sq. ft.:$149.54
About this home
Move right into this well-maintained 3 bedroom, 1.5 bath home located near Elton Hills Park in Rochester. Built in 1962, this home combines classic charm with thoughtful updates and comfortable living spaces throughout.
The main level features three bedrooms, hardwood floors, fresh paint, and an updated kitchen with a functional layout and great cabinet space. Natural light fills the home, creating a warm and welcoming feel from the moment you walk in.
The finished walkout basement offers a spacious recreation room perfect for entertaining, movie nights, hobbies, or additional living space. Step outside to enjoy the fenced backyard complete with a deck and patio—ideal for relaxing, grilling, or gatherings.
Conveniently located near parks, schools, shopping, dining, and major roadways, this move-in ready home offers the space, updates, and location buyers have been waiting for. A great opportunity to enjoy comfortable living in an established Rochester neighborhood.
Contact an agent
Home facts
- Year built:1962
- Subdivision & Development:Elton Hills 5th-Torrens
- Listing ID #:7080626
- Added:107 day(s) ago
- Updated:September 18, 2026 at 12:16 PM
Rooms and interior
- Bedrooms:3
- Total bathrooms:2
- Full bathrooms:1
- Half bathrooms:1
- Dining Description:Kitchen/Dining Room
- Bathrooms Description:1/2 Basement, Main Floor Full Bath
- Basement:Yes
- Basement Description:Partial
- Living area:1,440 sq. ft.
Heating and cooling
- Cooling:Central Air
- Heating:Forced Air
- Central air:Yes
Structure and exterior
- Roof:Asphalt
- Year built:1962
- Building area:1,440 sq. ft.
- Lot area:0.16 Acres
- Levels:1 Story
Schools
- High school:John Marshall
- Middle school:John Adams
- Elementary school:Elton Hills
Utilities
- Water:City Water - Connected
- Sewer:City Sewer - Connected
Finances and disclosures
- Price:$244,950
- Price per sq. ft.:$149.54
- Tax amount:$3,410 (2026)
Parking
- Parking description:Tuckunder Garage
- Garage:Yes
- Garage spaces:1
New listings near 2649 11th Avenue Nw
- Coming Soon
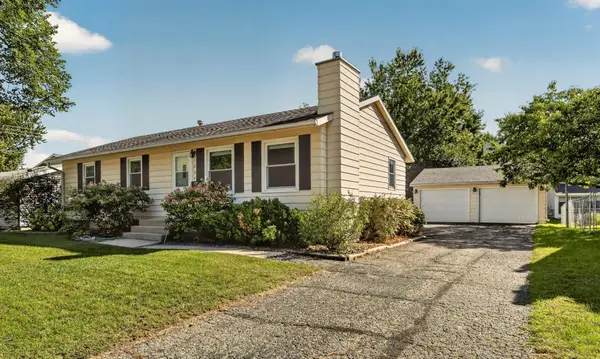 $275,000Coming Soon3 beds 2 baths1,677 sq. ft.
1604 9th Avenue Se, Rochester, MN 55904
MLS# 7138424Listed by: RE/MAX RESULTS - Coming Soon
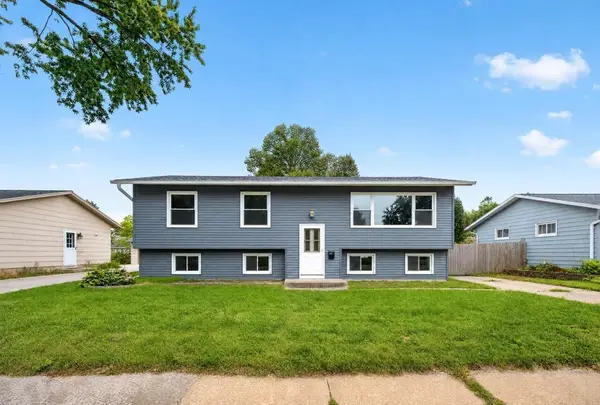 $249,900Coming Soon4 beds 2 baths2,008 sq. ft.
1620 9th Avenue Se, Rochester, MN 55904
MLS# 7144733Listed by: EXP REALTY - Coming Soon
 $789,900Coming Soon6 beds 4 baths4,124 sq. ft.
3019 Thaddeus Road Sw, Rochester, MN 55902
MLS# 7143711Listed by: PLAZA REALTY OF ROCHESTER,INC. - Coming Soon
 $599,000Coming Soon4 beds 4 baths3,268 sq. ft.
1321 Woodland Drive Sw, Rochester, MN 55902
MLS# 7092145Listed by: EDINA REALTY, INC. - Coming SoonOpen Sat, 10am to 12pm
 $575,000Coming Soon4 beds 3 baths2,543 sq. ft.
2238 Glady Lane Ne, Rochester, MN 55906
MLS# 7132568Listed by: EDINA REALTY, INC. - Coming Soon
 $400,000Coming Soon4 beds 2 baths1,560 sq. ft.
849 11 1/2 Street Sw, Rochester, MN 55902
MLS# 7142279Listed by: EDINA REALTY, INC. - Coming Soon
 $375,000Coming Soon4 beds 2 baths1,768 sq. ft.
812 11th Street Sw, Rochester, MN 55902
MLS# 7142363Listed by: EDINA REALTY, INC. - New
 $359,900Active5 beds 3 baths3,188 sq. ft.
1017 19th Street Ne, Rochester, MN 55906
MLS# 7142276Listed by: DWELL REALTY GROUP LLC - New
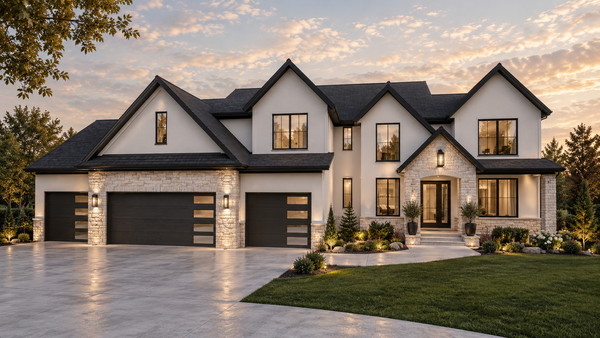 $2,880,000Active5 beds 6 baths6,508 sq. ft.
2630 Wild Rose Lane Sw, Rochester, MN 55902
MLS# 7146154Listed by: EDINA REALTY, INC. - New
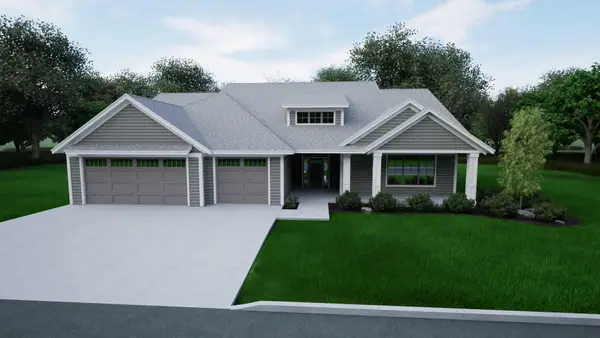 $1,255,000Active4 beds 3 baths2,978 sq. ft.
1635 Mayowood Court Sw, Rochester, MN 55902
MLS# 7146284Listed by: EDINA REALTY, INC.


Protect your home and budget from life's surprises with an Assurant Home Warranty, backed by a partner that supports you through every step of homeownership. Explore Plans.
©2026 Century 21 Real Estate LLC. All rights reserved. CENTURY 21®, the CENTURY 21 Logo and C21® are service marks owned by Century 21 Real Estate LLC. Century 21 Real Estate LLC fully supports the principles of the Fair Housing Act and the Equal Opportunity Act. Each office is independently owned and operated. Listing information is deemed reliable but not guaranteed accurate.