
3993 Stone Point Drive Ne, Rochester, MN 55906
Local realty services provided by:CENTURY 21 FM Realty
3993 Stone Point Drive Ne,Rochester, MN 55906
$495,900
- 4 Beds
- 3 Baths
- 2,420 sq. ft.
- Single family
- Active
Upcoming open houses
- Sat, Jul 1111:00 am - 01:00 pm
Listed by: allison l vaith, nathan k norrie
Office: edina realty, inc.
MLS#:7102075
Source:ND_FMAAR
Price summary
- Price:$495,900
- Price per sq. ft.:$204.92
About this home
Privacy isn't measured by lot size—it's measured by what you see when you look out your windows. Backing to a mature tree line on nearly .65 acres, this walkout ranch offers peaceful wooded views from the main living areas, deck, patio, and backyard.
Inside, the open-concept main level features vaulted ceilings, a gas fireplace, and seamless flow between the kitchen, dining, and living areas. The primary suite includes a walk-in closet and private full bath, with a second bedroom, 3/4 bath, and main-floor laundry completing the level.
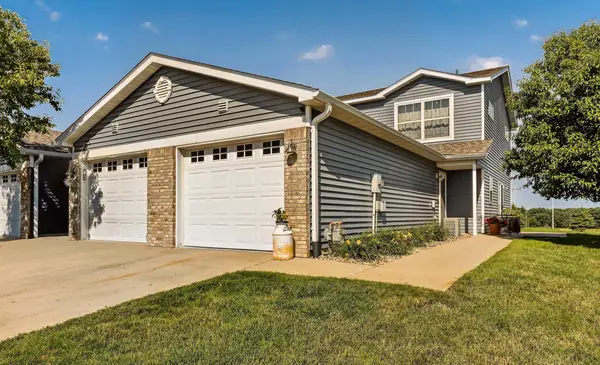
The finished walkout lower level offers a spacious family room with a second gas fireplace, two additional bedrooms, a full bath, and abundant storage. Outside, enjoy beautifully landscaped grounds, a 3-car garage, and a private backyard where wildlife and changing seasons create a setting that's increasingly hard to find.
Contact an agent
Home facts
- Year built:2014
- Listing ID #:7102075
- Added:1 day(s) ago
- Updated:July 08, 2026 at 02:18 PM
Rooms and interior
- Bedrooms:4
- Total bathrooms:3
- Full bathrooms:2
- Rooms Total:8
- Living area:2,420 sq. ft.
Heating and cooling
- Cooling:Central Air
- Heating:Forced Air
- Central air:Yes
Structure and exterior
- Year built:2014
- Building area:2,420 sq. ft.
- Lot area:0.65 Acres
- Exterior Features:Patio
Schools
- High school:Century
Utilities
- Water:City Water/Connected
- Sewer:City Sewer/Connected
Finances and disclosures
- Price:$495,900
- Price per sq. ft.:$204.92
- Tax amount:$4,114
Parking
- Garage spaces:3
New listings near 3993 Stone Point Drive Ne
- Coming Soon
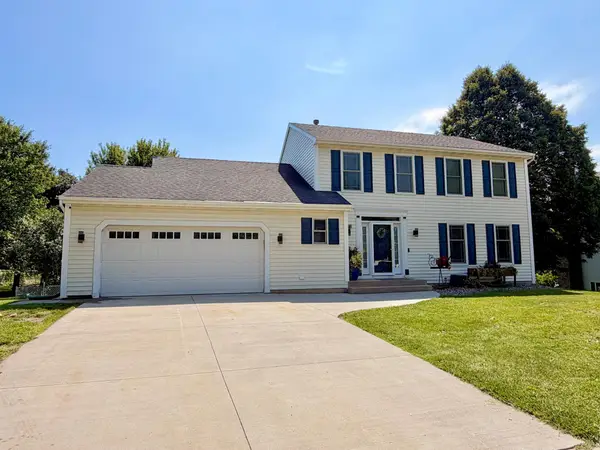 $550,000Coming Soon5 beds 4 baths
2024 Northview Lane Ne, Rochester, MN 55906
MLS# 7104294Listed by: REAL BROKER, LLC. - Open Wed, 4 to 6pmNew
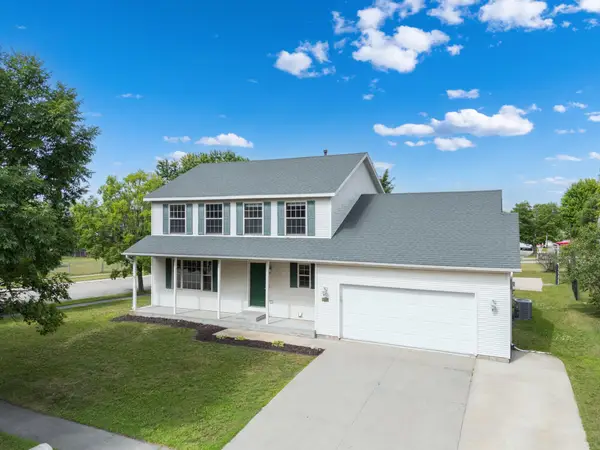 $409,900Active4 beds 4 baths3,184 sq. ft.
5901 47th Avenue Nw, Rochester, MN 55901
MLS# 7069088Listed by: EDINA REALTY, INC. - New
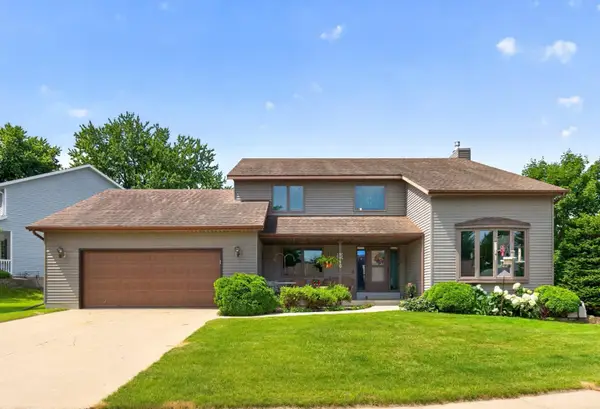 $449,000Active3 beds 3 baths3,788 sq. ft.
1116 Knoll Court Nw, Rochester, MN 55901
MLS# 7102560Listed by: RE/MAX RESULTS - Coming Soon
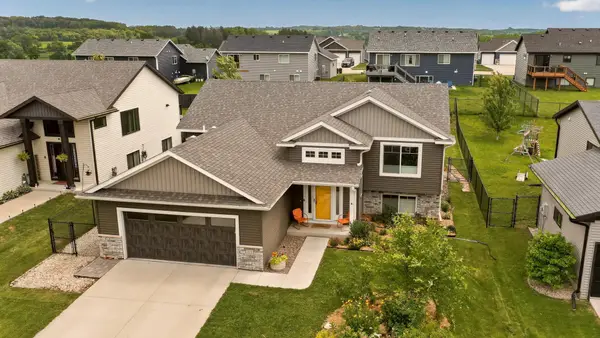 $430,000Coming Soon4 beds 3 baths
212 Sunnydale Lane Se, Rochester, MN 55904
MLS# 7038003Listed by: EDINA REALTY, INC. - New
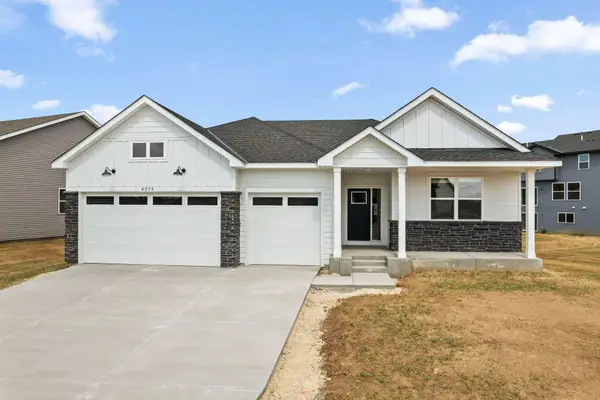 $583,540Active2 beds 2 baths3,620 sq. ft.
4975 Noble Lane Nw, Rochester, MN 55901
MLS# 7105494Listed by: LENNAR SALES CORP - New
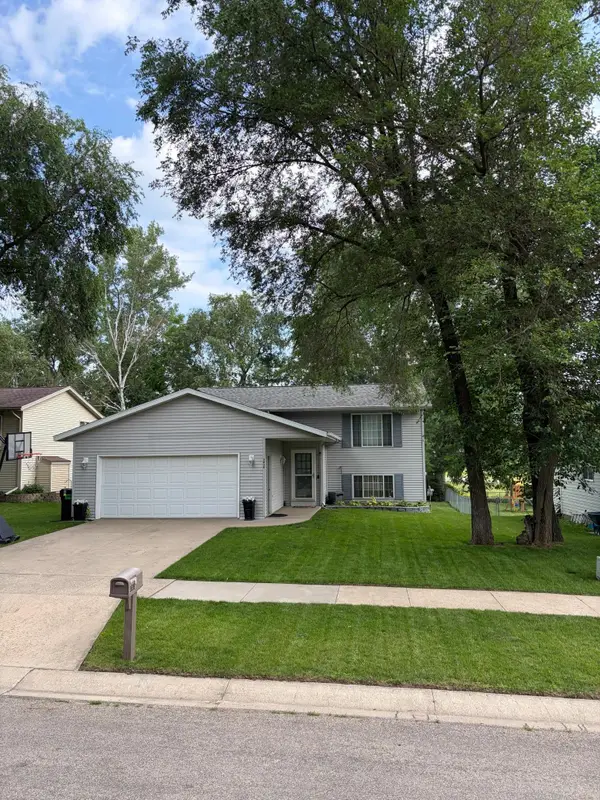 $348,000Active4 beds 2 baths1,936 sq. ft.
3838 Strathmore Lane Se, Rochester, MN 55904
MLS# 7105524Listed by: MEIER REALTY - New
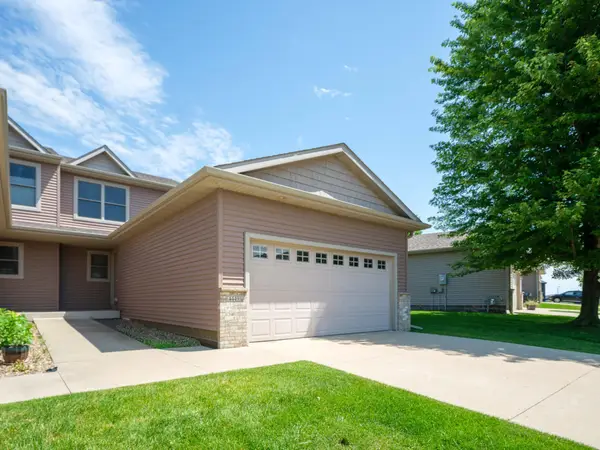 $269,000Active3 beds 2 baths1,868 sq. ft.
4449 Heritage Place Nw, Rochester, MN 55901
MLS# 7102673Listed by: WIGHTMANBROCK REAL ESTATE ADVI - Coming Soon
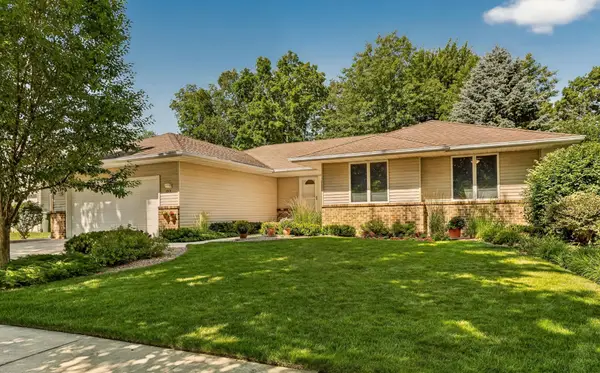 $529,900Coming Soon5 beds 3 baths
1813 13th Avenue Ne, Rochester, MN 55906
MLS# 7101553Listed by: EDINA REALTY, INC. - Open Sun, 10:30am to 12pmNew
 $224,900Active2 beds 2 baths1,080 sq. ft.
619 Pointe Court Sw, Rochester, MN 55902
MLS# 7104943Listed by: TRACY SELLS LLC


Protect your home and budget from life's surprises with an Assurant Home Warranty, backed by a partner that supports you through every step of homeownership. Explore Plans.
©2026 Century 21 Real Estate LLC. All rights reserved. CENTURY 21®, the CENTURY 21 Logo and C21® are service marks owned by Century 21 Real Estate LLC. Century 21 Real Estate LLC fully supports the principles of the Fair Housing Act and the Equal Opportunity Act. Each office is independently owned and operated. Listing information is deemed reliable but not guaranteed accurate.