
4239 1st Street Nw, Rochester, MN 55901
Local realty services provided by:CENTURY 21 Moline Realty, Inc
4239 1st Street Nw,Rochester, MN 55901
$388,000
- 4 Beds
- 3 Baths
- 2,033 sq. ft.
- Single family
- Coming Soon
Listed by: shara schmidt
Office: exp realty
MLS#:7141938
Source:NSMLS
Price summary
- Price:$388,000
- Price per sq. ft.:$160.93
About this home
Welcome to 4239 1st Street NW, Rochester—a beautifully updated home offering the perfect combination of space, comfort, and convenience. With 4 bedrooms, 3 bathrooms, and multiple living areas, this move-in ready home is designed to accommodate a variety of lifestyles. The heart of the home has been thoughtfully refreshed with brand-new kitchen cabinetry, stylish countertops, updated appliances, and fresh paint throughout, creating a bright and inviting atmosphere.
Retreat to the private primary suite featuring its own ensuite bathroom, while the additional generously sized bedrooms provide plenty of space for family, guests, or a home office. Two spacious living areas offer flexibility for relaxing, gathering, or hosting, with the lower-level family room centered around a cozy gas fireplace—perfect for Minnesota evenings.
Step outside and enjoy the beautifully finished wraparound, multi-tiered deck, an ideal setting for summer barbecues, morning coffee, or entertaining friends and family. The updated landscaping, retaining wall, and welcoming new front door add to the home's exceptional curb appeal. The unfinished lowest level provides abundant storage space or the opportunity to customize additional finished square footage to suit your needs.
Situated in a convenient Northwest Rochester neighborhood, you'll appreciate easy access to shopping, restaurants, parks, schools, and everyday amenities. Commuting is simple with quick access to major roadways, and the nearby city bus route makes getting around town even more convenient. Whether you're heading downtown, to the Mayo Clinic campus, or exploring Rochester's extensive trail system and parks, this location offers the perfect balance of accessibility and neighborhood charm.
Thoughtfully updated, well maintained, and ready for its next owner, this is a home you'll be proud to call your own....
Contact an agent
Home facts
- Year built:1984
- Subdivision & Development:Manor Woods
- Listing ID #:7141938
- Updated:September 23, 2026 at 02:58 PM
Rooms and interior
- Bedrooms:4
- Total bathrooms:3
- Full bathrooms:2
- Dining Description:Kitchen/Dining Room
- Bathrooms Description:3/4 Basement
- Kitchen Description:Dishwasher, Microwave, Range, Refrigerator
- Basement:Yes
- Basement Description:Egress Window(s), Finished, Full, Walkout
- Living area:2,033 sq. ft.
Heating and cooling
- Cooling:Central Air
- Heating:Forced Air
- Central air:Yes
Structure and exterior
- Roof:Asphalt
- Year built:1984
- Building area:2,033 sq. ft.
- Lot area:0.16 Acres
- Lot Features:Tree Coverage - Light
- Levels:4 or More Level Split
Schools
- High school:John Marshall
- Middle school:John Adams
- Elementary school:Harriet Bishop
Utilities
- Water:City Water - Connected
- Sewer:City Sewer - Connected
Finances and disclosures
- Price:$388,000
- Price per sq. ft.:$160.93
- Tax amount:$4,506 (2026)
Features and amenities
- Appliances:Microwave, Range, Refrigerator, Washer, Water Softener Owned
- Laundry features:Dryer, Washer
- Amenities:Air-To-Air Exchanger, Water Softener Owned
Parking
- Parking description:Attached Garage, Concrete, Garage Door Opener
- Garage:Yes
- Garage spaces:2
New listings near 4239 1st Street Nw
- Coming SoonOpen Fri, 12 to 4pm
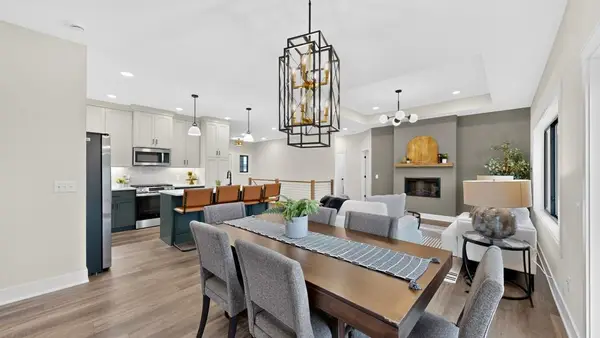 $785,000Coming Soon5 beds 3 baths2,768 sq. ft.
2453 14th Avenue Sw, Rochester, MN 55902
MLS# 7144452Listed by: EXP REALTY - Coming Soon
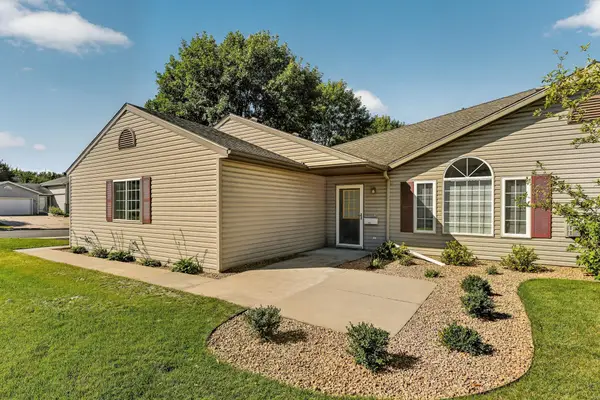 $275,000Coming Soon2 beds 2 baths1,273 sq. ft.
3307 48th Street Nw, Rochester, MN 55901
MLS# 7143520Listed by: RE/MAX RESULTS - Coming Soon
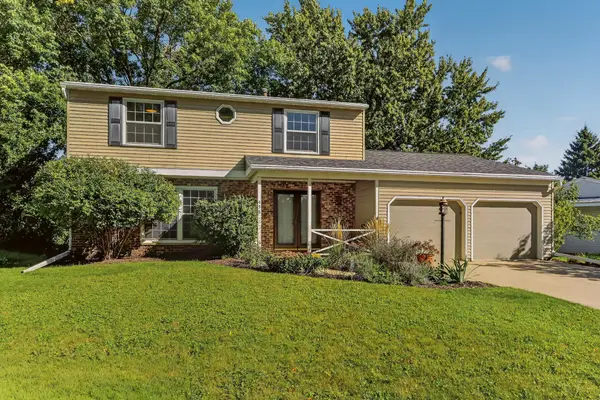 $340,000Coming Soon4 beds 2 baths1,824 sq. ft.
456 Valhalla Court Nw, Rochester, MN 55901
MLS# 7145450Listed by: RE/MAX RESULTS - Coming Soon
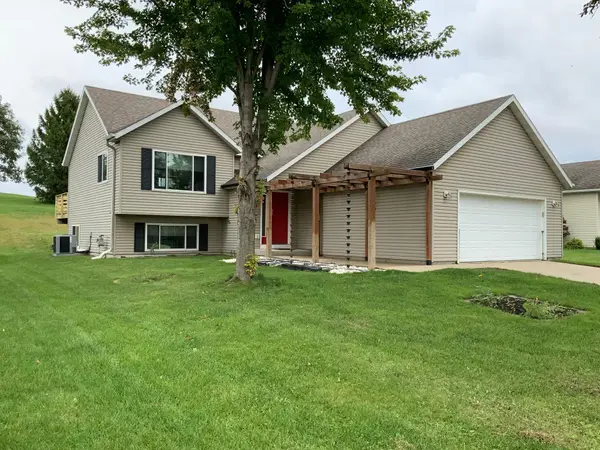 $389,000Coming Soon4 beds 3 baths2,512 sq. ft.
5261 51st Street Nw, Rochester, MN 55901
MLS# 7148047Listed by: RE/MAX RESULTS - Coming Soon
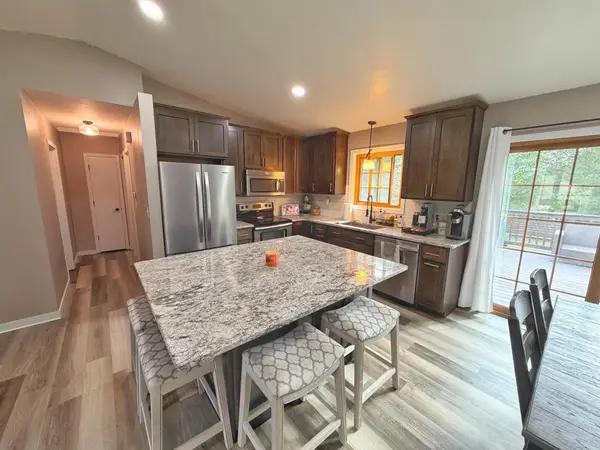 $343,680Coming Soon4 beds 2 baths1,698 sq. ft.
4340 57th Street Nw, Rochester, MN 55901
MLS# 7148039Listed by: REAL BROKER, LLC. - Coming Soon
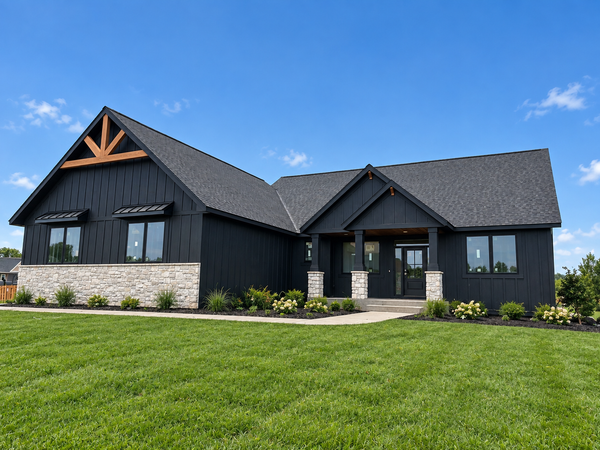 $939,000Coming Soon5 beds 3 baths3,500 sq. ft.
1504 Shannon Oaks Boulevard Ne, Rochester, MN 55906
MLS# 7147079Listed by: CASTLEWOOD HOMES & REAL ESTATE - Coming Soon
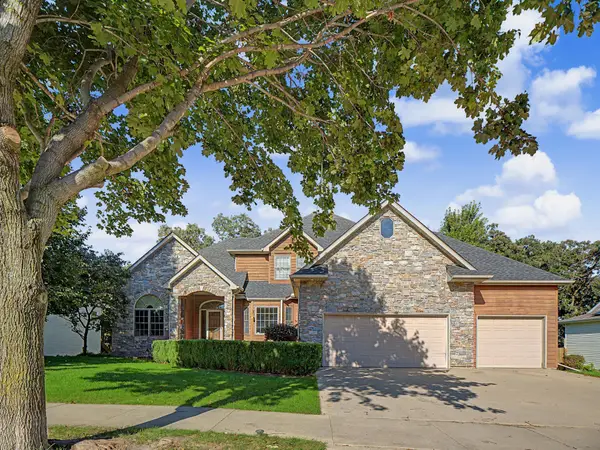 $705,000Coming Soon6 beds 4 baths4,030 sq. ft.
3107 Darcy Drive Ne, Rochester, MN 55906
MLS# 7140890Listed by: WIGHTMANBROCK REAL ESTATE ADVI - Coming Soon
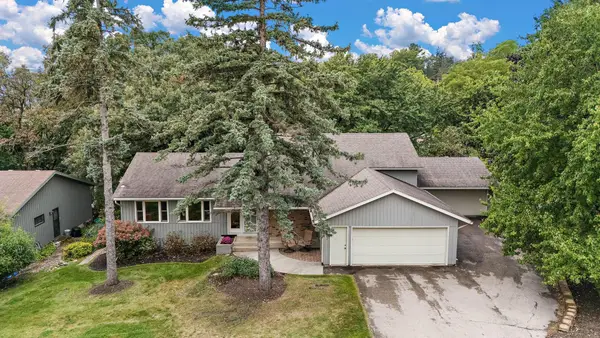 $532,000Coming Soon3 beds 3 baths3,135 sq. ft.
803 Sierra Lane Ne, Rochester, MN 55906
MLS# 7144121Listed by: KELLER WILLIAMS PREMIER REALTY - Coming Soon
 $789,900Coming Soon6 beds 4 baths4,124 sq. ft.
3019 Thaddeus Road Sw, Rochester, MN 55902
MLS# 7143711Listed by: PLAZA REALTY OF ROCHESTER,INC.


Protect your home and budget from life's surprises with an Assurant Home Warranty, backed by a partner that supports you through every step of homeownership. Explore Plans.
©2026 Century 21 Real Estate LLC. All rights reserved. CENTURY 21®, the CENTURY 21 Logo and C21® are service marks owned by Century 21 Real Estate LLC. Century 21 Real Estate LLC fully supports the principles of the Fair Housing Act and the Equal Opportunity Act. Each office is independently owned and operated. Listing information is deemed reliable but not guaranteed accurate.