4465 Heritage Place Nw, Rochester, MN 55901
Local realty services provided by:CENTURY 21 Brainerd Realty, Inc.
4465 Heritage Place Nw,Rochester, MN 55901
$295,000
- 3 Beds
- 3 Baths
- 1,760 sq. ft.
- Townhouse
- Active
Listed by: jonah gehrt
Office: real broker, llc.
MLS#:7170156
Source:NSMLS
Price summary
- Price:$295,000
- Price per sq. ft.:$156.91
- Monthly HOA dues:$350
About this home
Welcome home to this conveniently located townhome offering a spacious, functional layout and comfortable living throughout! The inviting main level features an open-concept design with attractive wood flooring, abundant natural light, and a seamless connection between the kitchen, dining, and living areas. The kitchen showcases warm wood cabinetry, stainless steel appliances, a center island, and ample counter space, making it ideal for both everyday living and entertaining. Thoughtful details throughout the home include natural wood trim, generous storage, and convenient main-level laundry.
Upstairs, you'll find spacious bedrooms with ample closet space, while the finished lower level provides additional flexible living space perfect for a family room, home office, or recreation area. Step outside to enjoy the backyard deck and open green space behind the home, offering a refreshing sense of openness rarely found in townhome living. Complete with an attached two-stall garage and a practical floor plan, this home offers an excellent combination of space, comfort, and convenience!...
Contact an agent
Home facts
- Year built:2007
- Subdivision & Development:Fox Trails Rdg T/H Cic328 Cic Created #
- Listing ID #:7170156
- Added:1 day(s) ago
- Updated:November 07, 2026 at 05:06 PM
Rooms and interior
- Bedrooms:3
- Total bathrooms:3
- Full bathrooms:1
- Half bathrooms:1
- Dining Description:Informal Dining Room
- Bathrooms Description:3/4 Basement, Main Floor 1/2 Bath
- Kitchen Description:Dishwasher, Microwave, Range, Refrigerator
- Basement:Yes
- Basement Description:Block, Finished, Full
- Living area:1,760 sq. ft.
Heating and cooling
- Cooling:Central Air
- Heating:Forced Air
- Central air:Yes
Structure and exterior
- Roof:Asphalt
- Year built:2007
- Building area:1,760 sq. ft.
- Lot area:0.06 Acres
- Levels:2 Story
Schools
- High school:John Marshall
- Middle school:John Adams
- Elementary school:Sunset Terrace
Utilities
- Water:City Water - Connected
- Sewer:City Sewer - Connected
Finances and disclosures
- Price:$295,000
- Price per sq. ft.:$156.91
- Tax amount:$4,120 (2026)
Features and amenities
- Appliances:Microwave, Range, Refrigerator, Washer
- Laundry features:Dryer, Washer
Parking
- Parking description:Attached Garage, Concrete
- Garage:Yes
- Garage spaces:2
New listings near 4465 Heritage Place Nw
- Coming Soon
 $574,928Coming Soon5 beds 4 baths3,270 sq. ft.
2511 Oslo Court Ne, Rochester, MN 55906
MLS# 7170081Listed by: KELLER WILLIAMS PREMIER REALTY - Coming SoonOpen Fri, 5 to 6:30pm
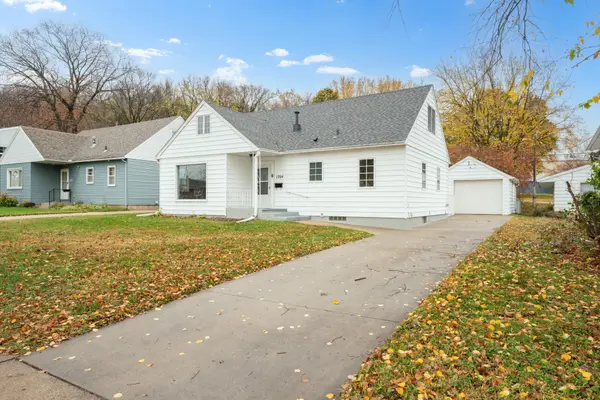
 $285,000Coming Soon4 beds 2 baths2,150 sq. ft.
1704 3rd Avenue Ne, Rochester, MN 55906
MLS# 7170102Listed by: CENTURY 21 ATWOOD ROCHESTER - Coming Soon
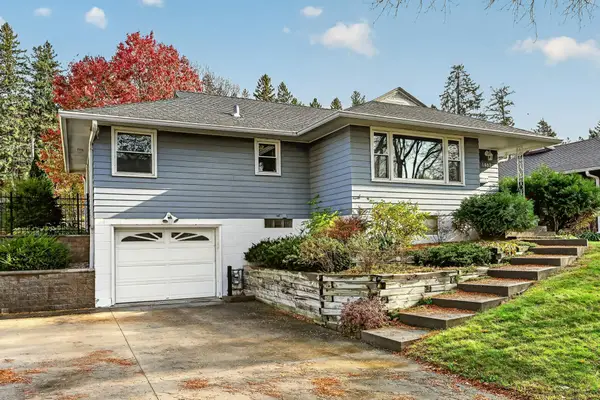 $309,900Coming Soon3 beds 2 baths2,048 sq. ft.
1462 13th Avenue Nw, Rochester, MN 55901
MLS# 7165860Listed by: RE/MAX RESULTS - Coming SoonOpen Sat, 11:30am to 1pm
 $350,000Coming Soon4 beds 3 baths1,927 sq. ft.
1431 Kings Run Dr Nw, Rochester, MN 55901
MLS# 7165699Listed by: COUNSELOR REALTY OF ROCHESTER - Coming Soon
 $439,900Coming Soon3 beds 3 baths2,245 sq. ft.
1252 19th Avenue Ne, Rochester, MN 55906
MLS# 7165514Listed by: EDINA REALTY ROCHESTER - New
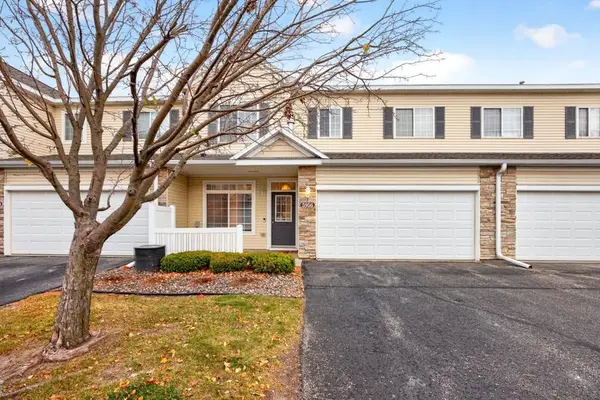 $239,000Active2 beds 2 baths1,528 sq. ft.
5956 Sandcherry Place Nw, Rochester, MN 55901
MLS# 7170213Listed by: RE/MAX ADVANTAGE PLUS - New
 $285,500Active4 beds 2 baths2,120 sq. ft.
1640 1st Avenue Ne, Rochester, MN 55906
MLS# 7170368Listed by: WAYVORA REALTY - Open Sun, 10 to 11:30amNew
 $369,900Active4 beds 2 baths1,716 sq. ft.
6010 24th Avenue Nw, Rochester, MN 55901
MLS# 7125095Listed by: RE/MAX RESULTS - New
 $96,000Active1 beds 1 baths725 sq. ft.
521 19th Street Nw #27, Rochester, MN 55901
MLS# 7170092Listed by: EDINA REALTY ROCHESTER


Protect your home and budget from life's surprises with an Assurant Home Warranty, backed by a partner that supports you through every step of homeownership. Explore Plans.
©2026 Century 21 Real Estate LLC. All rights reserved. CENTURY 21®, the CENTURY 21 Logo and C21® are service marks owned by Century 21 Real Estate LLC. Century 21 Real Estate LLC fully supports the principles of the Fair Housing Act and the Equal Opportunity Act. Each office is independently owned and operated. Listing information is deemed reliable but not guaranteed accurate.