
4608 Royal Oaks Circle Sw, Rochester, MN 55902
Local realty services provided by:CENTURY 21 FM Realty
Listed by: daniel groteboer
Office: re/max results
MLS#:7130913
Source:ND_FMAAR
Price summary
- Price:$2,350,000
- Price per sq. ft.:$364.79
About this home
ORGANIC MODERN
Discover this elite home in the serene Royal Oaks Farm neighborhood. Nestled on a 5.9 acre beautifully wooded lot at the end of a quiet cul-de-sac steps away from the tranquility of a creek winding through; privacy and calmness are at the forefront of this organic Earth designed home. Accentuating the beauty of its surroundings, the grand windows and 10 ft+ ceilings bring the outside in while flooding the home with natural light, tones and textures.
The open-concept main floor design features an elevated gourmet kitchen where its Fisher & Paykel appliances bring comprehensive luxury. A spacious island, walk-in pantry, and an additional prep kitchen/coffee bar offers a chef's dream. The kitchen expands to a great room that is open and airy to the second level including a soaring floor to ceiling fireplace.
The main floor suite offers a spa-like sanctuary complimented by its vaulted ceiling, natural light, harmonious views, soaking tub, glass-lined shower, and double walk-in closets with laundry. All three second level bedrooms have en-suites with laundry for added privacy, along with a spacious bonus room ideal for an extra bedroom, reading room, play area or creative studio space.
The finished walk-out basement offers a secluded and covered patio surrounded by the property's lushness perfect for outdoor entertaining offering a yard suitable. The lower level room also includes a wet bar, game area, family room, two additional bedrooms, one bathroom, an exercise room that is prepped for a sauna/hot tub/cold plunge, and a prestressed garage offering ample storage for toy/utility parking.
This meticulously designed home seamlessly blends luxury, comfort and modern living that is sure to be a peaceful retreat to come home to at the end of a busy day....
Contact an agent
Home facts
- Year built:2025
- Subdivision & Development:Royal Oaks Farm
- Listing ID #:7130913
- Added:1 day(s) ago
- Updated:August 20, 2026 at 09:52 PM
Rooms and interior
- Bedrooms:6
- Total bathrooms:5
- Full bathrooms:3
- Half bathrooms:1
- Rooms Total:14
- Living area:6,442 sq. ft.
Heating and cooling
- Cooling:Central Air
- Heating:Forced Air, Natural Gas
- Central air:Yes
Structure and exterior
- Roof:Archetectural Shingles
- Year built:2025
- Building area:6,442 sq. ft.
- Lot area:5.91 Acres
- Exterior Features:Patio
Schools
- High school:Mayo
Utilities
- Water:Shared System, Well
- Sewer:Mound Septic, Private Sewer, Septic System Compliant - Yes
Finances and disclosures
- Price:$2,350,000
- Price per sq. ft.:$364.79
- Tax amount:$1,952
Parking
- Parking description:Heated Garage
- Garage spaces:4
New listings near 4608 Royal Oaks Circle Sw
- Coming Soon
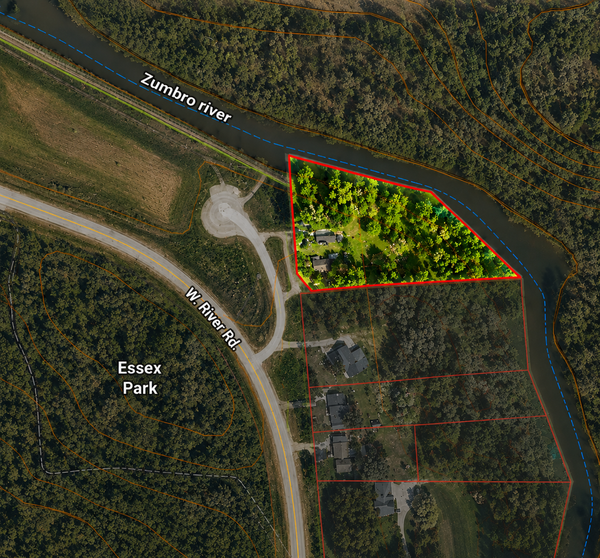 $459,000Coming Soon3 beds 3 baths1,260 sq. ft.
5300 W River Road Nw, Rochester, MN 55901
MLS# 7131043Listed by: KELLER WILLIAMS PREMIER REALTY - New
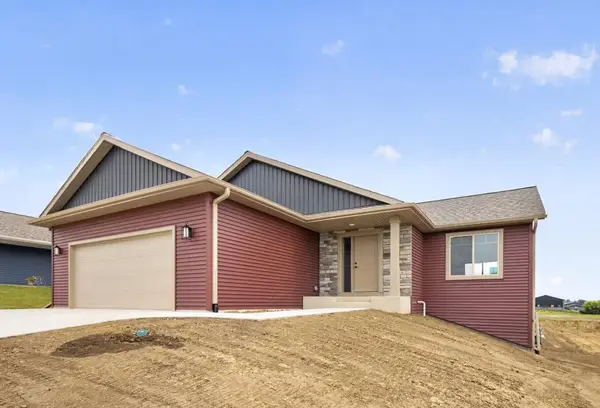 $475,000Active4 beds 3 baths2,212 sq. ft.
6160 Cody Lane Nw, Rochester, MN 55901
MLS# 7130923Listed by: DWELL REALTY GROUP LLC - New
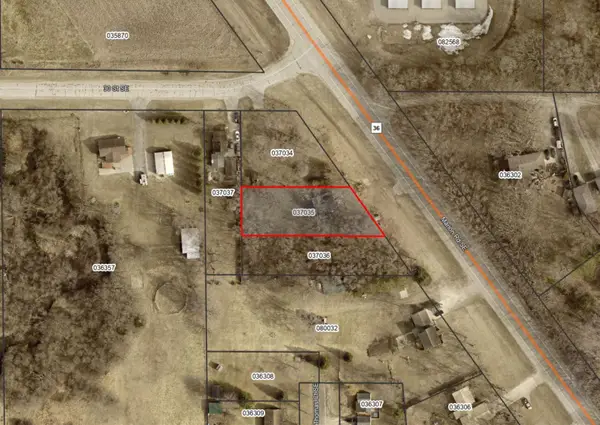 $75,000Active0.36 Acres
3015 Marion Road Se, Rochester, MN 55904
MLS# 7130943Listed by: EDINA REALTY, INC. - New
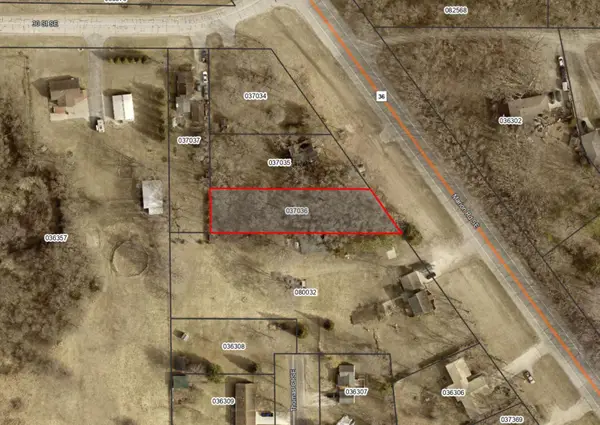 $75,000Active0.37 Acres
3031 Marion Road Se, Rochester, MN 55904
MLS# 7130999Listed by: EDINA REALTY, INC. - New
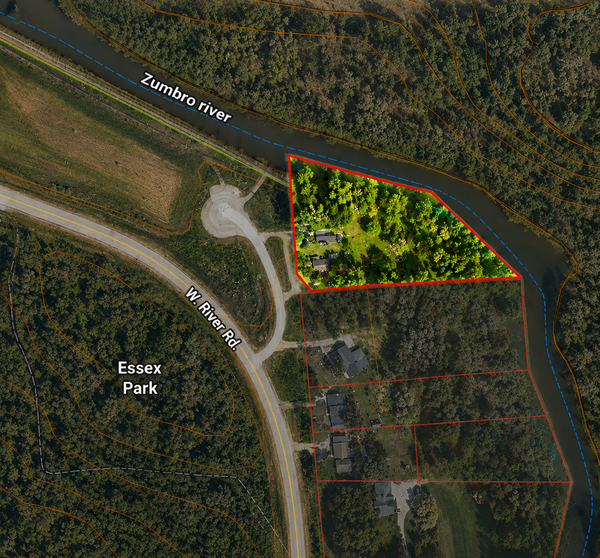 $459,000Active3 beds 3 baths2,520 sq. ft.
5300 W River Road Nw, Rochester, MN 55901
MLS# 7131043Listed by: KELLER WILLIAMS PREMIER REALTY - New
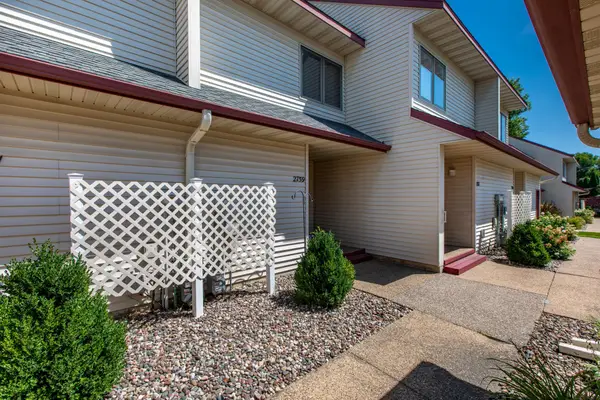 $185,000Active2 beds 2 baths1,107 sq. ft.
2759 Charles Court Nw, Rochester, MN 55901
MLS# 7119134Listed by: EDINA REALTY, INC. - New
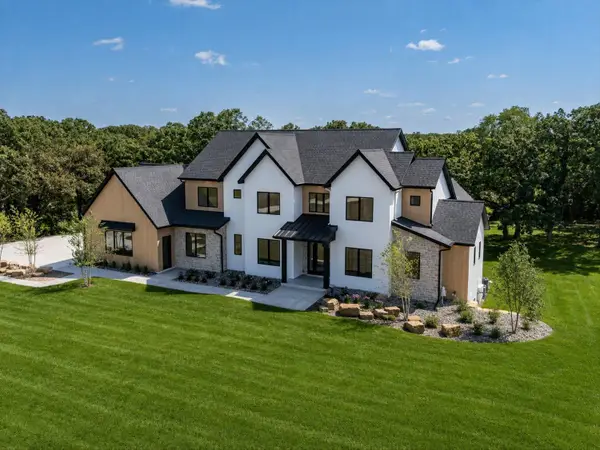 $2,350,000Active6 beds 5 baths6,075 sq. ft.
4608 Royal Oaks Circle Sw, Rochester, MN 55902
MLS# 7130913Listed by: RE/MAX RESULTS - Open Thu, 4 to 5:30pmNew
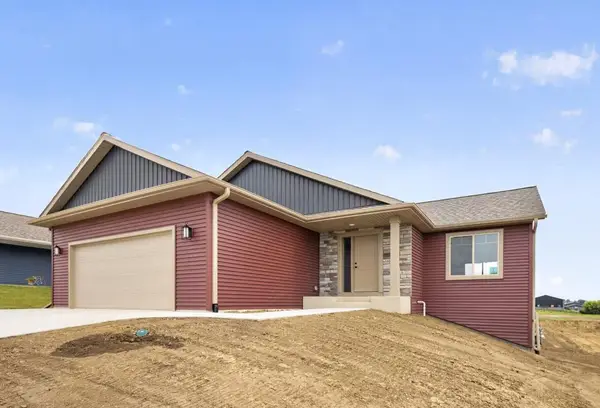 $475,000Active4 beds 3 baths2,104 sq. ft.
6160 Cody Lane Nw, Rochester, MN 55901
MLS# 7130923Listed by: DWELL REALTY GROUP LLC - New
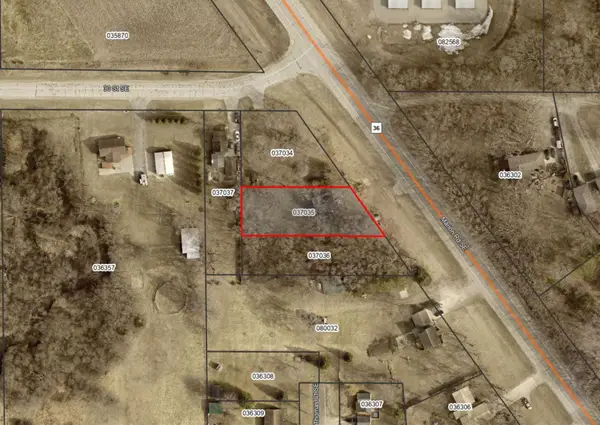 $75,000Active0.37 Acres
3015 Marion Road Se, Rochester, MN 55904
MLS# 7130943Listed by: EDINA REALTY, INC.


Protect your home and budget from life's surprises with an Assurant Home Warranty, backed by a partner that supports you through every step of homeownership. Explore Plans.
©2026 Century 21 Real Estate LLC. All rights reserved. CENTURY 21®, the CENTURY 21 Logo and C21® are service marks owned by Century 21 Real Estate LLC. Century 21 Real Estate LLC fully supports the principles of the Fair Housing Act and the Equal Opportunity Act. Each office is independently owned and operated. Listing information is deemed reliable but not guaranteed accurate.