
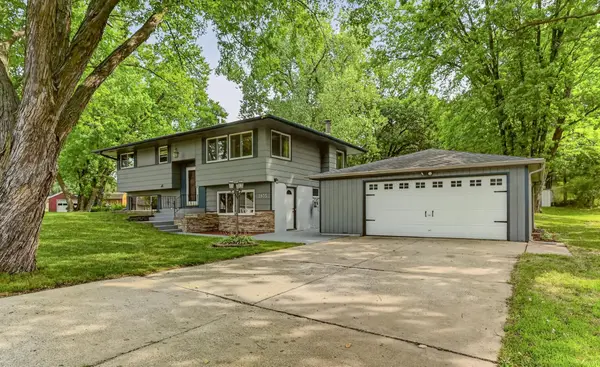
5920 Belfry Lane Nw, Rochester, MN 55901
Local realty services provided by:CENTURY 21 FM Realty
5920 Belfry Lane Nw,Rochester, MN 55901
$365,000
- 4 Beds
- 2 Baths
- 2,178 sq. ft.
- Single family
- Active
Listed by: emily bradley
Office: compass
MLS#:7096076
Source:ND_FMAAR
Price summary
- Price:$365,000
- Price per sq. ft.:$167.58
About this home
Bright, clean, and beautifully maintained home, conveniently located in close proximity to restaurants, entertainment, shopping, and freeway access. This home has been completely refreshed in 2026, and feels like new. Move right in and enjoy!
Fresh interior paint - 2026, New granite counters in kitchen - 2026, New Refrigerator and Dishwasher - 2026. Carpets freshly cleaned - May 2026. Deck stained - May 2026.
Contact an agent
Home facts
- Year built:2005
- Subdivision & Development:Kingsbury Hills 4th
- Listing ID #:7096076
- Added:41 day(s) ago
- Updated:July 30, 2026 at 04:04 PM
Rooms and interior
- Bedrooms:4
- Total bathrooms:2
- Full bathrooms:2
- Living area:2,178 sq. ft.
Heating and cooling
- Cooling:Central Air
- Heating:Forced Air
- Central air:Yes
Structure and exterior
- Roof:Archetectural Shingles
- Year built:2005
- Building area:2,178 sq. ft.
- Lot area:0.18 Acres
Schools
- High school:John Marshall
Utilities
- Water:City Water/Connected
- Sewer:City Sewer/Connected
Finances and disclosures
- Price:$365,000
- Price per sq. ft.:$167.58
- Tax amount:$4,782
Parking
- Garage spaces:2
New listings near 5920 Belfry Lane Nw
- New
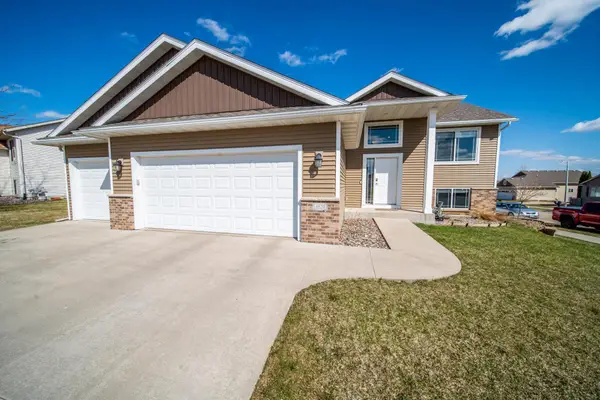 $435,000Active4 beds 3 baths2,212 sq. ft.
4820 Spire Lane Nw, Rochester, MN 55901
MLS# 7121468Listed by: LOAM COMMERCIAL REAL ESTATE - New
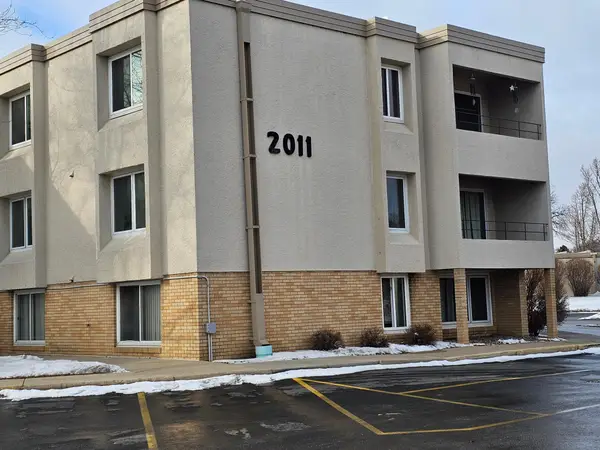 $99,900Active2 beds 1 baths
2011 Viking Drive Nw #15, Rochester, MN 55901
MLS# 7121487Listed by: ELCOR REALTY OF ROCHESTER INC. - New
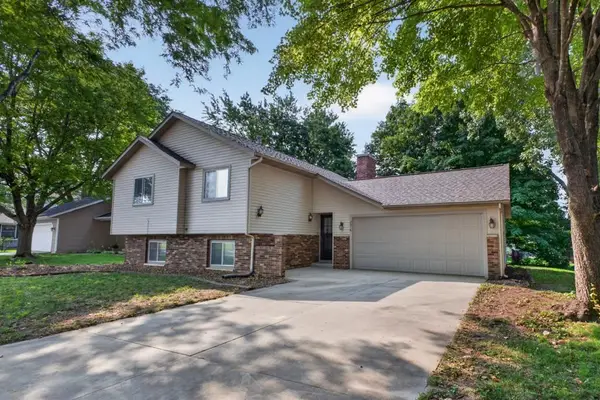 $305,900Active4 beds 2 baths1,965 sq. ft.
2818 26th Street Nw, Rochester, MN 55901
MLS# 7117397Listed by: RE/MAX RESULTS - New
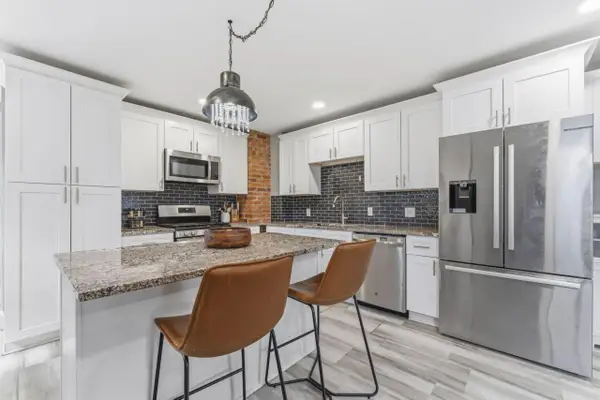 $299,000Active4 beds 2 baths2,688 sq. ft.
812 14th Avenue Ne, Rochester, MN 55906
MLS# 7121145Listed by: LPT REALTY, LLC - New
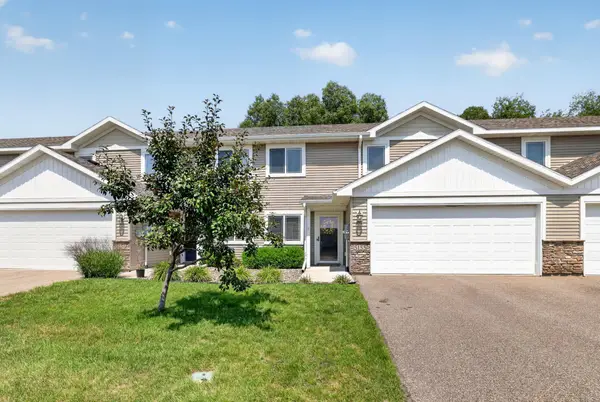 $254,900Active2 beds 2 baths1,350 sq. ft.
5155 61st Street Nw, Rochester, MN 55901
MLS# 7120975Listed by: KELLER WILLIAMS PREMIER REALTY - New
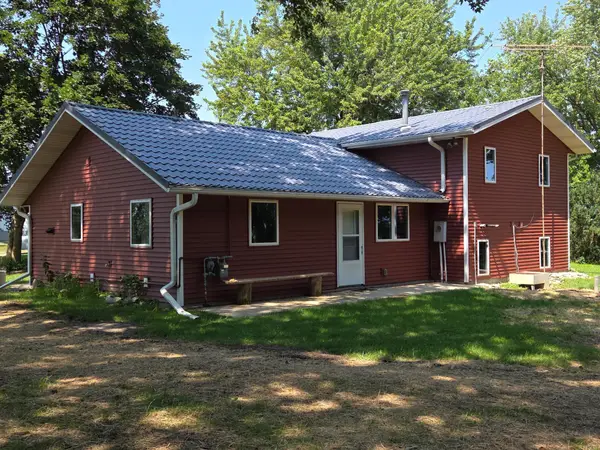 $465,000Active3 beds 2 baths1,792 sq. ft.
1105 80th Street Se, Rochester, MN 55904
MLS# 7120888Listed by: SOUTH EAST MINNESOTA REALTY, INC - New
 $225,000Active2 beds 2 baths1,134 sq. ft.
207 5th Avenue Sw #202, Rochester, MN 55902
MLS# 7120698Listed by: RE/MAX RESULTS - New
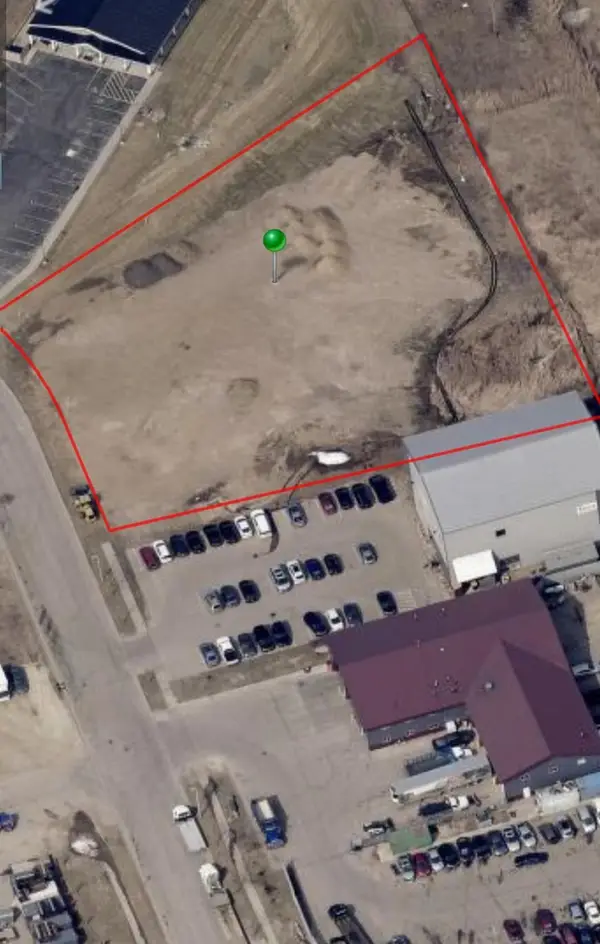 $589,900Active55762 Acres
TBD NW Rome (vacant Lot) Circle Nw, Rochester, MN 55901
MLS# 7120796Listed by: RE/MAX RESULTS - Coming Soon
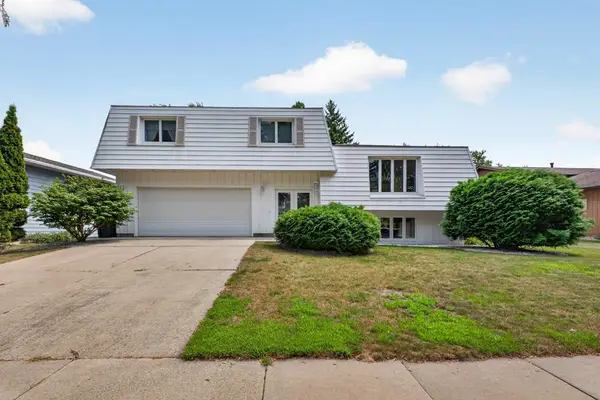 $299,900Coming Soon3 beds 2 baths
1716 8th Avenue Se, Rochester, MN 55904
MLS# 7119021Listed by: EXP REALTY - Coming Soon
 $349,900Coming Soon3 beds 2 baths
3935 Kahoun Court Se, Rochester, MN 55904
MLS# 7120910Listed by: RE/MAX RESULTS


Protect your home and budget from life's surprises with an Assurant Home Warranty, backed by a partner that supports you through every step of homeownership. Explore Plans.
©2026 Century 21 Real Estate LLC. All rights reserved. CENTURY 21®, the CENTURY 21 Logo and C21® are service marks owned by Century 21 Real Estate LLC. Century 21 Real Estate LLC fully supports the principles of the Fair Housing Act and the Equal Opportunity Act. Each office is independently owned and operated. Listing information is deemed reliable but not guaranteed accurate.