
625 19th Street Nw #500, Rochester, MN 55901
Local realty services provided by:CENTURY 21 FM Realty
625 19th Street Nw #500,Rochester, MN 55901
$189,900
- 2 Beds
- 2 Baths
- 1,174 sq. ft.
- Single family
- Active
Listed by: casey gorman
Office: edina realty, inc.
MLS#:7066272
Source:ND_FMAAR
Price summary
- Price:$189,900
- Price per sq. ft.:$161.75
- Monthly HOA dues:$445
About this home
Proud to present this sharp, well cared for condo in the Valhalla Community! The pride of ownership is showcased throughout this unit as everything has been updated and ready for new owners today! Open floor plan great for family parties or entertaining, renovated kitchen, newer carpet, newer LVP flooring and you cannot miss the beautiful view off your balcony! Primary bedroom offers private bathroom, closet space with an additional bedroom or office space with plenty of natural light coming through. You do not want to miss out on this one, offering stress free living!
Contact an agent
Home facts
- Year built:1983
- Subdivision & Development:Valhalla Twelve Association
- Listing ID #:7066272
- Added:149 day(s) ago
- Updated:September 30, 2026 at 05:06 PM
Rooms and interior
- Bedrooms:2
- Total bathrooms:2
- Full bathrooms:1
- Rooms Total:5
- Living area:1,174 sq. ft.
Heating and cooling
- Cooling:Central Air
- Heating:Forced Air, Natural Gas
- Central air:Yes
Structure and exterior
- Year built:1983
- Building area:1,174 sq. ft.
- Lot area:0.03 Acres
- Construction Materials:Stucco
Schools
- High school:Century
Utilities
- Water:City Water/Connected
- Sewer:City Sewer/Connected
Finances and disclosures
- Price:$189,900
- Price per sq. ft.:$161.75
- Tax amount:$1,578
Features and amenities
- Amenities:Hardwood Floors
New listings near 625 19th Street Nw #500
- Coming Soon
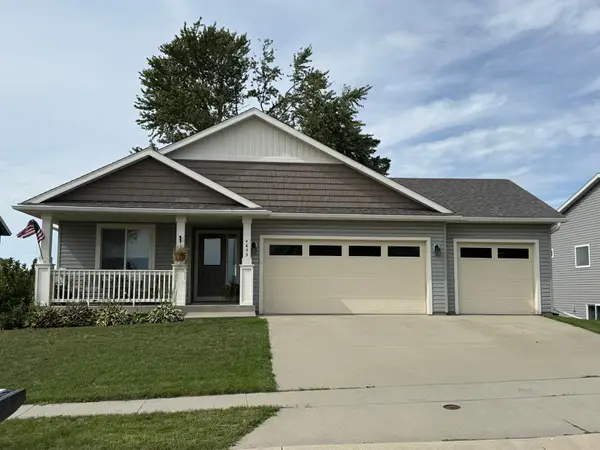 $435,000Coming Soon3 beds 3 baths2,459 sq. ft.
4653 Alan Lane Nw, Rochester, MN 55901
MLS# 7146858Listed by: KELLER WILLIAMS REALTY INTEGRITY - Coming Soon
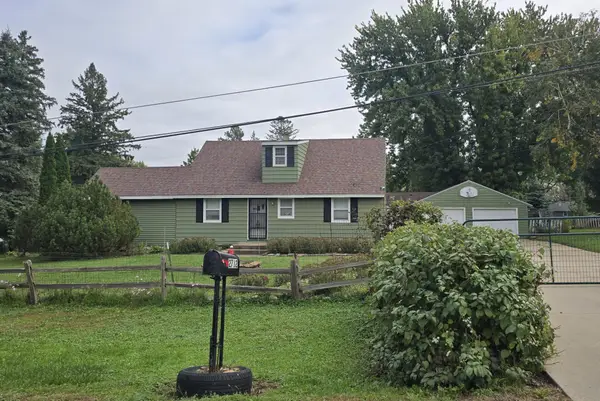 $349,000Coming Soon3 beds 2 baths1,535 sq. ft.
2712 25th Avenue Se, Rochester, MN 55904
MLS# 7150726Listed by: COLDWELL BANKER REALTY - Coming Soon
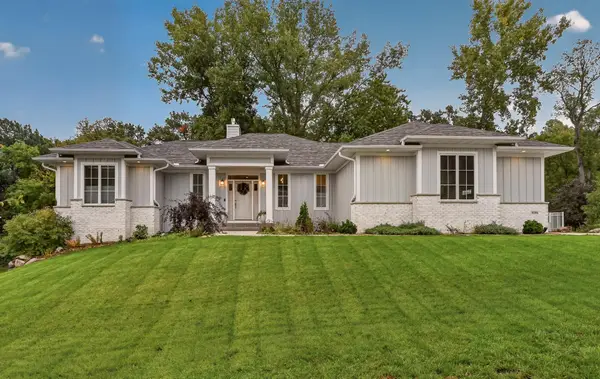 $964,900Coming Soon4 beds 4 baths3,852 sq. ft.
4184 Stone Point Drive Ne, Rochester, MN 55906
MLS# 7151693Listed by: ENGEL & VOLKERS - ROCHESTER - Coming Soon
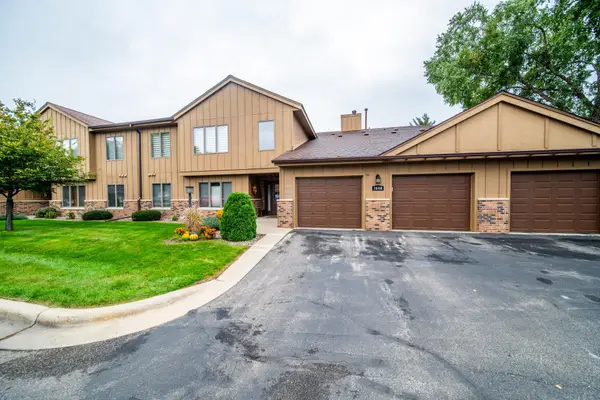 $279,900Coming Soon3 beds 2 baths1,428 sq. ft.
1808 Lakeview Court Sw #204, Rochester, MN 55902
MLS# 7150548Listed by: COUNSELOR REALTY OF ROCHESTER - Coming Soon
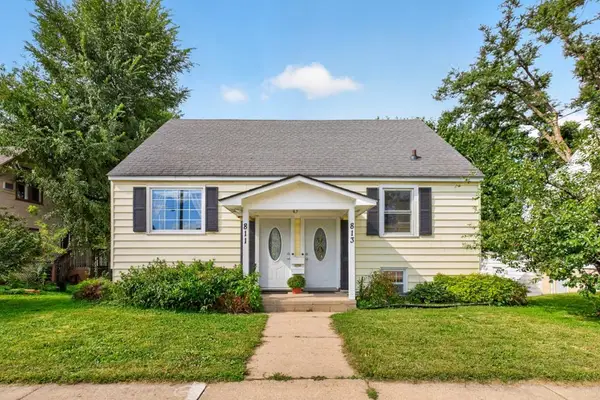 $349,500Coming Soon4 beds 2 baths2,772 sq. ft.
813 4th Avenue Nw, Rochester, MN 55901
MLS# 7151504Listed by: COLDWELL BANKER RIVER VALLEY, - Coming Soon
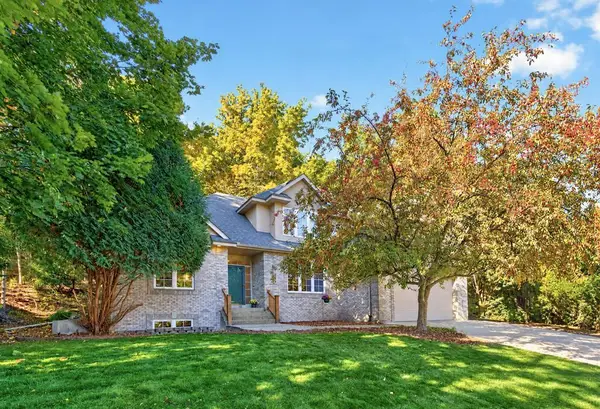 $539,900Coming Soon4 beds 3 baths2,718 sq. ft.
2042 Baihly Estates Lane Sw, Rochester, MN 55902
MLS# 7150986Listed by: RE/MAX ADVANTAGE PLUS - Coming Soon
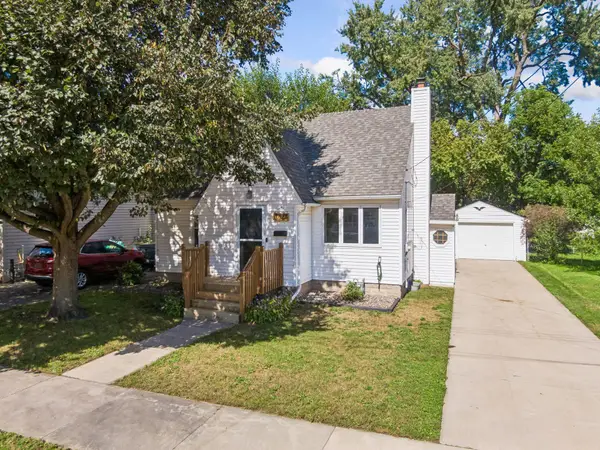 $250,000Coming Soon3 beds 2 baths1,894 sq. ft.
1427 1st Street Se, Rochester, MN 55904
MLS# 7148324Listed by: REAL BROKER, LLC. - Coming Soon
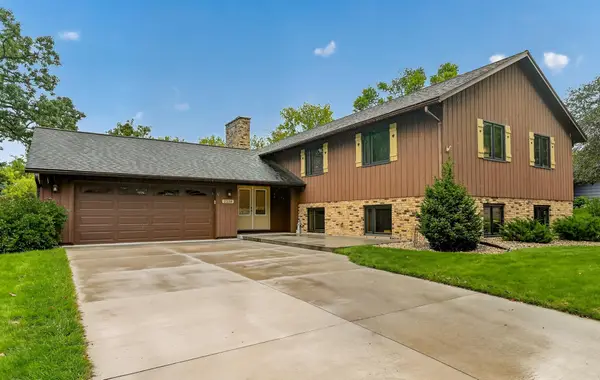 $419,900Coming Soon6 beds 3 baths2,742 sq. ft.
2228 Viking Drive Nw, Rochester, MN 55901
MLS# 7150541Listed by: RE/MAX RESULTS - Coming Soon
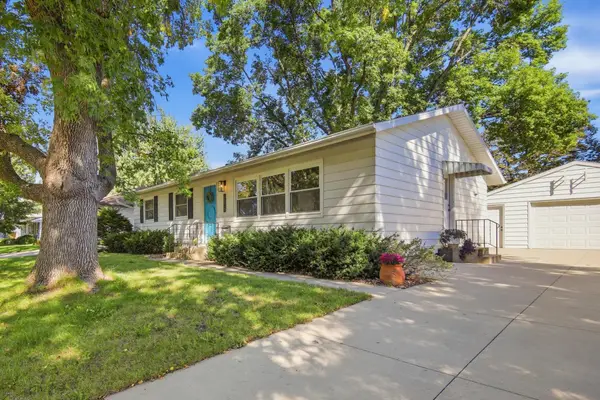 $315,000Coming Soon3 beds 3 baths1,971 sq. ft.
1638 8th Avenue Se, Rochester, MN 55904
MLS# 7148286Listed by: DWELL REALTY GROUP LLC - Coming SoonOpen Sat, 1 to 3pm
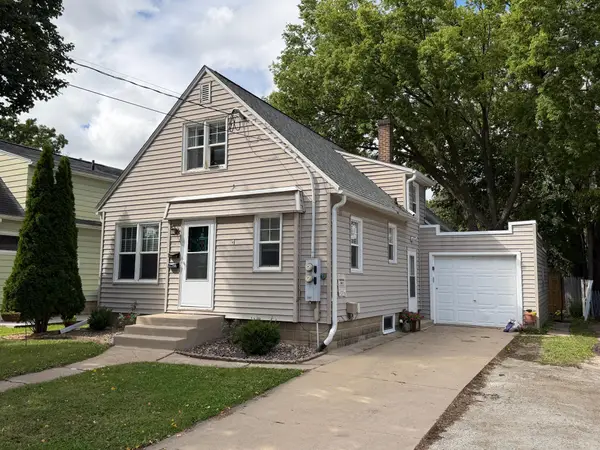 $246,900Coming Soon4 beds 2 baths1,572 sq. ft.
1033 3rd Avenue Se, Rochester, MN 55904
MLS# 7149538Listed by: RE/MAX RESULTS


Protect your home and budget from life's surprises with an Assurant Home Warranty, backed by a partner that supports you through every step of homeownership. Explore Plans.
©2026 Century 21 Real Estate LLC. All rights reserved. CENTURY 21®, the CENTURY 21 Logo and C21® are service marks owned by Century 21 Real Estate LLC. Century 21 Real Estate LLC fully supports the principles of the Fair Housing Act and the Equal Opportunity Act. Each office is independently owned and operated. Listing information is deemed reliable but not guaranteed accurate.