
754 Neville Court Se, Rochester, MN 55904
Local realty services provided by:CENTURY 21 Moline Realty, Inc
754 Neville Court Se,Rochester, MN 55904
$239,900
- 2 Beds
- 1 Baths
- 1,304 sq. ft.
- Single family
- Active
Listed by: camille hanson
Office: edina realty, inc.
MLS#:7146038
Source:NSMLS
Price summary
- Price:$239,900
- Price per sq. ft.:$183.97
About this home
Welcome to 754 Neville Ct NE! Tucked into a beautiful, inviting neighborhood, this charming townhome offers comfortable living with just the right amount of space. With 1304 finished square feet, this two-bedroom, one-bath home is easy to maintain while still offering plenty of room to feel at home.
The bathroom features a convenient walk-in shower. Recent updates provide added peace of mind, including a new roof in 2025 and fresh exterior paint completed in May 2026.
The private backyard is a peaceful retreat that offers a wonderful space to relax, enjoy your morning coffee, entertain friends, or simply unwind at the end of the day.
If you're looking for a home that combines comfort, simplicity, and a great neighborhood setting, this one is worth a look!
Contact an agent
Home facts
- Year built:1981
- Subdivision & Development:Homestead Trails 1st Replat-Torrens
- Listing ID #:7146038
- Added:1 day(s) ago
- Updated:September 19, 2026 at 03:36 PM
Rooms and interior
- Bedrooms:2
- Total bathrooms:1
- Bathrooms Description:Main Floor 3/4 Bath
- Kitchen Description:Dishwasher, Exhaust Fan, Freezer, Microwave, Range, Refrigerator
- Living area:1,304 sq. ft.
Heating and cooling
- Cooling:Central Air
- Heating:Fireplace(s), Forced Air
- Central air:Yes
Structure and exterior
- Year built:1981
- Building area:1,304 sq. ft.
- Lot area:0.08 Acres
- Levels:Modified 2 Story
Schools
- High school:Century
- Middle school:Kellogg
- Elementary school:Riverside Central
Utilities
- Water:City Water - Connected
- Sewer:City Sewer - Connected
Finances and disclosures
- Price:$239,900
- Price per sq. ft.:$183.97
- Tax amount:$828 (2026)
Features and amenities
- Appliances:Exhaust Fan, Microwave, Range, Refrigerator, Water Softener Owned
- Laundry features:Dryer
- Amenities:Gas Water Heater, Water Softener Owned
Parking
- Parking description:Attached Garage, Concrete, Electric, Garage Door Opener
- Garage:Yes
- Garage spaces:2
New listings near 754 Neville Court Se
- Coming Soon
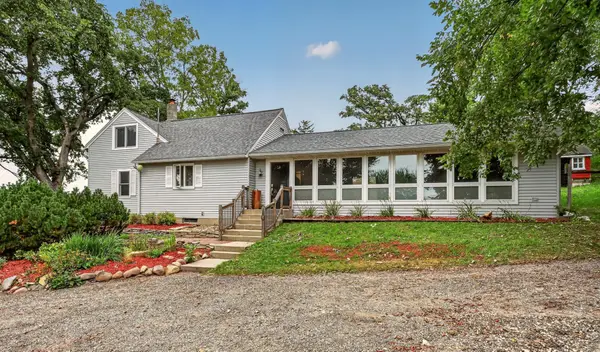 $500,000Coming Soon4 beds 2 baths2,508 sq. ft.
4220 Eastwood Road Se, Rochester, MN 55904
MLS# 7143521Listed by: RE/MAX RESULTS - Coming Soon
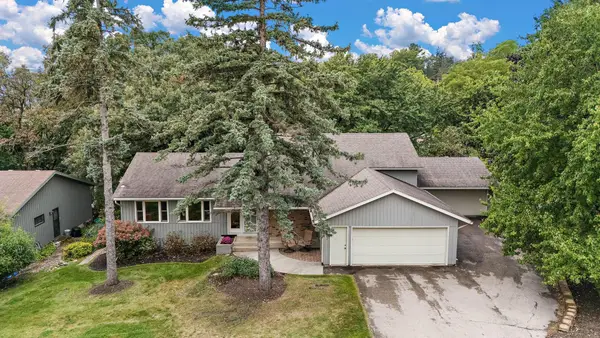 $532,000Coming Soon3 beds 3 baths3,135 sq. ft.
803 Sierra Lane Ne, Rochester, MN 55906
MLS# 7144121Listed by: KELLER WILLIAMS PREMIER REALTY - Coming Soon
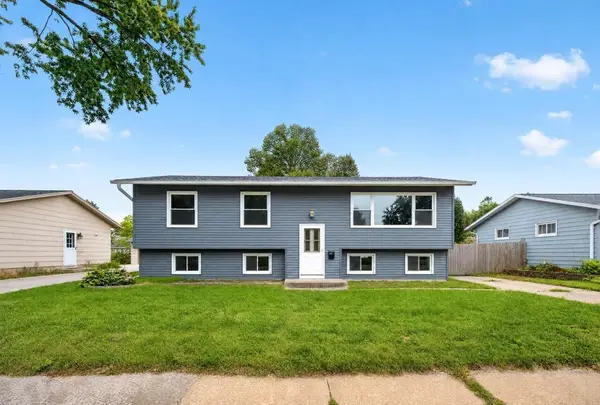 $249,900Coming Soon4 beds 2 baths2,008 sq. ft.
1620 9th Avenue Se, Rochester, MN 55904
MLS# 7144733Listed by: EXP REALTY - Coming Soon
 $789,900Coming Soon6 beds 4 baths4,124 sq. ft.
3019 Thaddeus Road Sw, Rochester, MN 55902
MLS# 7143711Listed by: PLAZA REALTY OF ROCHESTER,INC. - Coming Soon
 $599,000Coming Soon4 beds 4 baths3,268 sq. ft.
1321 Woodland Drive Sw, Rochester, MN 55902
MLS# 7092145Listed by: EDINA REALTY, INC. - Coming Soon
 $400,000Coming Soon4 beds 2 baths1,560 sq. ft.
849 11 1/2 Street Sw, Rochester, MN 55902
MLS# 7142279Listed by: EDINA REALTY, INC. - Coming Soon
 $375,000Coming Soon4 beds 2 baths1,768 sq. ft.
812 11th Street Sw, Rochester, MN 55902
MLS# 7142363Listed by: EDINA REALTY, INC. - New
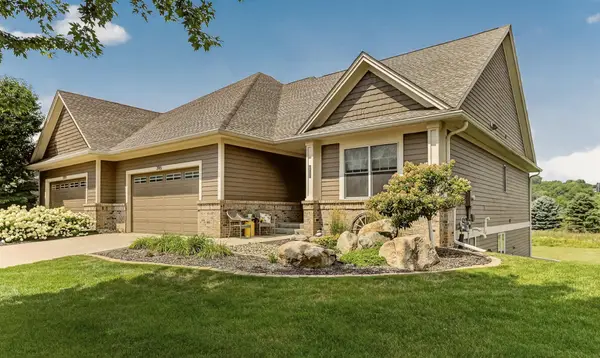 $685,000Active4 beds 3 baths2,640 sq. ft.
3915 Berkshire Road Sw, Rochester, MN 55902
MLS# 7147001Listed by: RE/MAX RESULTS - New
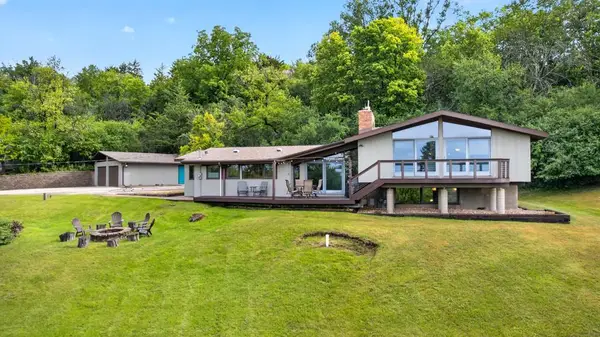 $975,000Active4 beds 3 baths3,283 sq. ft.
2715 Salem Road Sw, Rochester, MN 55902
MLS# 7143856Listed by: RE/MAX RESULTS


Protect your home and budget from life's surprises with an Assurant Home Warranty, backed by a partner that supports you through every step of homeownership. Explore Plans.
©2026 Century 21 Real Estate LLC. All rights reserved. CENTURY 21®, the CENTURY 21 Logo and C21® are service marks owned by Century 21 Real Estate LLC. Century 21 Real Estate LLC fully supports the principles of the Fair Housing Act and the Equal Opportunity Act. Each office is independently owned and operated. Listing information is deemed reliable but not guaranteed accurate.