
2010 Balsam Lane, Rockford, MN 55373
Local realty services provided by:CENTURY 21 FM Realty
2010 Balsam Lane,Rockford, MN 55373
$470,000
- 3 Beds
- 3 Baths
- 3,108 sq. ft.
- Single family
- Active
Listed by: janice l smith
Office: edina realty, inc.
MLS#:7134145
Source:ND_FMAAR
Price summary
- Price:$470,000
- Price per sq. ft.:$151.22
About this home
Immaculate walkout rambler on a beautifully maintained .35-acre lot with a fenced backyard with in ground sprinkler, tucked away on a quiet dead-end street, at the edge of Rockford. Offering 3 bedrooms, 3 bathrooms, and convenient one-level living, this home combines comfort, functionality, and numerous updates throughout. The main level features an inviting open floor plan with can lighting, living room offering vaulted ceilings, kitchen offering cherry cabinets and granite island. Primary suite offering tray ceiling, can lighting, and newly updated ensuite. Main floor also offering additional bedroom, laundry, and a covered & screened 3 season deck overlooking the private backyard. The finished walkout lower level includes a spacious family room with wet bar and tile floors and has in-floor heat, a second primary suite with walk-through bathroom, and access to concrete patio. Enjoy year-round comfort with in-floor heat in the lower level and a gas line already in place for a future fireplace. The insulated and heated 3-car garage also features in-floor heat, making it perfect for Minnesota winters, hobbies, or extra storage. Recent updates include a newly remodeled primary bathroom, new primary bedroom carpet and dryer (2026), HVAC system (2024), cement sidewalk, garage apron and front brickwork (2023), main-level second bedroom flooring (2022), screened deck enclosure (2020-2021), and numerous 2019 improvements including A/C, bathroom fixtures, laundry room cabinetry, garage shelving and paint, and a new in-floor heat pump. Move-in ready and meticulously cared for, this is a rare opportunity to enjoy the peace of a quiet neighborhood with convenient access to all that Rockford has to offer....
Contact an agent
Home facts
- Year built:2007
- Subdivision & Development:Shadow Ridge
- Listing ID #:7134145
- Added:57 day(s) ago
- Updated:October 29, 2026 at 04:09 PM
Rooms and interior
- Bedrooms:3
- Total bathrooms:3
- Full bathrooms:1
- Rooms Total:11
- Living area:3,108 sq. ft.
Heating and cooling
- Cooling:Central Air
- Heating:Forced Air, Natural Gas
- Central air:Yes
Structure and exterior
- Roof:Archetectural Shingles
- Year built:2007
- Building area:3,108 sq. ft.
- Lot area:0.35 Acres
- Construction Materials:Metal
- Exterior Features:Patio
- Foundation Description:Brick/Mortar
Utilities
- Water:City Water/Connected
- Sewer:City Sewer/Connected
Finances and disclosures
- Price:$470,000
- Price per sq. ft.:$151.22
- Tax amount:$5,288
Features and amenities
- Amenities:Tile Floors, Wet Bar
Parking
- Parking description:Heated Garage
- Garage spaces:3
New listings near 2010 Balsam Lane
- New
 $359,900Active4 beds 2 baths2,128 sq. ft.
8784 Woodlawn Drive, Rockford, MN 55373
MLS# 7158762Listed by: PEMBERTON RE - New
 $115,000Active3 beds 2 baths1,559 sq. ft.
102 Cascade Lane, Rockford, MN 55373
MLS# 7162678Listed by: LPT REALTY, LLC - New
 $339,900Active4 beds 2 baths1,884 sq. ft.
2012 Spruce Court, Rockford, MN 55373
MLS# 7161056Listed by: KELLER WILLIAMS INTEGRITY NW  $335,000Active2 beds 2 baths1,481 sq. ft.
6055 Iris Lane, Rockford, MN 55373
MLS# 7156877Listed by: RE/MAX RESULTS $300,000Pending4 beds 2 baths1,948 sq. ft.
6631 Oakwood Street, Rockford, MN 55373
MLS# 7154176Listed by: ENGEL & VOLKERS MINNEAPOLIS $625,500Active5 beds 3 baths3,442 sq. ft.
4847 Maple Street, Rockford, MN 55373
MLS# 7153341Listed by: RE/MAX RESULTS $549,900Active4 beds 3 baths2,785 sq. ft.
4859 Maple Street, Rockford, MN 55373
MLS# 7151335Listed by: KELLER WILLIAMS PREMIER REALTY LAKE MINNETONKA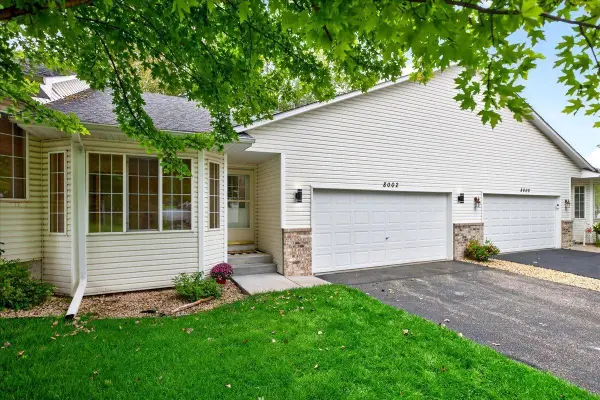 $299,900Active3 beds 3 baths2,206 sq. ft.
8002 Marsh Run Court, Rockford, MN 55373
MLS# 7147449Listed by: COMPASS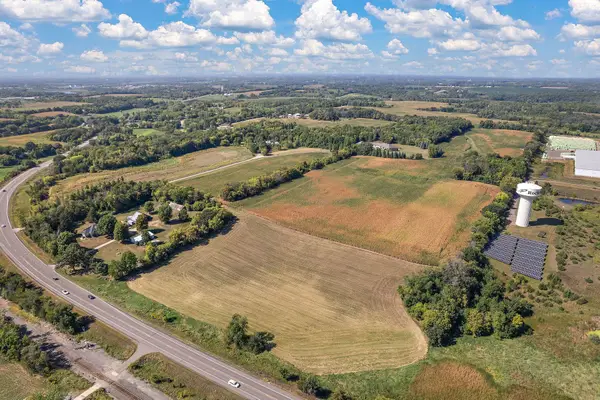 $10,464,800Active130.81 Acres
3236X Gabler Avenue Se, Buffalo, MN 55313
MLS# 7137443Listed by: LAKES SOTHEBY'S INTERNATIONAL REALTY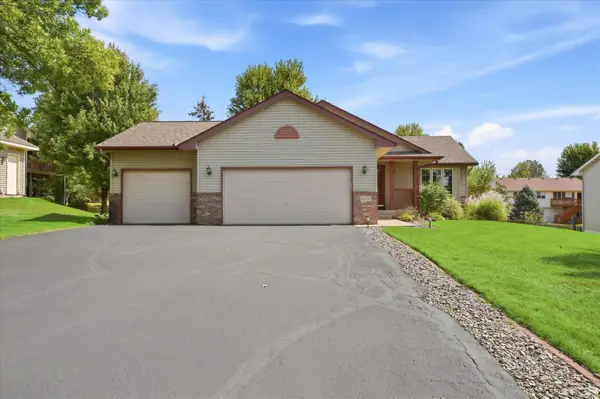 $379,900Pending4 beds 2 baths2,058 sq. ft.
6007 Nathan Boulevard, Rockford, MN 55373
MLS# 7140566Listed by: EXP REALTY


Protect your home and budget from life's surprises with an Assurant Home Warranty, backed by a partner that supports you through every step of homeownership. Explore Plans.
©2026 Century 21 Real Estate LLC. All rights reserved. CENTURY 21®, the CENTURY 21 Logo and C21® are service marks owned by Century 21 Real Estate LLC. Century 21 Real Estate LLC fully supports the principles of the Fair Housing Act and the Equal Opportunity Act. Each office is independently owned and operated. Listing information is deemed reliable but not guaranteed accurate.