
6004 Little Creek Lane, Rockford, MN 55373
Local realty services provided by:CENTURY 21 FM Realty
6004 Little Creek Lane,Rockford, MN 55373
$589,900
- 4 Beds
- 3 Baths
- 2,661 sq. ft.
- Single family
- Active
Listed by: the derrick monroe group
Office: lakes area realty g.v.
MLS#:7168804
Source:NSMLS
Price summary
- Price:$589,900
- Price per sq. ft.:$211.66
About this home
Offered for the first time — a stunning, custom-built walkout rambler set on nearly 3/4 private, heavily treed acre lot. Built by the original owners and thoughtfully designed from top to bottom. Open-concept main floor with abundant natural light, a cozy fireplace, white solid surface counters, stainless steel appliances, and new carpet and LVP flooring throughout main floor. The main-floor bedrooms, led by a true owner’s retreat with tile floors, dual vanity sinks, a separate shower and soaking tub, a large walk-in closet, and private double French doors to the deck. The finished walkout lower level offers two additional bedrooms, a spacious workout room, a bar and entertaining area, and a walkout patio to a covered lower deck with porch swing. Main-floor deck includes a built-in outdoor TV setup, ideal for entertaining. Outside: a fully fenced, irrigated yard with multiple boulder retaining walls and mature trees for ultimate privacy. Heated 3-car garage with workshop and custom built-ins. Luxury, privacy, and lifestyle — a rare opportunity you won’t want to miss!...
Contact an agent
Home facts
- Year built:2015
- Subdivision & Development:Hurst Woods 3rd Add
- Listing ID #:7168804
- Added:1 day(s) ago
- Updated:November 03, 2026 at 11:52 PM
Rooms and interior
- Bedrooms:4
- Total bathrooms:3
- Full bathrooms:2
- Dining Description:Breakfast Bar, Eat In Kitchen, Informal Dining Room
- Bathrooms Description:Main Floor Full Bath, Separate Shower and Tub, Walk-In Shower Stall
- Kitchen Description:Dishwasher, Disposal, Microwave, Range, Refrigerator, Stainless Steel Appliances
- Basement:Yes
- Basement Description:Finished, Walkout
- Living area:2,661 sq. ft.
Heating and cooling
- Cooling:Central Air
- Heating:Forced Air
- Central air:Yes
Structure and exterior
- Year built:2015
- Building area:2,661 sq. ft.
- Lot area:0.68 Acres
- Lot Features:Corner Lot, Tree Coverage - Heavy, Walkout
- Levels:1 Story
Utilities
- Water:City Water - Connected
- Sewer:City Sewer - Connected
Finances and disclosures
- Price:$589,900
- Price per sq. ft.:$211.66
- Tax amount:$5,268 (2025)
Features and amenities
- Appliances:Disposal, Microwave, Range, Refrigerator, Stainless Steel Appliances, Washer, Water Softener Owned
- Laundry features:Dryer, Washer
- Amenities:Air-To-Air Exchanger, Gas Water Heater, Water Softener Owned
Parking
- Parking description:Asphalt, Attached Garage, Garage Door Opener, Heated Garage, Insulated Garage
- Garage:Yes
- Garage spaces:3
New listings near 6004 Little Creek Lane
 $359,900Active4 beds 2 baths2,128 sq. ft.
8784 Woodlawn Drive, Rockford, MN 55373
MLS# 7158762Listed by: PEMBERTON RE $115,000Active3 beds 2 baths1,559 sq. ft.
102 Cascade Lane, Rockford, MN 55373
MLS# 7162678Listed by: LPT REALTY, LLC $339,900Active4 beds 2 baths1,884 sq. ft.
2012 Spruce Court, Rockford, MN 55373
MLS# 7161056Listed by: KELLER WILLIAMS INTEGRITY NW $335,000Active2 beds 2 baths1,481 sq. ft.
6055 Iris Lane, Rockford, MN 55373
MLS# 7156877Listed by: RE/MAX RESULTS $300,000Pending4 beds 2 baths1,948 sq. ft.
6631 Oakwood Street, Rockford, MN 55373
MLS# 7154176Listed by: ENGEL & VOLKERS MINNEAPOLIS $625,500Active5 beds 3 baths3,442 sq. ft.
4847 Maple Street, Rockford, MN 55373
MLS# 7153341Listed by: RE/MAX RESULTS $549,900Active4 beds 3 baths2,785 sq. ft.
4859 Maple Street, Rockford, MN 55373
MLS# 7151335Listed by: KELLER WILLIAMS PREMIER REALTY LAKE MINNETONKA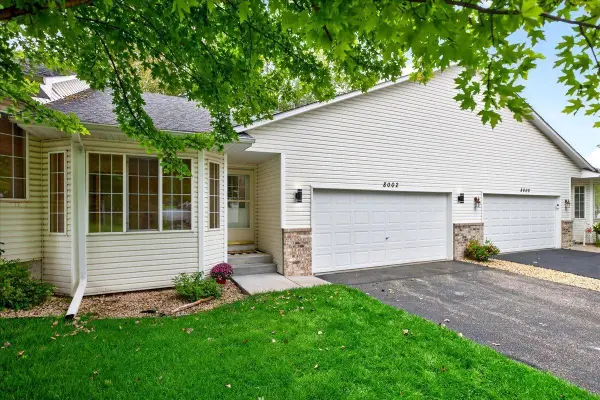 $299,900Active3 beds 3 baths2,206 sq. ft.
8002 Marsh Run Court, Rockford, MN 55373
MLS# 7147449Listed by: COMPASS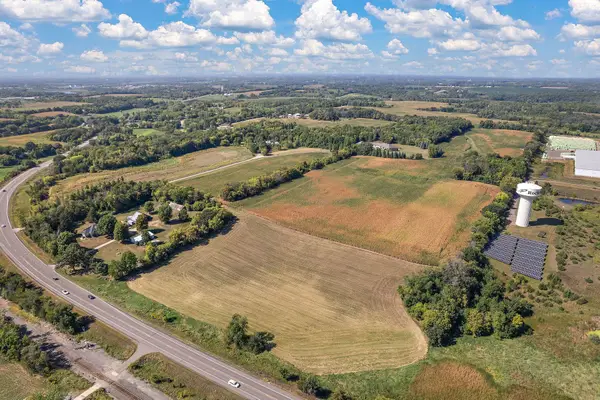 $10,464,800Active130.81 Acres
3236X Gabler Avenue Se, Buffalo, MN 55313
MLS# 7137443Listed by: LAKES SOTHEBY'S INTERNATIONAL REALTY


Protect your home and budget from life's surprises with an Assurant Home Warranty, backed by a partner that supports you through every step of homeownership. Explore Plans.
©2026 Century 21 Real Estate LLC. All rights reserved. CENTURY 21®, the CENTURY 21 Logo and C21® are service marks owned by Century 21 Real Estate LLC. Century 21 Real Estate LLC fully supports the principles of the Fair Housing Act and the Equal Opportunity Act. Each office is independently owned and operated. Listing information is deemed reliable but not guaranteed accurate.