
12020 Tilton Trail N, Rogers, MN 55374
Local realty services provided by:CENTURY 21 Brainerd Realty, Inc.
12020 Tilton Trail N,Rogers, MN 55374
$719,000
- 5 Beds
- 2 Baths
- 3,825 sq. ft.
- Single family
- Active
Listed by: emma zachman
Office: re/max results
MLS#:7145874
Source:NSMLS
Price summary
- Price:$719,000
- Price per sq. ft.:$187.97
About this home
Discover 10 acres of peaceful country living paired with a spacious 5 bedroom home offering 3,800 finished sq. ft. and an impressive 40' x 60' 2,400 SF ,17'6" clear overhead-door width, 9'5" clear overhead-door height, 10'6" clear ceiling height, heated and insulated, full concrete floor, new heater, new electrical panel
This is a rare blend of land, comfort, and functionality.
Inside, the home has been thoughtfully refreshed with new carpet throughout and fresh interior paint, creating a clean, move-in ready feel from the moment you step in. The main level features bright living spaces, a large living room, dining area, and an inviting kitchen, along with two bedrooms and convenient everyday flow. The finished lower level adds additional bedrooms, a family room, and abundant storage, offering flexibility for multigenerational living, guests, or hobbies.
Outside, the acreage delivers privacy, usable space, and endless possibilities, gardening, recreation, bird watching, bonfires or simply enjoying the quiet setting. The standout 40' x 60' heated and insulated shop includes full concrete flooring and exceptional versatility for equipment, vehicles, toys, cars, or a home based business. Whether you need serious storage or a dedicated workspace, this outbuilding elevates the property.
This acreage property combines fresh updates, functional space, and wide open land ready for your lifestyle and your plans....
Contact an agent
Home facts
- Year built:1972
- Listing ID #:7145874
- Added:1 day(s) ago
- Updated:September 18, 2026 at 06:07 PM
Rooms and interior
- Bedrooms:5
- Total bathrooms:2
- Full bathrooms:1
- Dining Description:Breakfast Bar, Eat In Kitchen, Separate/Formal Dining Room
- Bathrooms Description:Full Basement, Main Floor 3/4 Bath, Main Floor Full Bath, Walk-In Shower Stall
- Kitchen Description:Cooktop, Dishwasher, Microwave, Range, Refrigerator
- Basement:Yes
- Basement Description:Block, Daylight / Lookout Windows, Finished, Full, Owner Access, Walkout
- Living area:3,825 sq. ft.
Heating and cooling
- Cooling:Central Air
- Heating:Fireplace(s), Forced Air
- Central air:Yes
Structure and exterior
- Roof:Age Over 8 Years, Asphalt
- Year built:1972
- Building area:3,825 sq. ft.
- Lot area:10.83 Acres
- Lot Features:Tree Coverage - Heavy
- Levels:1 Story
Utilities
- Water:Well
- Sewer:Septic System Compliant - Yes
Finances and disclosures
- Price:$719,000
- Price per sq. ft.:$187.97
- Tax amount:$9,690 (2026)
Features and amenities
- Appliances:Microwave, Range, Refrigerator, Washer
- Laundry features:Washer
Parking
- Parking description:Attached Garage, Electric, Garage Door Opener, Gravel, Insulated Garage
- Garage:Yes
- Garage spaces:6
New listings near 12020 Tilton Trail N
- New
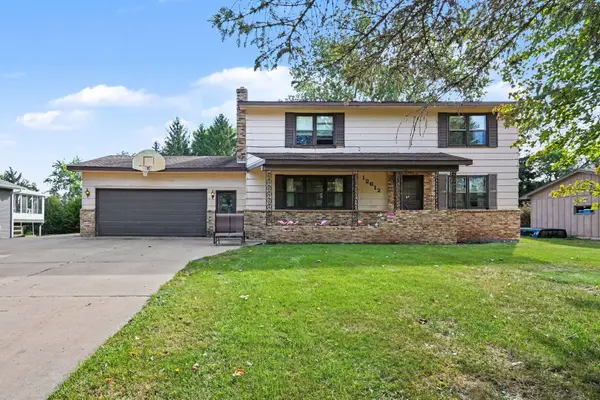 $325,000Active4 beds 4 baths2,474 sq. ft.
12612 Scharber Street, Rogers, MN 55374
MLS# 7139355Listed by: KELLER WILLIAMS PREFERRED RLTY - New
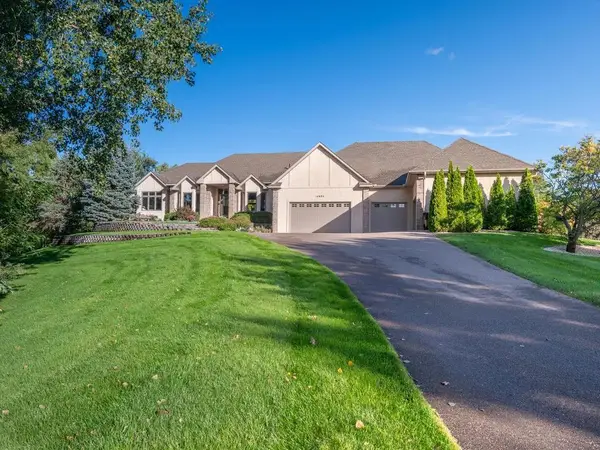 $1,250,000Active5 beds 5 baths5,625 sq. ft.
14895 Raspberry Drive, Rogers, MN 55374
MLS# 7144790Listed by: HOME AVENUE FLAT FEE REALTY - New
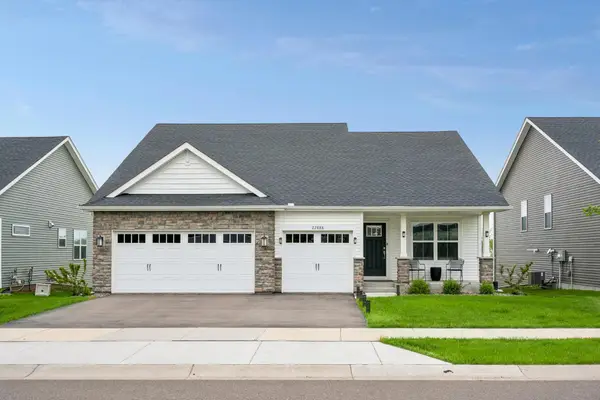 $429,000Active3 beds 2 baths1,639 sq. ft.
22888 Marie Place, Rogers, MN 55374
MLS# 7146097Listed by: EDINA REALTY, INC. - New
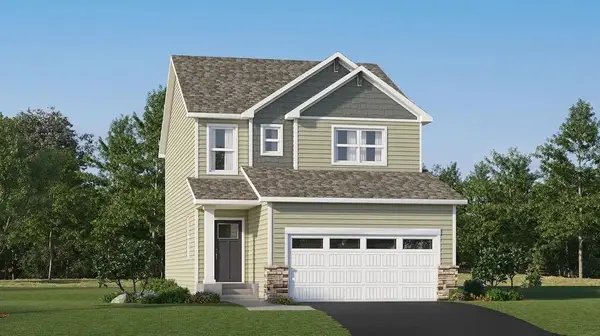 $498,735Active3 beds 3 baths1,981 sq. ft.
22329 Isla Way, Rogers, MN 55374
MLS# 7145196Listed by: LENNAR SALES CORP - New
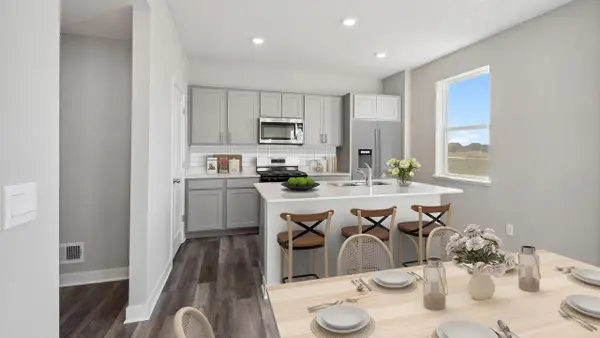 $446,415Active3 beds 3 baths1,842 sq. ft.
12651 Marshview Drive, Rogers, MN 55374
MLS# 7145185Listed by: D.R. HORTON, INC. - New
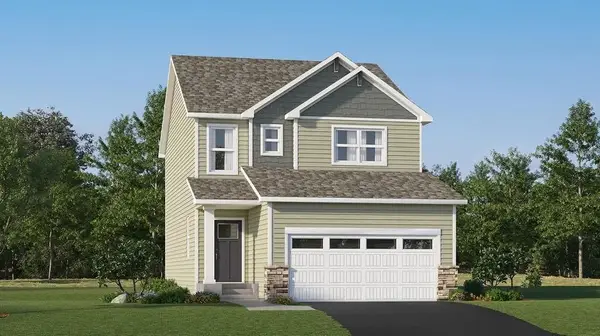 $498,735Active3 beds 3 baths1,981 sq. ft.
22329 Isla Way, Rogers, MN 55374
MLS# 7145196Listed by: LENNAR SALES CORP - New
 $485,000Active3 beds 3 baths2,070 sq. ft.
12789 Breckenridge Lane, Rogers, MN 55374
MLS# 7143624Listed by: EXP REALTY - New
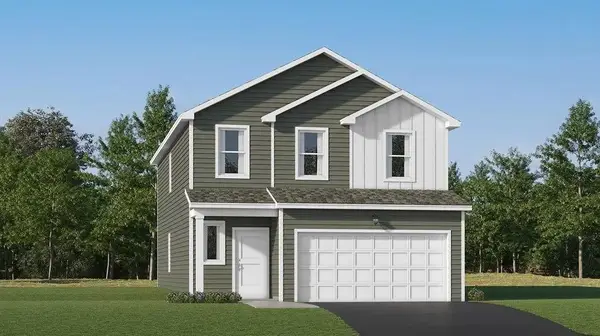 $399,930Active4 beds 3 baths2,170 sq. ft.
12188 Aurora Avenue, Rogers, MN 55374
MLS# 7144661Listed by: LENNAR SALES CORP - New
 $549,900Active4 beds 4 baths3,401 sq. ft.
13827 Savanna Drive, Rogers, MN 55374
MLS# 7143800Listed by: KELLER WILLIAMS INTEGRITY NW


Protect your home and budget from life's surprises with an Assurant Home Warranty, backed by a partner that supports you through every step of homeownership. Explore Plans.
©2026 Century 21 Real Estate LLC. All rights reserved. CENTURY 21®, the CENTURY 21 Logo and C21® are service marks owned by Century 21 Real Estate LLC. Century 21 Real Estate LLC fully supports the principles of the Fair Housing Act and the Equal Opportunity Act. Each office is independently owned and operated. Listing information is deemed reliable but not guaranteed accurate.