
12350 Holden Way, Rogers, MN 55374
Local realty services provided by:CENTURY 21 First Realty, Inc.
12350 Holden Way,Rogers, MN 55374
$694,000
- 4 Beds
- 4 Baths
- 3,302 sq. ft.
- Single family
- Pending
Listed by: angela h schneider
Office: lennar sales corp
MLS#:7130217
Source:NSMLS
Price summary
- Price:$694,000
- Price per sq. ft.:$144.7
- Monthly HOA dues:$31
About this home
Nestled against mature trees, Northview Preserve is a community of new and spacious single-family homes in a prime location minutes from downtown Rogers, MN. The Washburn is a beautifully designed new two-story home that offers modern living with a warm, welcoming feel. The main level showcases an open-concept layout that seamlessly connects the formal dining room, casual breakfast area, and Great Room—now enhanced by a cozy gas fireplace. A gourmet kitchen serves as the centerpiece, featuring high-end finishes perfect for cooking and entertaining. Enjoy outdoor comfort in the beautiful four season porch, just off the breakfast room. A private office tucked away on the first floor provides an ideal space for working from home. Upstairs, a versatile loft anchors all four bedrooms, each with direct access to a bathroom for exceptional convenience. The luxurious owner’s suite includes a serenity shower for spa-like relaxation. A thoughtfully designed laundry room with a sink and ample countertop space completes the upper level, ensuring function meets comfort throughout the entire home....
Contact an agent
Home facts
- Year built:2026
- Subdivision & Development:Northview Preserve
- Listing ID #:7130217
- Added:45 day(s) ago
- Updated:October 04, 2026 at 08:14 AM
Rooms and interior
- Bedrooms:4
- Total bathrooms:4
- Dining Description:Informal Dining Room, Separate/Formal Dining Room
- Bathrooms Description:Bathroom Ensuite, Main Floor 3/4 Bath
- Kitchen Description:Cooktop, Dishwasher, Disposal, Exhaust Fan, Microwave, Refrigerator, Stainless Steel Appliances, Tankless Water Heater, Wall Oven
- Basement:Yes
- Basement Description:Daylight / Lookout Windows, Unfinished
- Living area:3,302 sq. ft.
Heating and cooling
- Cooling:Central Air
- Heating:Fireplace(s), Forced Air
- Central air:Yes
Structure and exterior
- Roof:Age 8 Years or Less, Asphalt
- Year built:2026
- Building area:3,302 sq. ft.
- Lot area:0.2 Acres
- Lot Features:Sod Included in Price, Underground Utilities
- Levels:2 Story
Utilities
- Water:City Water - Connected
- Sewer:City Sewer - Connected
Finances and disclosures
- Price:$694,000
- Price per sq. ft.:$144.7
Features and amenities
- Appliances:Disposal, Exhaust Fan, Microwave, Refrigerator, Stainless Steel Appliances, Tankless Water Heater, Wall Oven
- Amenities:Air-To-Air Exchanger, Humidifier, Tankless Water Heater
Parking
- Parking description:Asphalt, Attached Garage, Garage Door Opener
- Garage:Yes
- Garage spaces:3
New listings near 12350 Holden Way
- New
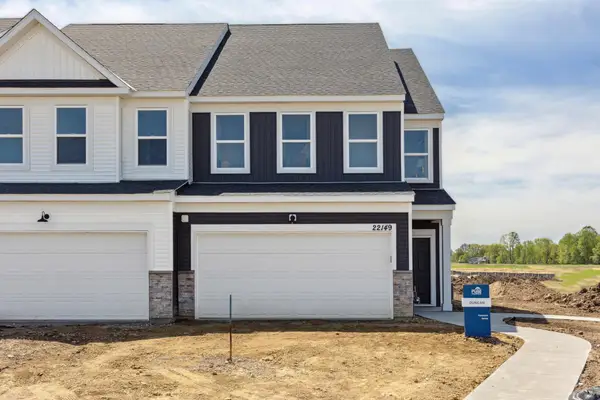 $369,990Active3 beds 3 baths2,020 sq. ft.
22128 Harvest Avenue, Rogers, MN 55374
MLS# 7154626Listed by: PULTE HOMES OF MINNESOTA, LLC - New
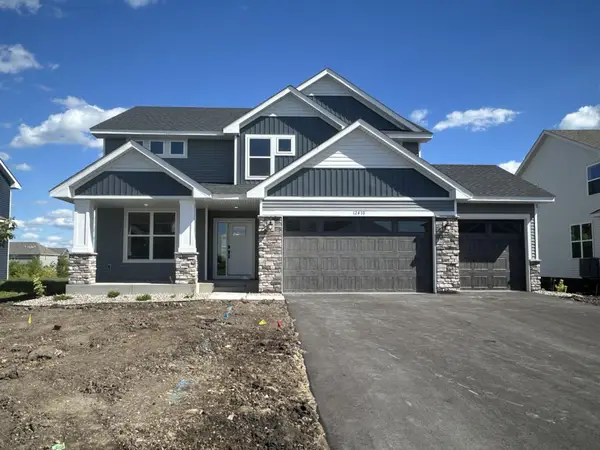 $591,550Active5 beds 3 baths2,692 sq. ft.
12410 Holden Way, Rogers, MN 55374
MLS# 7154105Listed by: LENNAR SALES CORP - New
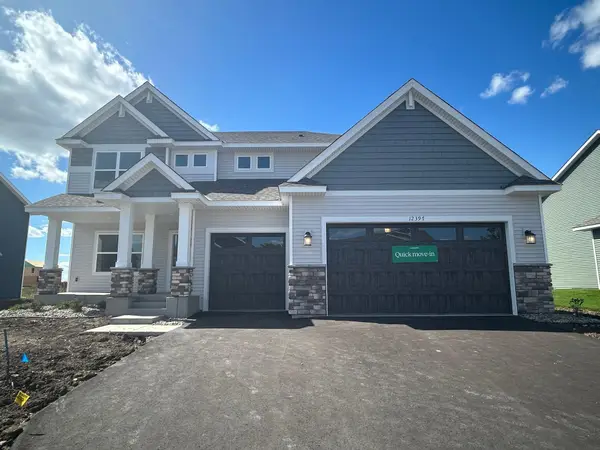 $550,375Active4 beds 3 baths2,487 sq. ft.
12397 Holden Way, Rogers, MN 55374
MLS# 7154107Listed by: LENNAR SALES CORP - New
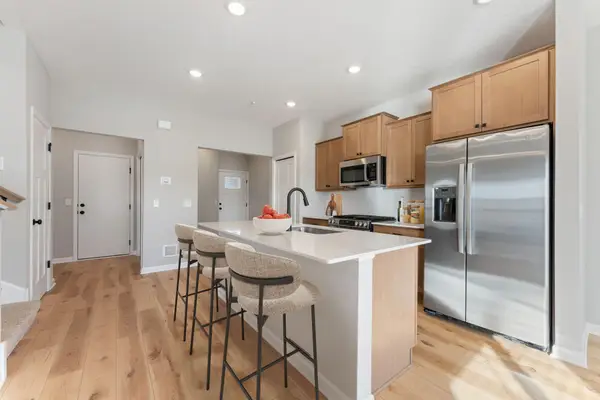 $329,990Active3 beds 3 baths1,722 sq. ft.
23153 Creekview Court, Rogers, MN 55374
MLS# 7153859Listed by: M/I HOMES - New
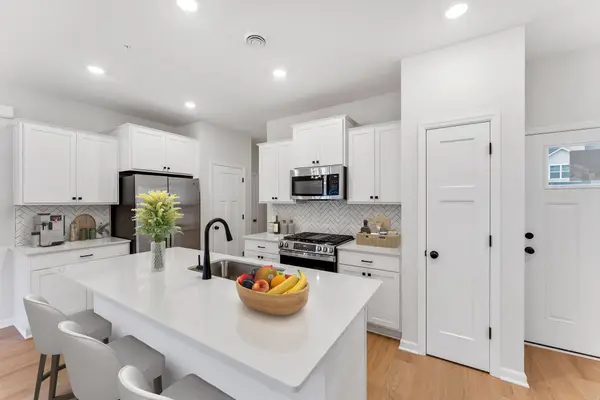 $347,990Active3 beds 3 baths1,667 sq. ft.
23157 Creekview Court, Rogers, MN 55374
MLS# 7153951Listed by: M/I HOMES - New
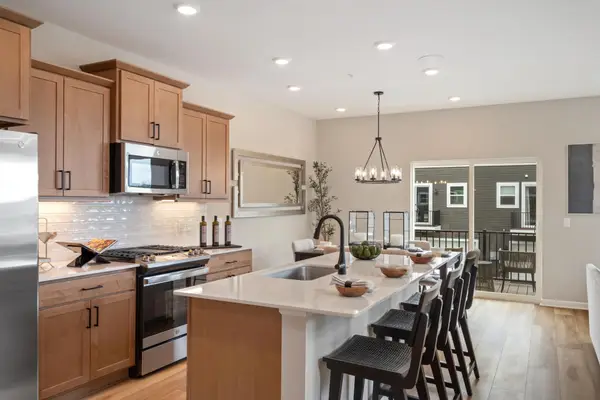 $416,145Active3 beds 3 baths2,317 sq. ft.
13627 Pine Drive, Rogers, MN 55374
MLS# 7153658Listed by: M/I HOMES - New
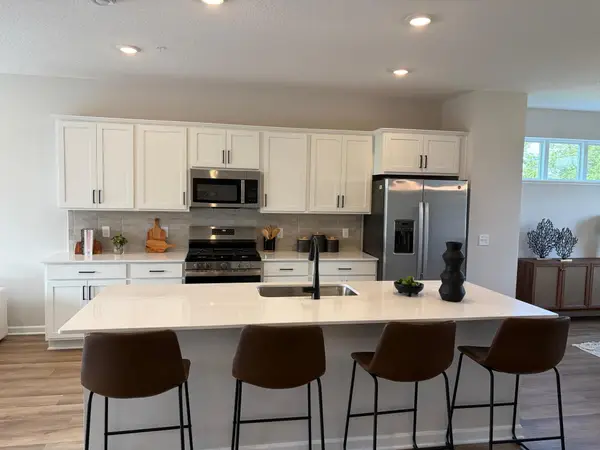 $349,990Active3 beds 3 baths2,176 sq. ft.
13632 Willow Drive, Rogers, MN 55374
MLS# 7153669Listed by: M/I HOMES - New
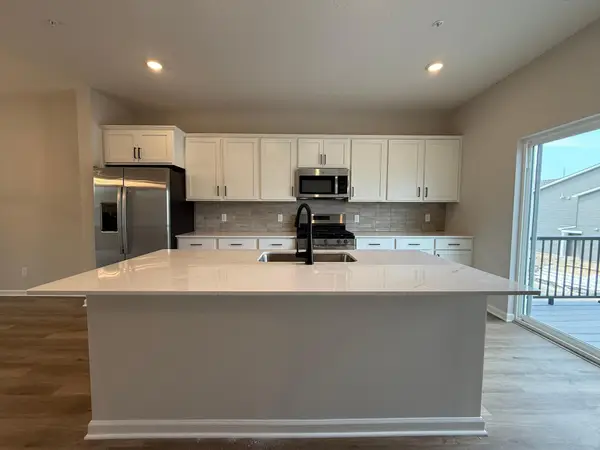 $335,990Active3 beds 3 baths2,080 sq. ft.
13624 Willow Drive, Rogers, MN 55374
MLS# 7153679Listed by: M/I HOMES - New
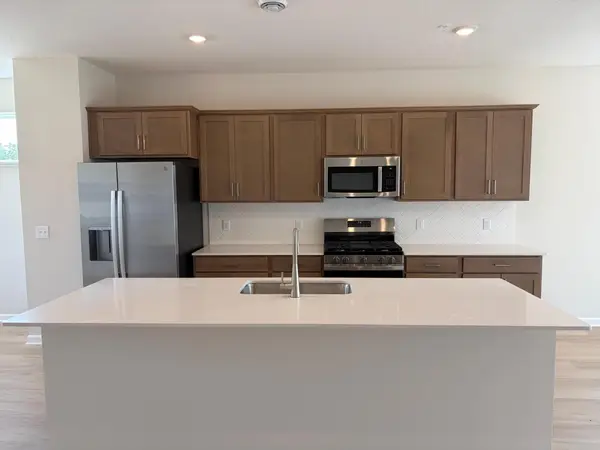 $354,990Active4 beds 4 baths2,194 sq. ft.
13612 Willow Drive, Rogers, MN 55374
MLS# 7153684Listed by: M/I HOMES - New
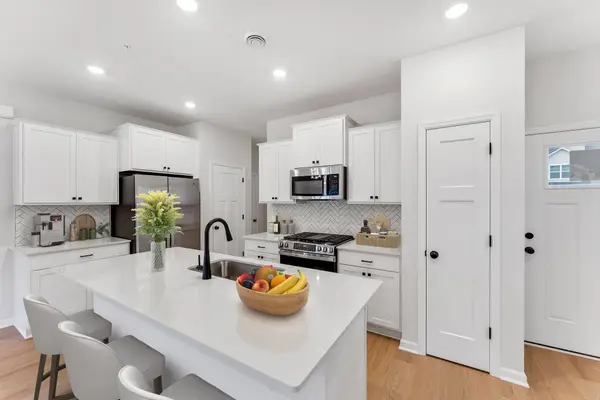 $347,990Active3 beds 3 baths1,667 sq. ft.
23145 Creekview Court, Rogers, MN 55374
MLS# 7153705Listed by: M/I HOMES


Protect your home and budget from life's surprises with an Assurant Home Warranty, backed by a partner that supports you through every step of homeownership. Explore Plans.
©2026 Century 21 Real Estate LLC. All rights reserved. CENTURY 21®, the CENTURY 21 Logo and C21® are service marks owned by Century 21 Real Estate LLC. Century 21 Real Estate LLC fully supports the principles of the Fair Housing Act and the Equal Opportunity Act. Each office is independently owned and operated. Listing information is deemed reliable but not guaranteed accurate.