
12608 Garden Meadow Lane, Rogers, MN 55374
Local realty services provided by:CENTURY 21 FM Realty
12608 Garden Meadow Lane,Rogers, MN 55374
$599,990
- 4 Beds
- 3 Baths
- 3,008 sq. ft.
- Single family
- Active
Listed by: jacqueline hausmann
Office: pulte homes of minnesota, llc.
MLS#:7112655
Source:ND_FMAAR
Price summary
- Price:$599,990
- Price per sq. ft.:$199.46
- Monthly HOA dues:$34
About this home
The beautiful Continental features a gathering room optional gas fireplace and large bright windows. Kitchen features 42" white cabinets. Large quartz center Island, formal dining room, 4 bedrooms up, 3 bathrooms, spacious loft, flex room for office and laundry upstairs. Pulte's Aster Mill community offers 4 two-story home plans with a variety of home sites and basement types to choose from.
Contact an agent
Home facts
- Year built:2026
- Subdivision & Development:Aster Mill
- Listing ID #:7112655
- Added:38 day(s) ago
- Updated:August 07, 2026 at 03:39 PM
Rooms and interior
- Bedrooms:4
- Total bathrooms:3
- Full bathrooms:2
- Half bathrooms:1
- Rooms Total:11
- Living area:3,008 sq. ft.
Heating and cooling
- Cooling:Central Air
- Heating:Forced Air
- Central air:Yes
Structure and exterior
- Roof:Archetectural Shingles
- Year built:2026
- Building area:3,008 sq. ft.
- Lot area:0.34 Acres
Utilities
- Water:City Water/Connected
- Sewer:City Sewer/Connected
Finances and disclosures
- Price:$599,990
- Price per sq. ft.:$199.46
Parking
- Garage spaces:3
New listings near 12608 Garden Meadow Lane
- New
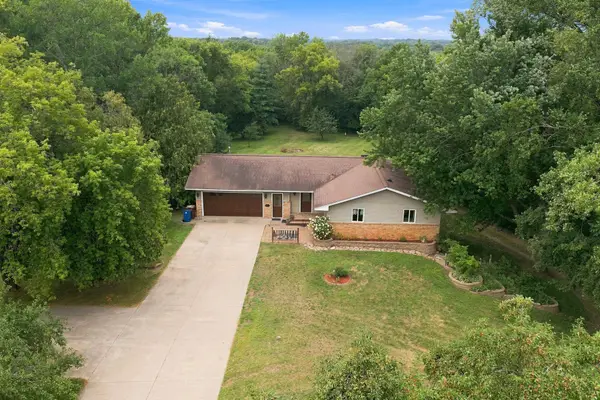 $485,000Active4 beds 2 baths2,711 sq. ft.
14825 Crow River Drive, Rogers, MN 55374
MLS# 7118262Listed by: EXP REALTY - New
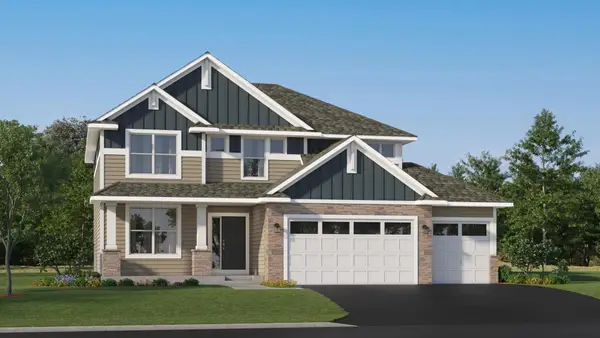 $589,195Active4 beds 3 baths3,552 sq. ft.
12385 Holden Way, Rogers, MN 55374
MLS# 7122764Listed by: LENNAR SALES CORP - New
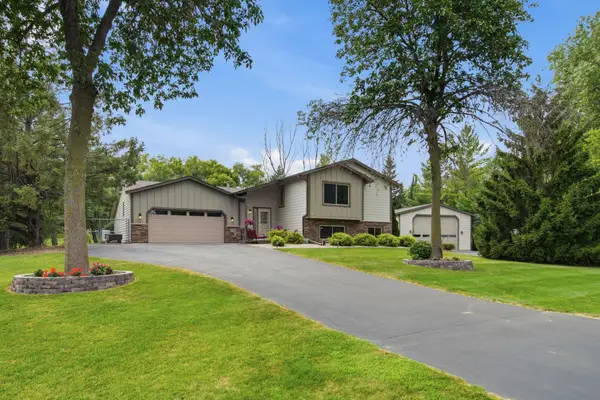 $600,000Active5 beds 2 baths3,007 sq. ft.
5541 Quilley Avenue Ne, Rogers, MN 55374
MLS# 7117551Listed by: KELLER WILLIAMS CLASSIC RLTY NW 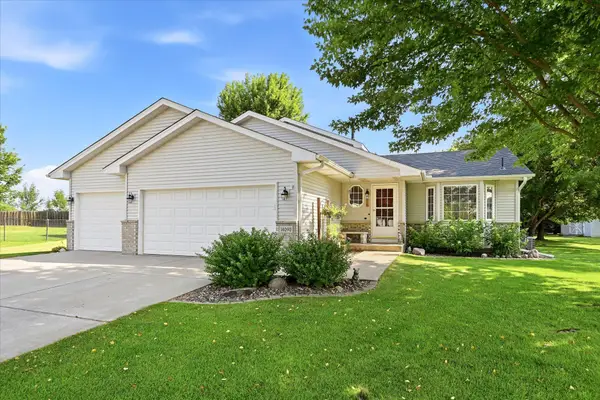 $400,000Pending3 beds 2 baths1,981 sq. ft.
14090 Goldeneye Court, Rogers, MN 55374
MLS# 7043609Listed by: KELLER WILLIAMS CLASSIC RLTY NW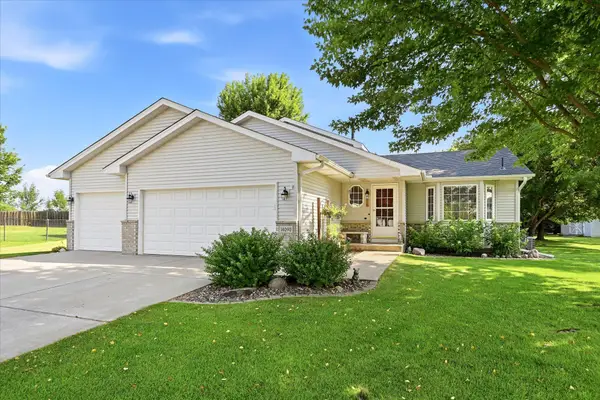 $400,000Pending3 beds 2 baths1,620 sq. ft.
14090 Goldeneye Court, Rogers, MN 55374
MLS# 7043609Listed by: KELLER WILLIAMS CLASSIC RLTY NW- $400,000Pending3 beds 2 baths1,620 sq. ft.
14090 Goldeneye Court, Rogers, MN 55374
MLS# 7043609Listed by: KELLER WILLIAMS CLASSIC RLTY NW - Open Fri, 5 to 7pmNew
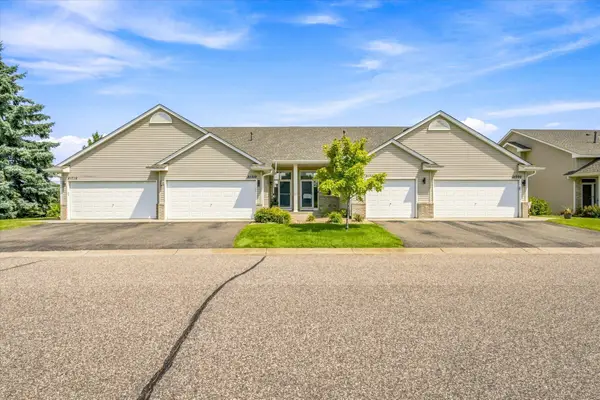 $270,000Active2 beds 2 baths888 sq. ft.
21710 Evergreen Trail, Rogers, MN 55374
MLS# 7121543Listed by: BRIDGE REALTY, LLC - New
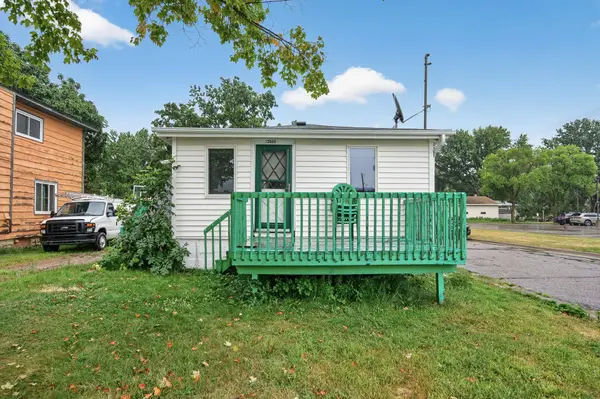 $95,000Active2 beds 1 baths1,059 sq. ft.
12600 Main Street, Rogers, MN 55374
MLS# 7119240Listed by: RE/MAX RESULTS - New
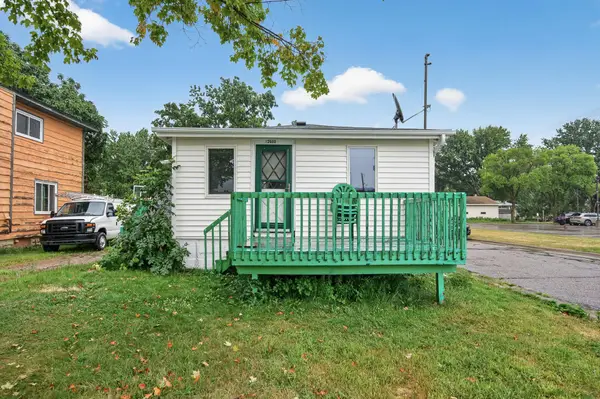 $95,000Active0.22 Acres
12600X Main Street, Rogers, MN 55374
MLS# 7119241Listed by: RE/MAX RESULTS - New
 $819,000Active5 beds 2 baths3,636 sq. ft.
12020 Tilton Trail N, Rogers, MN 55374
MLS# 7122114Listed by: RE/MAX RESULTS


Protect your home and budget from life's surprises with an Assurant Home Warranty, backed by a partner that supports you through every step of homeownership. Explore Plans.
©2026 Century 21 Real Estate LLC. All rights reserved. CENTURY 21®, the CENTURY 21 Logo and C21® are service marks owned by Century 21 Real Estate LLC. Century 21 Real Estate LLC fully supports the principles of the Fair Housing Act and the Equal Opportunity Act. Each office is independently owned and operated. Listing information is deemed reliable but not guaranteed accurate.