
12718 Ashbury Drive, Rogers, MN 55374
Local realty services provided by:CENTURY 21 FM Realty
12718 Ashbury Drive,Rogers, MN 55374
$323,500
- 3 Beds
- 3 Baths
- - sq. ft.
- Townhouse
- Sold
Listed by: taylor martinez
Office: d.r. horton, inc.
MLS#:7113352
Source:NSMLS
Sorry, we are unable to map this address
Price summary
- Price:$323,500
- Monthly HOA dues:$280
About this home
Ask how you can receive a 5.5% Conventional or 5.5% Government fixed interest rate PLUS up to $5,000 in closing costs when using D.R. Horton preferred lender!!
Our neighborhood allows you to live on the edge of where country meets the metro, and where scenic rolling hills sequester a community that remains off the beaten path just enough to provide a quiet setting at home – all while residing just minutes from all of life’s needed conveniences. Welcome to our newest floor plan of The Finley! Amazing, new build townhome with a great layout, and quality finishes. On the main level you will find an open-concept layout. One of the best parts of this home is the luxury primary suite; it offers a spacious bedroom, and very generous private bathroom that holds a walk-in closet. Upstairs, you will also find a loft, 2 bedrooms nearby to a bathroom, and the centrally located laundry room. Resting in an awesome location nearby to several quality city parks, and less than 10 minutes from retail and grocery, this neighborhood is a can’t miss!...
Contact an agent
Home facts
- Year built:2025
- Subdivision & Development:Big Woods
- Listing ID #:7113352
- Added:73 day(s) ago
- Updated:October 03, 2026 at 08:27 AM
Rooms and interior
- Bedrooms:3
- Total bathrooms:3
- Full bathrooms:1
- Half bathrooms:1
- Dining Description:Informal Dining Room, Kitchen/Dining Room
- Bathrooms Description:Bathroom Ensuite, Main Floor 1/2 Bath, Upper Level Full Bath, Walk-In Shower Stall
- Kitchen Description:Dishwasher, Disposal, Exhaust Fan, Microwave, Range, Stainless Steel Appliances
- Basement Description:Drain Tiled
Heating and cooling
- Cooling:Central Air
- Heating:Forced Air
- Central air:Yes
Structure and exterior
- Roof:Age 8 Years or Less, Asphalt, Pitched
- Year built:2025
- Lot Features:Sod Included in Price, Underground Utilities
- Exterior Features:In-Ground Sprinkler System
- Levels:2 Story
Utilities
- Water:City Water - Connected
- Sewer:City Sewer - Connected
Finances and disclosures
- Price:$323,500
- Tax amount:$1,140 (2026)
Features and amenities
- Appliances:Disposal, Exhaust Fan, Microwave, Range, Stainless Steel Appliances
- Amenities:Air-To-Air Exchanger, ENERGY STAR Qualified Appliances, Electric Water Heater, Humidifier
Parking
- Parking description:Asphalt, Attached Garage, Garage Door Opener, Insulated Garage
- Garage:Yes
- Garage spaces:2
New listings near 12718 Ashbury Drive
- New
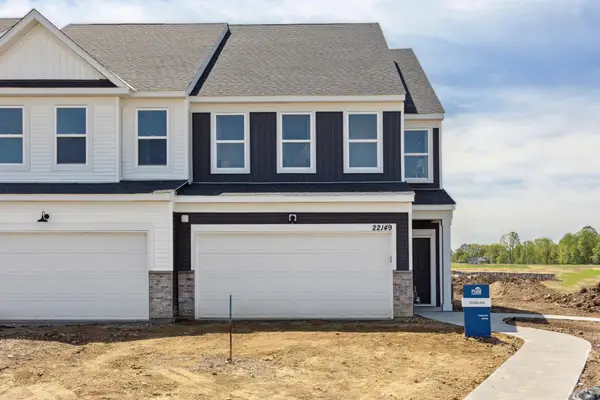 $369,990Active3 beds 3 baths2,020 sq. ft.
22128 Harvest Avenue, Rogers, MN 55374
MLS# 7154626Listed by: PULTE HOMES OF MINNESOTA, LLC - New
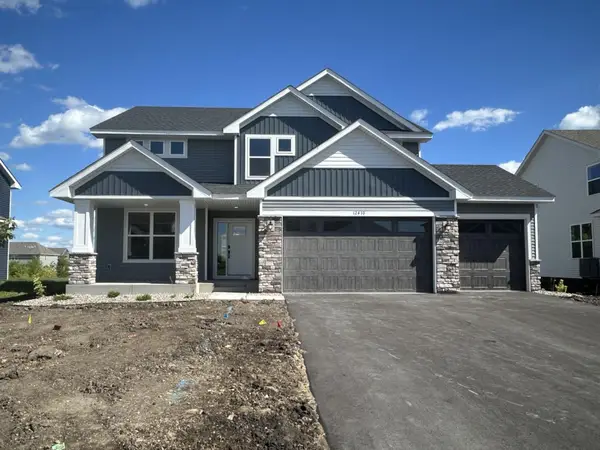 $591,550Active5 beds 3 baths2,692 sq. ft.
12410 Holden Way, Rogers, MN 55374
MLS# 7154105Listed by: LENNAR SALES CORP - New
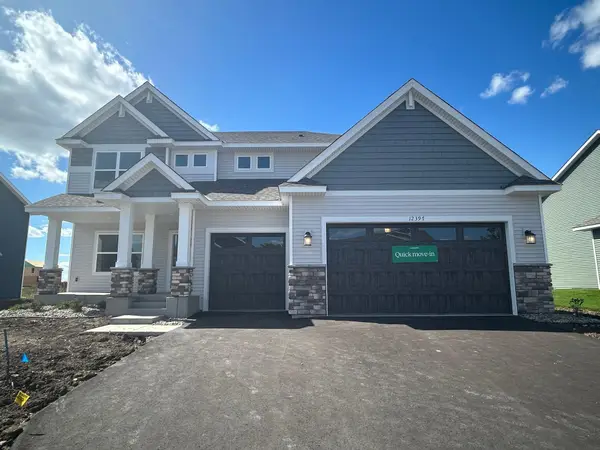 $550,375Active4 beds 3 baths2,487 sq. ft.
12397 Holden Way, Rogers, MN 55374
MLS# 7154107Listed by: LENNAR SALES CORP - New
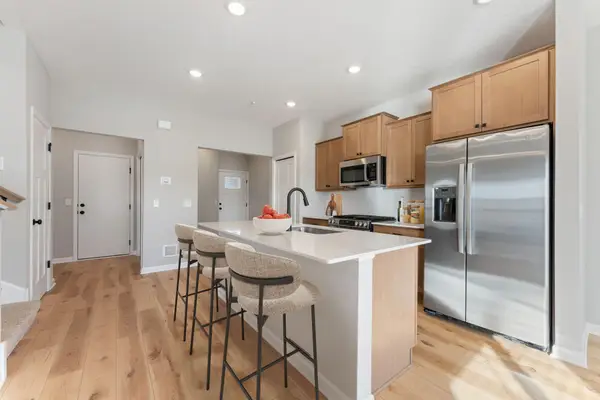 $329,990Active3 beds 3 baths1,722 sq. ft.
23153 Creekview Court, Rogers, MN 55374
MLS# 7153859Listed by: M/I HOMES - New
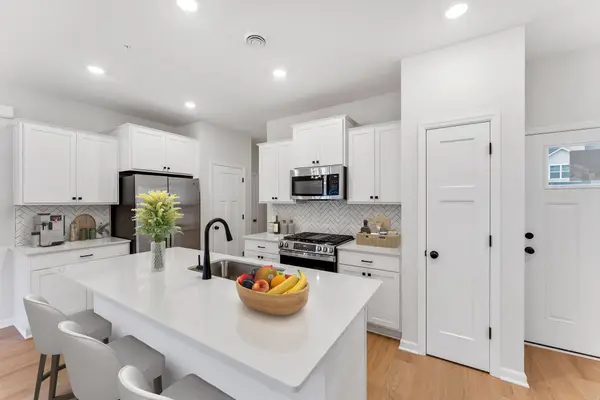 $347,990Active3 beds 3 baths1,667 sq. ft.
23157 Creekview Court, Rogers, MN 55374
MLS# 7153951Listed by: M/I HOMES - New
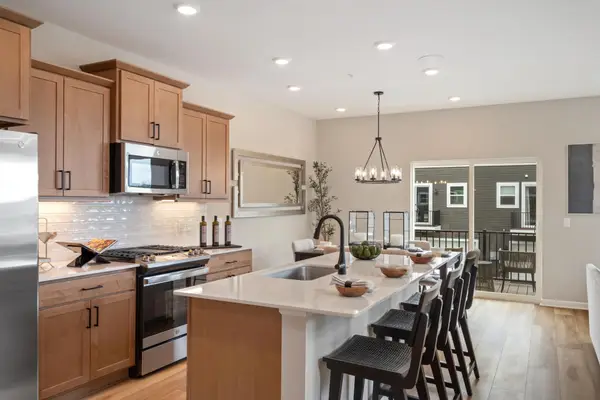 $416,145Active3 beds 3 baths2,317 sq. ft.
13627 Pine Drive, Rogers, MN 55374
MLS# 7153658Listed by: M/I HOMES - New
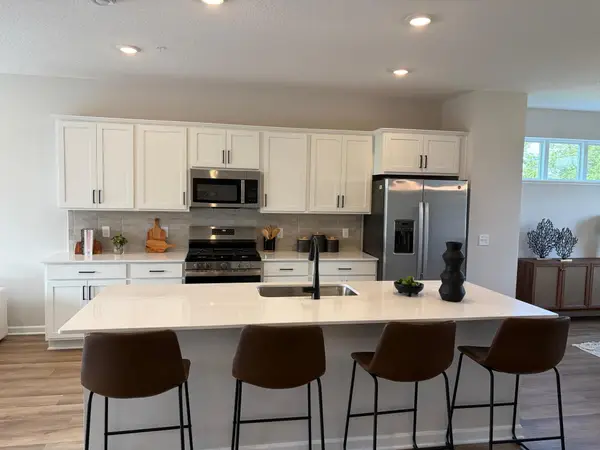 $349,990Active3 beds 3 baths2,176 sq. ft.
13632 Willow Drive, Rogers, MN 55374
MLS# 7153669Listed by: M/I HOMES - New
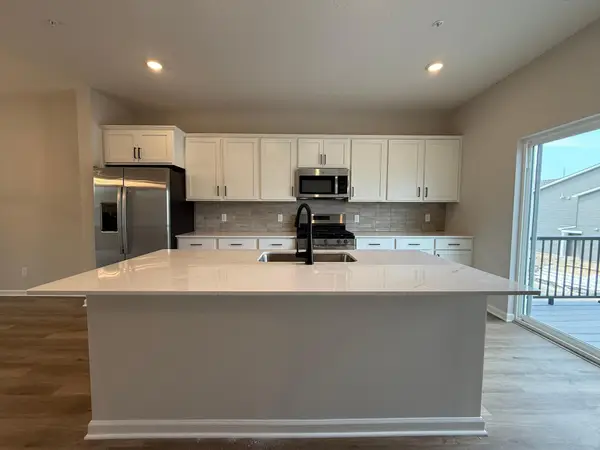 $335,990Active3 beds 3 baths2,080 sq. ft.
13624 Willow Drive, Rogers, MN 55374
MLS# 7153679Listed by: M/I HOMES - New
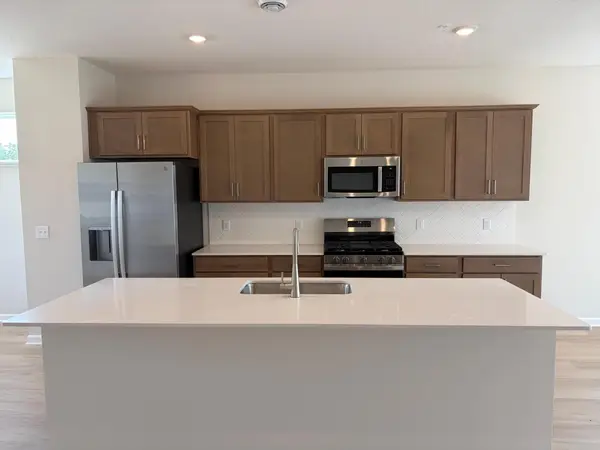 $354,990Active4 beds 4 baths2,194 sq. ft.
13612 Willow Drive, Rogers, MN 55374
MLS# 7153684Listed by: M/I HOMES - New
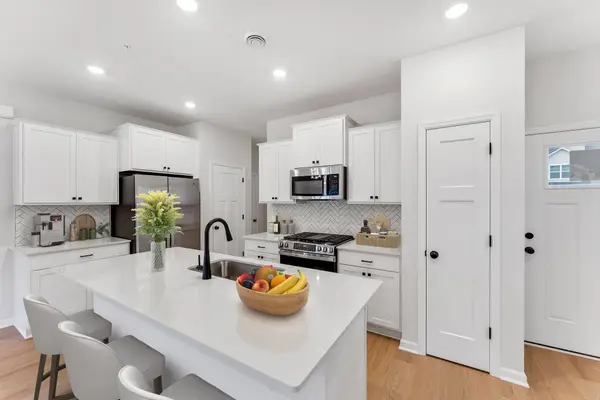 $347,990Active3 beds 3 baths1,667 sq. ft.
23145 Creekview Court, Rogers, MN 55374
MLS# 7153705Listed by: M/I HOMES


Protect your home and budget from life's surprises with an Assurant Home Warranty, backed by a partner that supports you through every step of homeownership. Explore Plans.
©2026 Century 21 Real Estate LLC. All rights reserved. CENTURY 21®, the CENTURY 21 Logo and C21® are service marks owned by Century 21 Real Estate LLC. Century 21 Real Estate LLC fully supports the principles of the Fair Housing Act and the Equal Opportunity Act. Each office is independently owned and operated. Listing information is deemed reliable but not guaranteed accurate.