
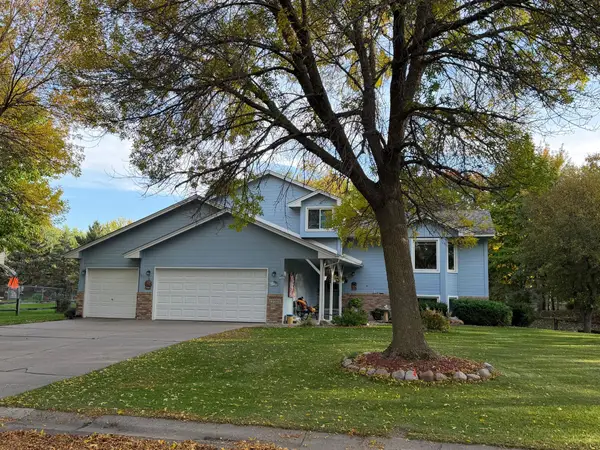
13434 Oakwood Drive, Rogers, MN 55374
Local realty services provided by:CENTURY 21 FM Realty
13434 Oakwood Drive,Rogers, MN 55374
$525,900
- 5 Beds
- 4 Baths
- 3,440 sq. ft.
- Single family
- Active
Listed by: bruce j mcalpin, bonnie m knutson
Office: edina realty, inc.
MLS#:7156383
Source:ND_FMAAR
Price summary
- Price:$525,900
- Price per sq. ft.:$148.48
About this home
This five-bedroom, 2.5 -bathroom home features a grand entrance and open floor plan. The layout flows naturally from the kitchen to the dining room and living room, creating a comfortable setting for
everyday living and entertaining.
The kitchen anchors the home with granite countertops, a center island, and stainless steel appliances. The primary bedroom offers a private retreat with an ensuite bathroom, while four additional bedrooms and a main-level office provide plenty of space and flexibility.
The finished walk-out basement expands the usable living space with a recreation room and additional storage. Additional features include an attached three-car garage, fenced backyard, in-ground heated pool, mature landscaping, and maintenance-free decking. This is a Homepath property. Some images in this listing have been virtually staged.
Contact an agent
Home facts
- Year built:1997
- Subdivision & Development:Fox Creek West 2nd Add
- Listing ID #:7156383
- Added:17 day(s) ago
- Updated:October 25, 2026 at 03:54 PM
Rooms and interior
- Bedrooms:5
- Total bathrooms:4
- Full bathrooms:1
- Half bathrooms:1
- Rooms Total:14
- Living area:3,440 sq. ft.
Heating and cooling
- Cooling:Central Air
- Heating:Forced Air, Natural Gas
- Central air:Yes
Structure and exterior
- Roof:Archetectural Shingles
- Year built:1997
- Building area:3,440 sq. ft.
- Lot area:0.34 Acres
- Construction Materials:Metal
- Exterior Features:Patio
Utilities
- Water:City Water/Connected
- Sewer:City Sewer/Connected
Finances and disclosures
- Price:$525,900
- Price per sq. ft.:$148.48
- Tax amount:$6,596
Features and amenities
- Amenities:Hardwood Floors
Parking
- Garage spaces:3
New listings near 13434 Oakwood Drive
- Coming Soon
 $389,900Coming Soon3 beds 3 baths2,422 sq. ft.
20665 Bluebill Avenue, Rogers, MN 55374
MLS# 7164459Listed by: REALTY ONE GROUP CHOICE - New
 $379,990Active4 beds 3 baths1,977 sq. ft.
19310 137th Avenue N, Rogers, MN 55374
MLS# 7164325Listed by: D.R. HORTON, INC. - New
 $379,990Active4 beds 3 baths1,977 sq. ft.
19300 137th Avenue N, Rogers, MN 55374
MLS# 7164337Listed by: D.R. HORTON, INC. - New
 $365,935Active3 beds 3 baths1,654 sq. ft.
19285 137th Avenue N, Rogers, MN 55374
MLS# 7164339Listed by: D.R. HORTON, INC. - New
 $363,990Active3 beds 3 baths1,654 sq. ft.
19275 137th Avenue N, Rogers, MN 55374
MLS# 7164347Listed by: D.R. HORTON, INC. - New
 $479,000Active4 beds 4 baths2,018 sq. ft.
22505 129th Place N, Rogers, MN 55374
MLS# 7164162Listed by: COUNSELOR REALTY, INC - New
 $310,000Active2 beds 2 baths1,681 sq. ft.
12531 Marion Court, Rogers, MN 55374
MLS# 7160834Listed by: EXP REALTY - New
 $360,000Active3 beds 2 baths1,557 sq. ft.
21701 Rouillard Boulevard, Rogers, MN 55374
MLS# 7163158Listed by: PRO FLAT FEE REALTY LLC - New
 $474,990Active4 beds 3 baths2,185 sq. ft.
12421 Holden Way, Rogers, MN 55374
MLS# 7162669Listed by: LENNAR SALES CORP - Open Sun, 11am to 1pmNew
 $674,900Active5 beds 4 baths4,262 sq. ft.
14180 Dehnsfield Road, Rogers, MN 55374
MLS# 7162637Listed by: RE/MAX RESULTS


Protect your home and budget from life's surprises with an Assurant Home Warranty, backed by a partner that supports you through every step of homeownership. Explore Plans.
©2026 Century 21 Real Estate LLC. All rights reserved. CENTURY 21®, the CENTURY 21 Logo and C21® are service marks owned by Century 21 Real Estate LLC. Century 21 Real Estate LLC fully supports the principles of the Fair Housing Act and the Equal Opportunity Act. Each office is independently owned and operated. Listing information is deemed reliable but not guaranteed accurate.