
19885 Hunters Ridge, Rogers, MN 55374
Local realty services provided by:CENTURY 21 FM Realty
19885 Hunters Ridge,Rogers, MN 55374
$935,000
- 5 Beds
- 5 Baths
- - sq. ft.
- Single family
- Coming Soon
Listed by: lauren l peters
Office: re/max preferred
MLS#:7080113
Source:NSMLS
Price summary
- Price:$935,000
About this home
Discover an exceptional opportunity in Maple Grove/Osseo Schools on 2+ acres. This beautifully updated home features a bright, open floor plan filled with natural light. More than $80,000 has been invested in updates over the past year, including a renovated owner’s suite, updated mudroom with laundry, new upper-level carpet, custom blinds, fresh paint, and professional rock landscaping. A new roof was also completed in May of 2025. The gourmet kitchen boasts a large center island, granite countertops, stainless steel appliances including a Wolf range, a ceramic farmhouse sink, and a walk-in pantry—all opening to the inviting living room with a stone fireplace. Step out to the vaulted three-season porch and deck overlooking the spacious, private backyard with mature trees. The main level also includes an office, family room, formal dining room, and laundry room, all finished with luxury vinyl plank flooring. Upstairs, you’ll find five bedrooms, including two connected by a Jack-and-Jill bath, along with a recently updated oversized owner’s suite featuring vaulted ceilings, dual sinks, a separate tub and shower, and a walk-in closet. The finished walkout lower level offers a large family room, playroom, three-quarter bath, and abundant storage, with direct access to a concrete patio and fire pit. Ideally located near parks, trails, golf courses, shopping, restaurants, and more....
Contact an agent
Home facts
- Year built:2001
- Listing ID #:7080113
- Added:1 day(s) ago
- Updated:May 27, 2026 at 12:10 PM
Rooms and interior
- Bedrooms:5
- Total bathrooms:5
- Full bathrooms:3
- Half bathrooms:1
- Dining Description:Breakfast Bar, Separate/Formal Dining Room
- Bathrooms Description:3/4 Basement, Bathroom Ensuite, Main Floor 1/2 Bath, Separate Shower and Tub, Upper Level Full Bath, Walk-In Shower Stall
- Kitchen Description:Dishwasher, Microwave, Range, Refrigerator, Stainless Steel Appliances
- Basement:Yes
- Basement Description:Block, Daylight / Lookout Windows, Drain Tiled, Egress Window(s), Finished, Full, Storage Space, Sump Pump, Walkout
Heating and cooling
- Cooling:Central Air
- Heating:Forced Air
- Central air:Yes
Structure and exterior
- Roof:Age 8 Years or Less, Asphalt
- Year built:2001
- Levels:2 Story
Utilities
- Water:Well
- Sewer:Holding Tank, Mound Septic, Private Sewer, Septic System Compliant - Yes
Finances and disclosures
- Price:$935,000
- Tax amount:$10,711 (2026)
Features and amenities
- Appliances:Microwave, Range, Refrigerator, Stainless Steel Appliances, Washer, Water Softener Owned
- Laundry features:Dryer, Washer
- Amenities:Gas Water Heater, Water Softener Owned
Parking
- Parking description:Attached Garage, Concrete, Garage Door Opener, Insulated Garage
- Garage:Yes
- Garage spaces:3
New listings near 19885 Hunters Ridge
- Open Thu, 3:30 to 5:30pmNew
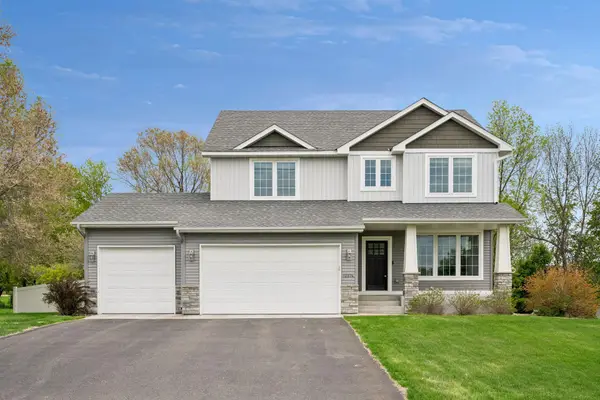 $599,900Active4 beds 4 baths3,616 sq. ft.
12874 Aspen Lane, Rogers, MN 55374
MLS# 7079468Listed by: EXP REALTY - Coming Soon
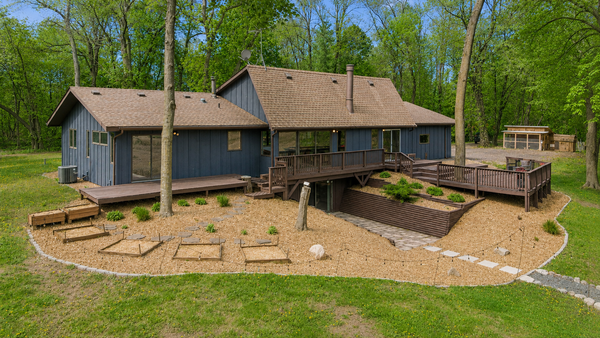 $889,000Coming Soon5 beds 3 baths
13180 Willandale Road, Rogers, MN 55374
MLS# 7042629Listed by: COLDWELL BANKER REALTY - LAKES - New
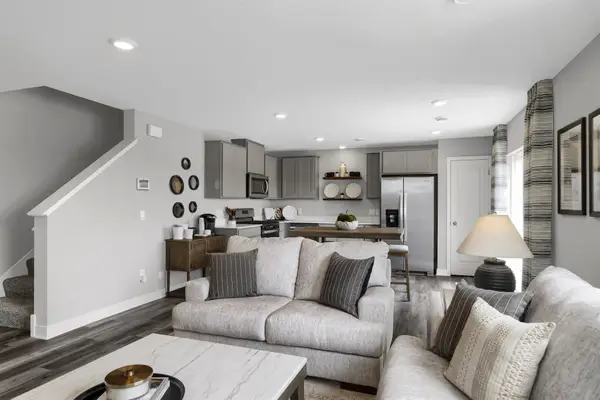 $345,000Active4 beds 3 baths1,654 sq. ft.
13676 Ringneck Way, Rogers, MN 55374
MLS# 7079429Listed by: D.R. HORTON, INC. - New
 $275,000Active2 beds 3 baths1,287 sq. ft.
13915 Iris Avenue, Rogers, MN 55374
MLS# 7067799Listed by: KELLER WILLIAMS REALTY INTEGRITY LAKES - New
 $465,000Active3 beds 2 baths1,639 sq. ft.
22888 Marie Place, Rogers, MN 55374
MLS# 7078158Listed by: EDINA REALTY, INC. - New
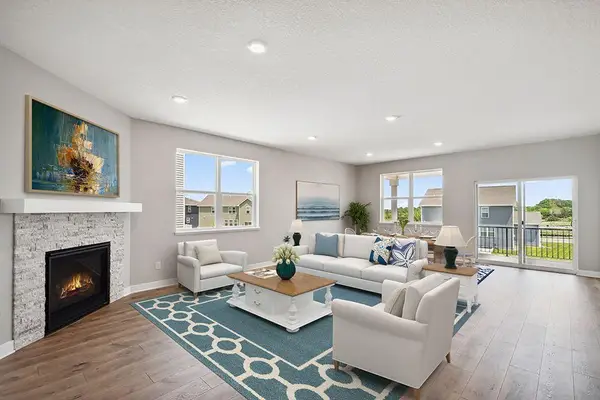 $539,990Active3 beds 2 baths1,866 sq. ft.
23625 Marshview Drive, Rogers, MN 55374
MLS# 7078747Listed by: D.R. HORTON, INC. - New
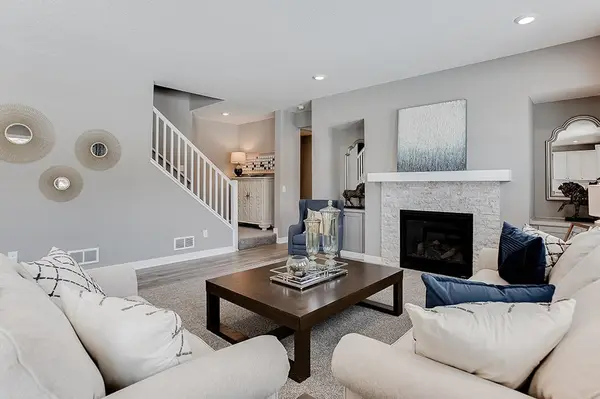 $612,770Active5 beds 3 baths3,003 sq. ft.
23583 Marshview Drive, Rogers, MN 55374
MLS# 7078764Listed by: D.R. HORTON, INC. - New
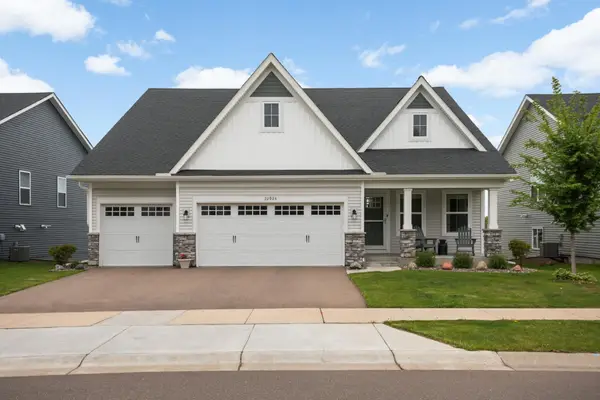 $489,900Active4 beds 4 baths2,645 sq. ft.
22924 Marie Place, Rogers, MN 55374
MLS# 7075824Listed by: BRIX REAL ESTATE - New
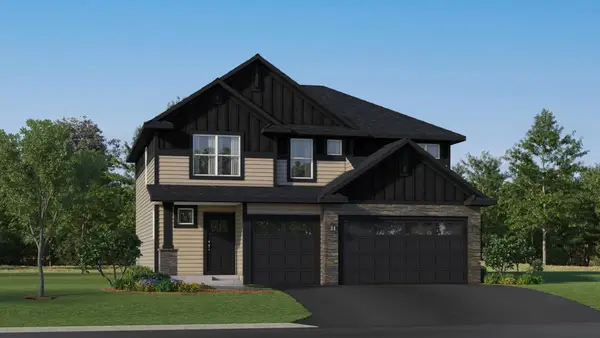 $499,479Active4 beds 3 baths2,423 sq. ft.
12208 Aurora Avenue, Rogers, MN 55374
MLS# 7077259Listed by: LENNAR SALES CORP


Protect your home and budget from life's surprises with an Assurant Home Warranty, backed by a partner that supports you through every step of homeownership. Explore Plans.
©2026 Century 21 Real Estate LLC. All rights reserved. CENTURY 21®, the CENTURY 21 Logo and C21® are service marks owned by Century 21 Real Estate LLC. Century 21 Real Estate LLC fully supports the principles of the Fair Housing Act and the Equal Opportunity Act. Each office is independently owned and operated. Listing information is deemed reliable but not guaranteed accurate.