
22084 Harvest Avenue, Rogers, MN 55374
Local realty services provided by:CENTURY 21 Brainerd Realty, Inc.
22084 Harvest Avenue,Rogers, MN 55374
$344,990
- 3 Beds
- 3 Baths
- - sq. ft.
- Townhouse
- Sold
Listed by: jacqueline hausmann
Office: pulte homes of minnesota, llc.
MLS#:7124094
Source:NSMLS
Sorry, we are unable to map this address
Price summary
- Price:$344,990
- Monthly HOA dues:$270
About this home
This Home is available for closing anytime! The last of Aster Mills popular Bowman floorplan in Pulte's most sought-after city. Anchored by great schools, plentiful dining/retail options, and nationally recognized recreation, Rogers is among the fastest growing cities in MN! Come see the newly built homes at Aster Mill and be perfectly situated to take full advantage of all that the western suburbs have to offer! The Bowman floor plan boasts an open concept layout with a LARGE quartz island ideally situated for cooking, storage, plus entertaining friends and family. All three bedrooms and laundry located upstairs, plus two bathrooms on the upper level. All of this within the Elk River/Rogers District 728. The right home, at the right price….and only 20 minutes from downtown! Please note that home is under construction and photos are of model properties. Model is open from 11am-6pm, every day.
Contact an agent
Home facts
- Year built:2026
- Subdivision & Development:Aster Mill
- Listing ID #:7124094
- Added:56 day(s) ago
- Updated:October 04, 2026 at 07:35 AM
Rooms and interior
- Bedrooms:3
- Total bathrooms:3
- Full bathrooms:2
- Half bathrooms:1
- Dining Description:Eat In Kitchen, Informal Dining Room
- Bathrooms Description:Upper Level Full Bath
- Kitchen Description:Dishwasher, Exhaust Fan, Microwave, Range
Heating and cooling
- Cooling:Central Air
- Heating:Forced Air
- Central air:Yes
Structure and exterior
- Roof:Age 8 Years or Less, Asphalt
- Year built:2026
- Levels:2 Story
Utilities
- Water:City Water - Connected
- Sewer:City Sewer - Connected
Finances and disclosures
- Price:$344,990
Features and amenities
- Appliances:Exhaust Fan, Microwave, Range
Parking
- Parking description:Asphalt, Attached Garage
- Garage:Yes
- Garage spaces:2
New listings near 22084 Harvest Avenue
- New
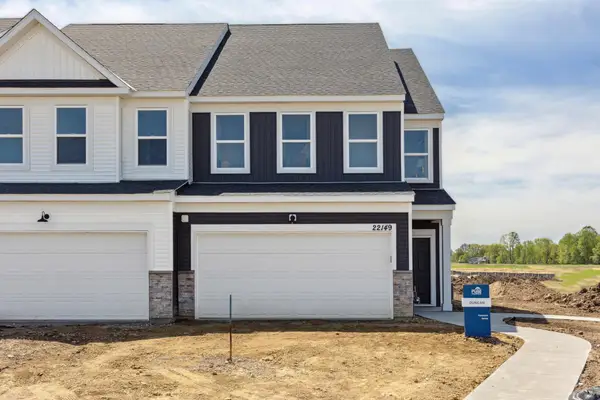 $369,990Active3 beds 3 baths2,020 sq. ft.
22128 Harvest Avenue, Rogers, MN 55374
MLS# 7154626Listed by: PULTE HOMES OF MINNESOTA, LLC - New
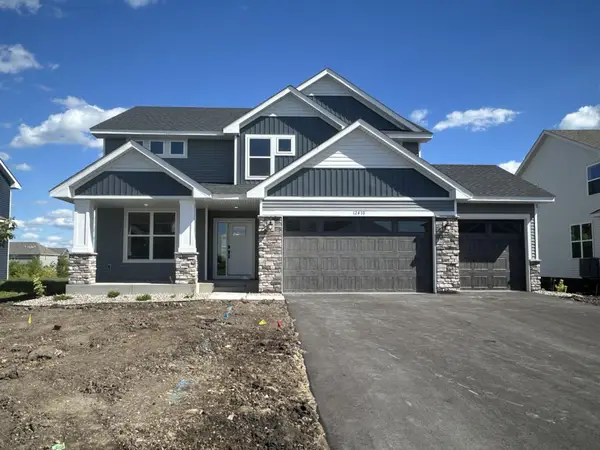 $591,550Active5 beds 3 baths2,692 sq. ft.
12410 Holden Way, Rogers, MN 55374
MLS# 7154105Listed by: LENNAR SALES CORP - New
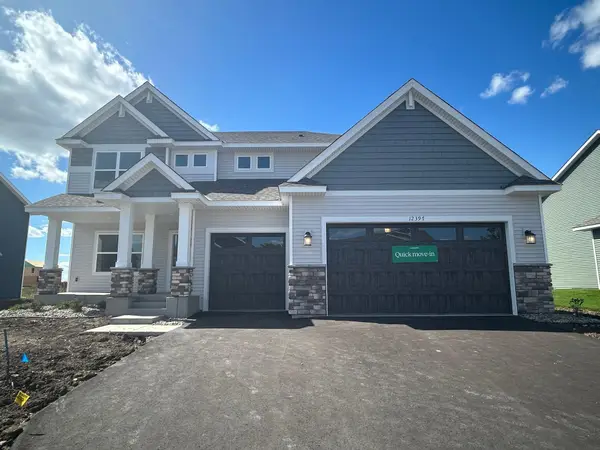 $550,375Active4 beds 3 baths2,487 sq. ft.
12397 Holden Way, Rogers, MN 55374
MLS# 7154107Listed by: LENNAR SALES CORP - New
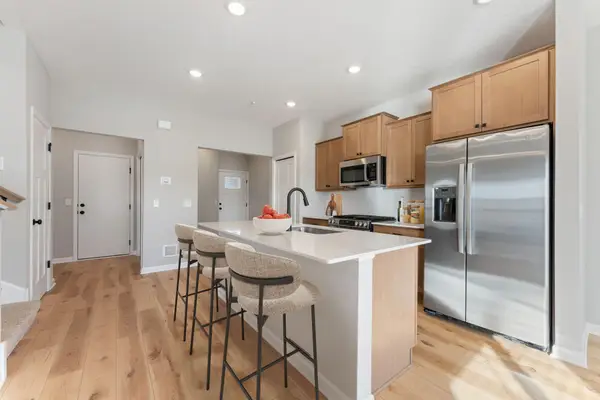 $329,990Active3 beds 3 baths1,722 sq. ft.
23153 Creekview Court, Rogers, MN 55374
MLS# 7153859Listed by: M/I HOMES - New
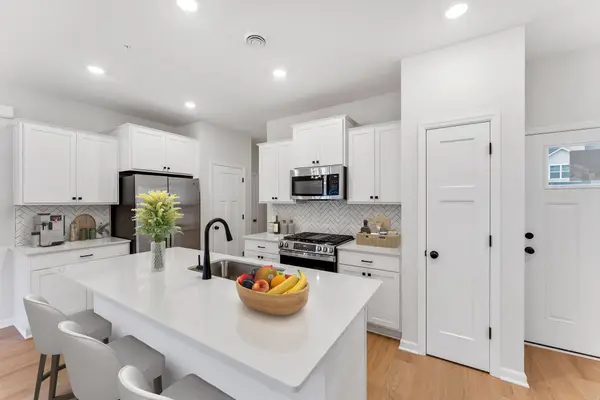 $347,990Active3 beds 3 baths1,667 sq. ft.
23157 Creekview Court, Rogers, MN 55374
MLS# 7153951Listed by: M/I HOMES - New
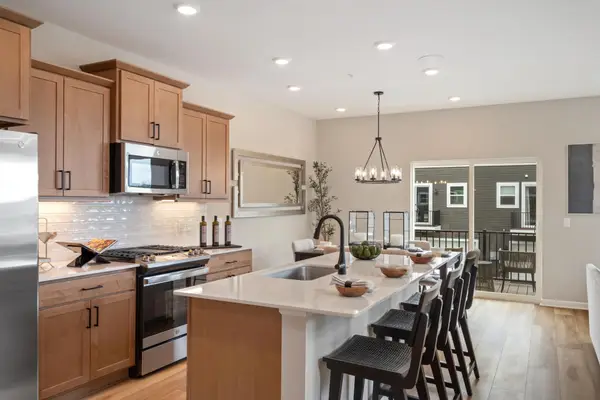 $416,145Active3 beds 3 baths2,317 sq. ft.
13627 Pine Drive, Rogers, MN 55374
MLS# 7153658Listed by: M/I HOMES - New
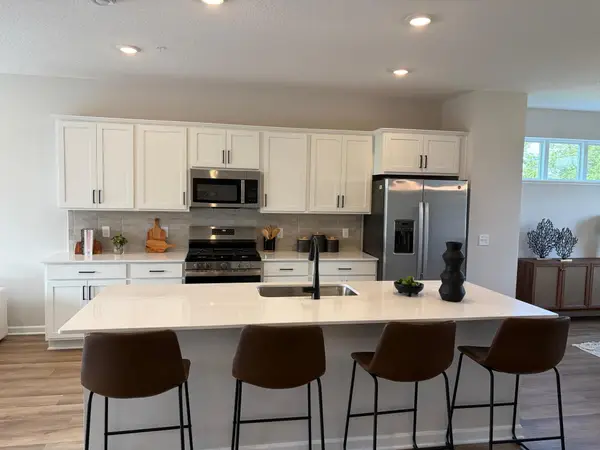 $349,990Active3 beds 3 baths2,176 sq. ft.
13632 Willow Drive, Rogers, MN 55374
MLS# 7153669Listed by: M/I HOMES - New
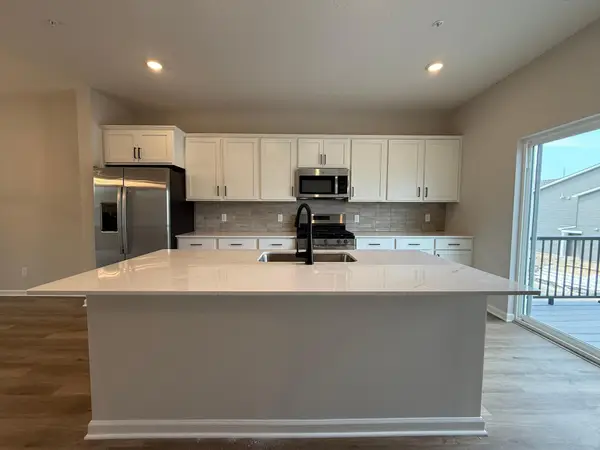 $335,990Active3 beds 3 baths2,080 sq. ft.
13624 Willow Drive, Rogers, MN 55374
MLS# 7153679Listed by: M/I HOMES - New
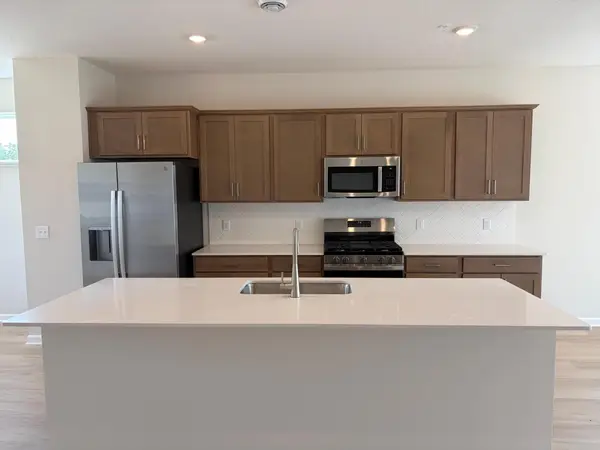 $354,990Active4 beds 4 baths2,194 sq. ft.
13612 Willow Drive, Rogers, MN 55374
MLS# 7153684Listed by: M/I HOMES - New
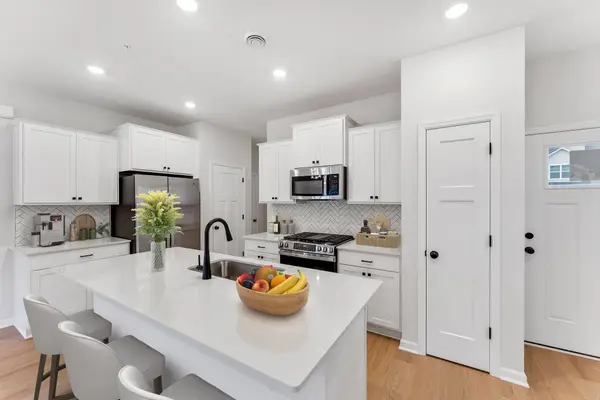 $347,990Active3 beds 3 baths1,667 sq. ft.
23145 Creekview Court, Rogers, MN 55374
MLS# 7153705Listed by: M/I HOMES


Protect your home and budget from life's surprises with an Assurant Home Warranty, backed by a partner that supports you through every step of homeownership. Explore Plans.
©2026 Century 21 Real Estate LLC. All rights reserved. CENTURY 21®, the CENTURY 21 Logo and C21® are service marks owned by Century 21 Real Estate LLC. Century 21 Real Estate LLC fully supports the principles of the Fair Housing Act and the Equal Opportunity Act. Each office is independently owned and operated. Listing information is deemed reliable but not guaranteed accurate.