
22361 Isla Way, Rogers, MN 55374
Local realty services provided by:CENTURY 21 Brainerd Realty, Inc.
22361 Isla Way,Rogers, MN 55374
$449,245
- 3 Beds
- 3 Baths
- 1,991 sq. ft.
- Single family
- Active
Listed by: lennar minnesota
Office: lennar sales corp
MLS#:7117219
Source:NSMLS
Price summary
- Price:$449,245
- Price per sq. ft.:$159.25
- Monthly HOA dues:$33
About this home
Ask about how to qualify for a 4.5% ARM or a 4.99% 30-year fixed rate with the use of the Seller's Preferred Lender! FINAL FEW! Under construction and available for an August closing! Step inside this thoughtfully designed 1,991 square foot home and discover a blend of style and functionality perfect for busy families. The first floor welcomes you with an open-concept layout connecting the great room, dining area and a chef-inspired kitchen featuring sleek cabinetry, designer backsplash options, Silestone® countertops and LG® stainless steel appliances. Enjoy elegant touches like crown molding, LED lighting and Shaw® Floorte Classic series LVP flooring in key living spaces. Upstairs, a central loft provides flexible space for work or play, while two secondary bedrooms and a spacious owner’s suite with a glass-enclosed shower and luxury finishes offer comfort and privacy. The unfinished walkout basement provides ample opportunity for expansion and customization. The fully finished two-car garage with insulated doors, opener and coach lights adds everyday convenience. With energy-efficient upgrades like a programmable thermostat, tankless water heater and R-49 attic insulation, this home delivers both comfort and savings. Homes with this level of design and detail are in high demand—schedule your tour before it’s gone!...
Contact an agent
Home facts
- Year built:2026
- Listing ID #:7117219
- Added:1 day(s) ago
- Updated:July 30, 2026 at 12:43 PM
Rooms and interior
- Bedrooms:3
- Total bathrooms:3
- Full bathrooms:1
- Half bathrooms:1
- Dining Description:Informal Dining Room, Kitchen/Dining Room, Living/Dining Room
- Bathrooms Description:Main Floor 1/2 Bath, Upper Level Full Bath
- Kitchen Description:Dishwasher, Disposal, Microwave, Range, Refrigerator, Stainless Steel Appliances, Tankless Water Heater
- Basement:Yes
- Basement Description:Storage Space, Unfinished, Walkout
- Living area:1,991 sq. ft.
Heating and cooling
- Cooling:Central Air
- Heating:Fireplace(s), Forced Air
- Central air:Yes
Structure and exterior
- Roof:Age 8 Years or Less, Asphalt
- Year built:2026
- Building area:1,991 sq. ft.
- Lot area:0.15 Acres
- Lot Features:Sod Included in Price, Underground Utilities
- Levels:2 Story
Utilities
- Water:City Water - Connected
- Sewer:City Sewer - Connected
Finances and disclosures
- Price:$449,245
- Price per sq. ft.:$159.25
Features and amenities
- Appliances:Disposal, Microwave, Range, Refrigerator, Stainless Steel Appliances, Tankless Water Heater
- Amenities:Air-To-Air Exchanger, Humidifier, Tankless Water Heater
Parking
- Parking description:Asphalt, Attached Garage, Garage Door Opener
- Garage:Yes
- Garage spaces:2
New listings near 22361 Isla Way
- New
 $1,000,000Active3 beds 1 baths1,020 sq. ft.
Cr-116 Rd, Rogers, MN 55374
MLS# 22605690Listed by: LAND AND HOME REALTY INC - Open Thu, 4 to 6pmNew
 $465,000Active4 beds 3 baths2,600 sq. ft.
13362 Red Fox Road, Rogers, MN 55374
MLS# 7114810Listed by: EDINA REALTY, INC. - Coming Soon
 $675,000Coming Soon4 beds 4 baths
23000 Heather Ridge, Rogers, MN 55374
MLS# 7118287Listed by: EDINA REALTY, INC. - Open Sat, 12 to 2pmNew
 $584,610Active4 beds 3 baths3,552 sq. ft.
12409 Holden Way, Rogers, MN 55374
MLS# 7118160Listed by: LENNAR SALES CORP - Open Sat, 12 to 2pmNew
 $519,950Active4 beds 3 baths2,185 sq. ft.
12421 Holden Way, Rogers, MN 55374
MLS# 7117215Listed by: LENNAR SALES CORP - New
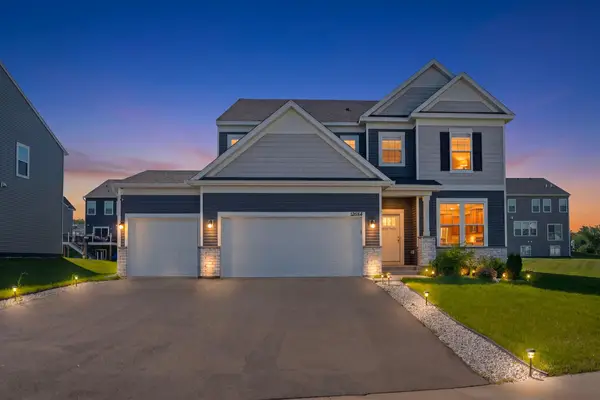 $689,000Active5 beds 4 baths2,390 sq. ft.
12684 Weber Lane, Rogers, MN 55374
MLS# 7109565Listed by: KELLER WILLIAMS REALTY INTEGRITY - Coming Soon
 $649,900Coming Soon4 beds 3 baths
26715 W 123rd Avenue N, Rogers, MN 55374
MLS# 7117384Listed by: COUNSELOR REALTY, INC - New
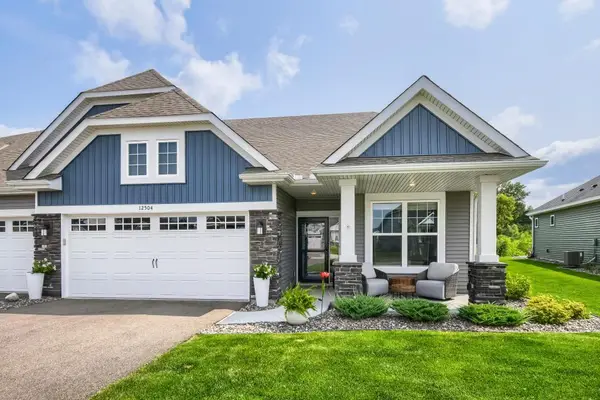 $380,000Active2 beds 2 baths1,559 sq. ft.
12504 Waterside Court, Rogers, MN 55374
MLS# 7115864Listed by: HOME AVENUE FLAT FEE REALTY - New
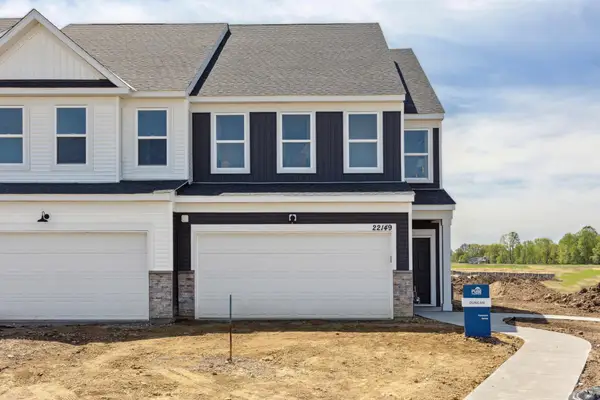 $377,990Active3 beds 3 baths2,020 sq. ft.
22124 Harvest Avenue, Rogers, MN 55374
MLS# 7115826Listed by: PULTE HOMES OF MINNESOTA, LLC


Protect your home and budget from life's surprises with an Assurant Home Warranty, backed by a partner that supports you through every step of homeownership. Explore Plans.
©2026 Century 21 Real Estate LLC. All rights reserved. CENTURY 21®, the CENTURY 21 Logo and C21® are service marks owned by Century 21 Real Estate LLC. Century 21 Real Estate LLC fully supports the principles of the Fair Housing Act and the Equal Opportunity Act. Each office is independently owned and operated. Listing information is deemed reliable but not guaranteed accurate.