
1227 Ardara Ridge Road, Rosemount, MN 55068
Local realty services provided by:CENTURY 21 FM Realty
1227 Ardara Ridge Road,Rosemount, MN 55068
$779,900
- 3 Beds
- 3 Baths
- 3,030 sq. ft.
- Single family
- Active
Upcoming open houses
- Wed, Sep 3003:00 pm - 06:00 pm
- Thu, Oct 0103:00 pm - 06:00 pm
- Fri, Oct 0212:00 pm - 06:00 pm
- Sat, Oct 0312:00 pm - 06:00 pm
- Sun, Oct 0412:00 pm - 06:00 pm
Listed by: sarah kelly
Office: ryan real estate co.
MLS#:7132617
Source:ND_FMAAR
Price summary
- Price:$779,900
- Price per sq. ft.:$221.69
About this home
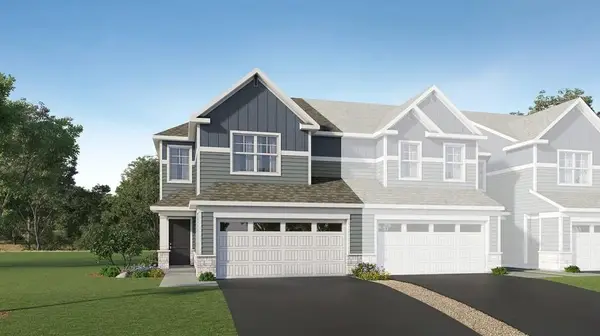
This model is complete, landscaped, decorated and available for sale. Ask our new home specialists about the $20,000 Flex Dollars Incentive available thru October! Other models, plans, homesites and Quick Move-in homes may also be available.
Welcome to another OneTenTen Homes floor plan designed for comfortable main-level living with thoughtfully planned spaces throughout. The main floor features a spacious primary suite, a dedicated home office, and an open-concept living area ideal for everyday living and entertaining. The finished lower level expands your living space with two additional bedrooms, a large family/recreation room perfect for gatherings, game nights, or movie marathons, plus a finished storage room to keep everything organized. This home offers the perfect blend of convenience, functionality, and modern design for today's lifestyle.
Contact an agent
Home facts
- Year built:2026
- Subdivision & Development:Lanigan Isle at Amber Fields
- Listing ID #:7132617
- Added:1 day(s) ago
- Updated:September 30, 2026 at 10:50 PM
Rooms and interior
- Bedrooms:3
- Total bathrooms:3
- Full bathrooms:1
- Rooms Total:8
- Living area:3,030 sq. ft.
Heating and cooling
- Cooling:Central Air
- Heating:Forced Air, Natural Gas
- Central air:Yes
Structure and exterior
- Roof:Archetectural Shingles
- Year built:2026
- Building area:3,030 sq. ft.
- Lot area:0.26 Acres
- Construction Materials:Vinyl
Utilities
- Water:City Water/Connected
- Sewer:City Sewer/Connected
Finances and disclosures
- Price:$779,900
- Price per sq. ft.:$221.69
- Tax amount:$166
Features and amenities
- Amenities:Hardwood Floors
Parking
- Garage spaces:3
New listings near 1227 Ardara Ridge Road
- Coming SoonOpen Fri, 4 to 6pm
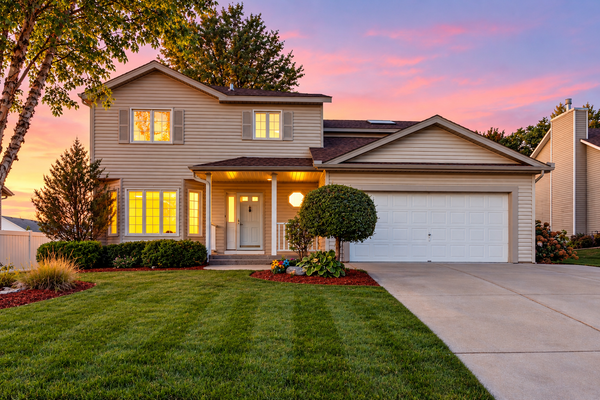 $485,000Coming Soon4 beds 5 baths2,786 sq. ft.
14147 Dearborn Path, Rosemount, MN 55068
MLS# 7151210Listed by: KELLER WILLIAMS PREFERRED RLTY - Coming Soon
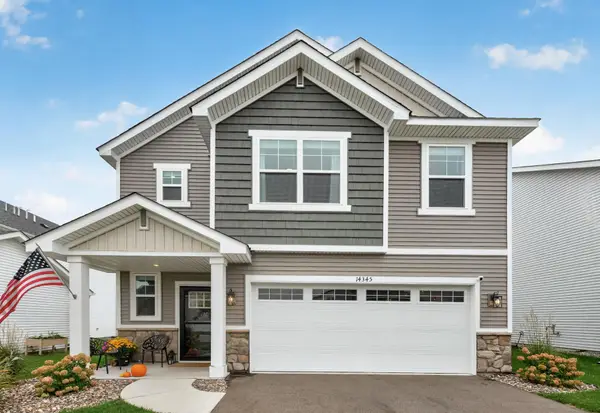 $450,000Coming Soon4 beds 3 baths2,034 sq. ft.
14345 Allerton Way, Rosemount, MN 55068
MLS# 7127082Listed by: EDINA REALTY, INC. - Coming Soon
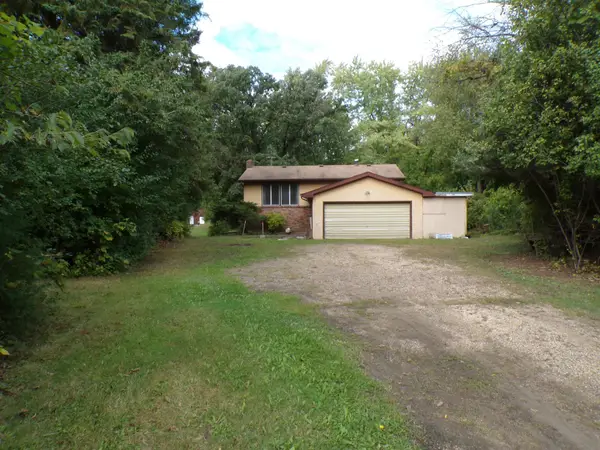 $359,900Coming Soon4 beds 2 baths1,804 sq. ft.
12235 S Robert Trail, Rosemount, MN 55068
MLS# 7151261Listed by: RE/MAX ADVANTAGE PLUS - Coming Soon
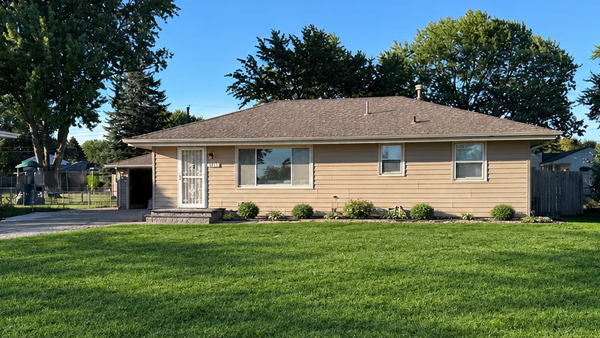 $363,631Coming Soon5 beds 2 baths1,680 sq. ft.
3631 Upper 149th Street W, Rosemount, MN 55068
MLS# 7147716Listed by: INSPIRE REALTY - Open Thu, 3 to 6pm
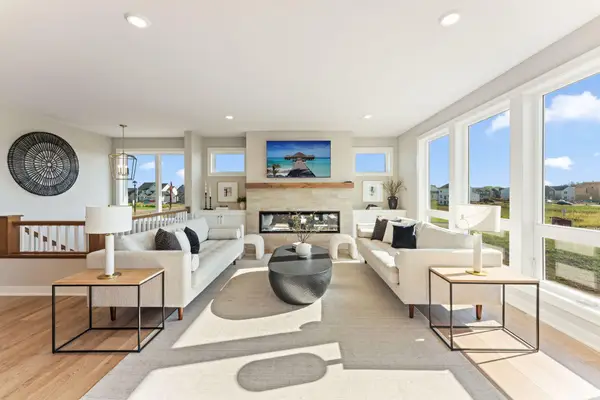 $779,900Active3 beds 3 baths3,030 sq. ft.
1227 Ardara Ridge Road, Rosemount, MN 55068
MLS# 7132617Listed by: RYAN REAL ESTATE CO. - New
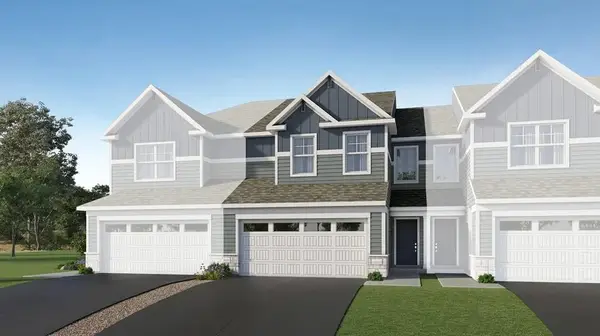 $369,265Active3 beds 3 baths1,772 sq. ft.
1050 Anmeadle Row, Rosemount, MN 55068
MLS# 7152731Listed by: LENNAR SALES CORP - Open Sat, 12 to 2pmNew
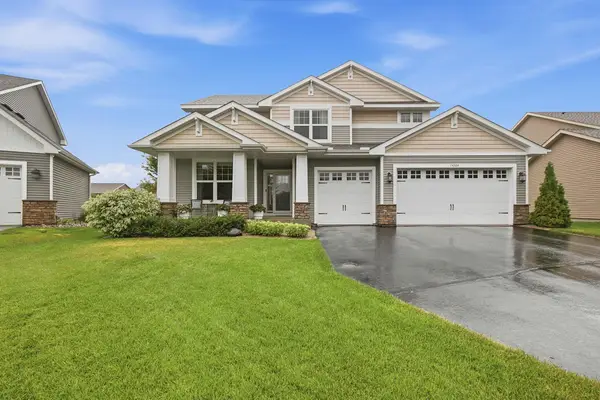 $525,000Active4 beds 3 baths2,230 sq. ft.
14264 Ailesbury Court, Rosemount, MN 55068
MLS# 7152779Listed by: EDINA REALTY, INC. - New
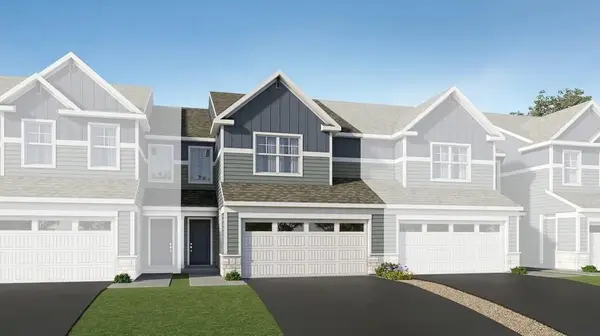 $364,650Active3 beds 3 baths1,714 sq. ft.
1054 Anmeadle Row, Rosemount, MN 55068
MLS# 7152711Listed by: LENNAR SALES CORP - New
 $381,645Active3 beds 3 baths1,722 sq. ft.
1046 Anmeadle Row, Rosemount, MN 55068
MLS# 7152721Listed by: LENNAR SALES CORP


Protect your home and budget from life's surprises with an Assurant Home Warranty, backed by a partner that supports you through every step of homeownership. Explore Plans.
©2026 Century 21 Real Estate LLC. All rights reserved. CENTURY 21®, the CENTURY 21 Logo and C21® are service marks owned by Century 21 Real Estate LLC. Century 21 Real Estate LLC fully supports the principles of the Fair Housing Act and the Equal Opportunity Act. Each office is independently owned and operated. Listing information is deemed reliable but not guaranteed accurate.