
13090 Crolly Path, Rosemount, MN 55068
Local realty services provided by:CENTURY 21 FM Realty
13090 Crolly Path,Rosemount, MN 55068
$620,000
- 5 Beds
- 4 Baths
- - sq. ft.
- Single family
- Sold
Listed by: sarah ruhland - the property geeks
Office: real broker, llc.
MLS#:7089665
Source:NSMLS
Sorry, we are unable to map this address
Price summary
- Price:$620,000
- Monthly HOA dues:$54.17
About this home
Welcome home to this spacious and beautifully maintained 2-story in the sought-after Evermoor neighborhood, offering 5 bedrooms, 4 bathrooms, and room for everyone to spread out. The thoughtfully designed layout features four bedrooms on the upper level, including a generous primary suite complete with two closets and a private bath featuring heated floors, a separate tub, and a large tiled shower. The main level offers flexible living spaces to fit your lifestyle, including a front flex room currently used as a library that could easily serve as a home office, formal dining room, or sitting area. At the heart of the home is a beautiful, spacious kitchen featuring stainless steel appliances, a double oven, abundant cabinetry, and extensive counter space. A convenient butlers pantry provides even more storage and prep space, making this kitchen ideal for everyday living, entertaining, and holiday gatherings. The kitchen flows seamlessly into the main living areas, deck and backyard views, creating an inviting space for family and friends to gather. The finished walkout lower level provides additional living space, a large storage area, and direct access to the backyard oasis. Enjoy your own private, park-like setting with a paver patio, Rainbow playset, mature landscaping, and plenty of room to relax or play. Nearby walking and biking trails, walking-distance access to Shannon Park Elementary, and close proximity to Minnesota Zoo and Lebanon Hills Regional Park make it easy to enjoy some of the area's best outdoor recreation and attractions. The insulated and finished 3-car garage offers abundant space for vehicles, hobbies, and storage. Major improvements have already been completed, giving buyers peace of mind for years to come. Recent updates include over $130,000 in Andersen windows and sliding doors (2022), new blinds throughout the home (2022), rewiring of a large portion of the home (2022), new A/C (2024), new dishwasher (2026), refreshed water heater interior (2025), fresh paint in the basement, two bedrooms, and deck railings (2026), new primary bedroom doors (2026), roof (2018), flex room and basement flooring (2018), and washer and dryer (2018). With its incredible backyard, versatile floor plan, exceptional storage, extensive updates, and prime Rosemount location, this home is ready for its next chapter....
Contact an agent
Home facts
- Year built:2003
- Subdivision & Development:Evermoor 8th Add
- Listing ID #:7089665
- Added:50 day(s) ago
- Updated:August 02, 2026 at 07:50 AM
Rooms and interior
- Bedrooms:5
- Total bathrooms:4
- Full bathrooms:2
- Half bathrooms:1
- Dining Description:Informal Dining Room, Kitchen/Dining Room, Living/Dining Room
- Bathrooms Description:3/4 Basement, Bathroom Ensuite, Main Floor 1/2 Bath, Separate Shower and Tub, Upper Level Full Bath, Walk-In Shower Stall
- Kitchen Description:Dishwasher, Disposal, Microwave, Range, Refrigerator
- Basement:Yes
- Basement Description:Finished, Full, Storage Space, Sump Pump, Walkout
Heating and cooling
- Cooling:Central Air
- Heating:Fireplace(s), Forced Air
- Central air:Yes
Structure and exterior
- Roof:Age 8 Years or Less, Asphalt
- Year built:2003
- Lot Features:Tree Coverage - Medium
- Levels:2 Story
Utilities
- Water:City Water - Connected
- Sewer:City Sewer - Connected
Finances and disclosures
- Price:$620,000
- Tax amount:$6,024 (2026)
Features and amenities
- Appliances:Disposal, Microwave, Range, Refrigerator, Washer, Water Softener Owned
- Laundry features:Dryer, Washer
- Amenities:Air-To-Air Exchanger, Gas Water Heater, Humidifier, Water Softener Owned
Parking
- Parking description:Asphalt, Attached Garage, Garage Door Opener, Insulated Garage
- Garage:Yes
- Garage spaces:3
New listings near 13090 Crolly Path
- Coming SoonOpen Fri, 11am to 1pm
 $369,900Coming Soon3 beds 2 baths
16546 Flagstaff Avenue W, Rosemount, MN 55068
MLS# 7119852Listed by: KELLER WILLIAMS PREFERRED RLTY - Coming Soon
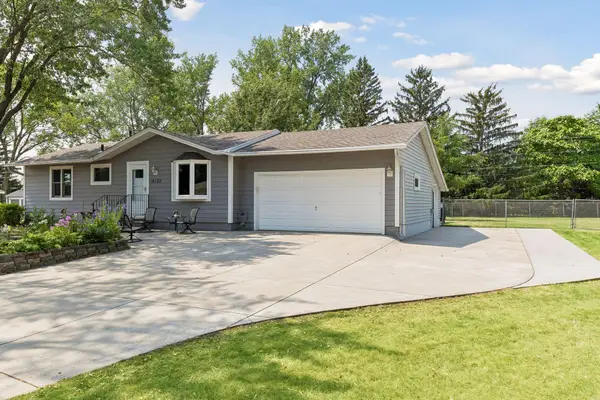 $379,000Coming Soon3 beds 2 baths
16125 Franchise Avenue W, Rosemount, MN 55068
MLS# 7116310Listed by: THE LEO AGENCY - New
 $659,900Active4 beds 3 baths3,852 sq. ft.
3457 Couchtown Path, Rosemount, MN 55068
MLS# 7114813Listed by: HOME AVENUE FLAT FEE REALTY - Open Sun, 4 to 5pmNew
 $459,000Active4 beds 3 baths2,152 sq. ft.
15712 Crocus Avenue W, Rosemount, MN 55068
MLS# 7117744Listed by: KELLER WILLIAMS SELECT REALTY - New
 $279,900Active2 beds 2 baths1,095 sq. ft.
13670 Carrach Avenue #208, Rosemount, MN 55068
MLS# 7119973Listed by: WEICHERT, REALTORS-INTEGRITY - Open Sun, 9am to 7pmNew
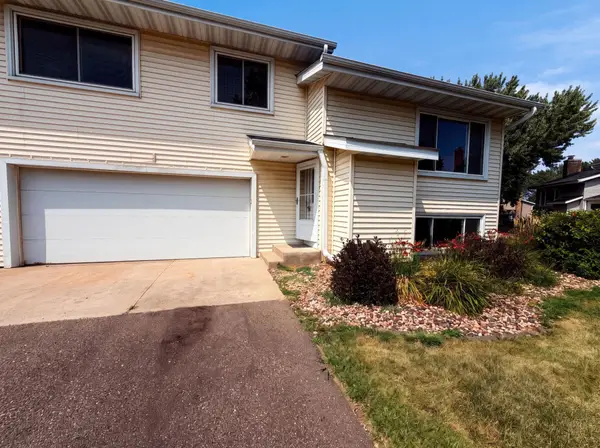 $265,000Active3 beds 2 baths1,488 sq. ft.
16066 Foliage Avenue W, Rosemount, MN 55068
MLS# 7119877Listed by: OPENDOOR BROKERAGE, LLC - New
 $464,990Active4 beds 3 baths2,293 sq. ft.
1092 Annacotte Lane, Rosemount, MN 55068
MLS# 7118507Listed by: HOMECOIN.COM - New
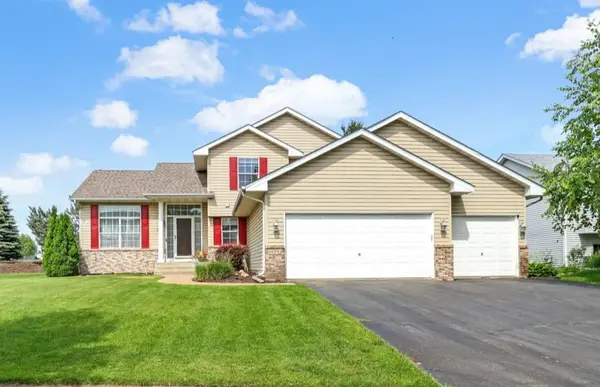 $489,850Active4 beds 3 baths2,066 sq. ft.
15751 Cicerone Path, Rosemount, MN 55068
MLS# 7119360Listed by: NELSON FAMILY REALTY - New
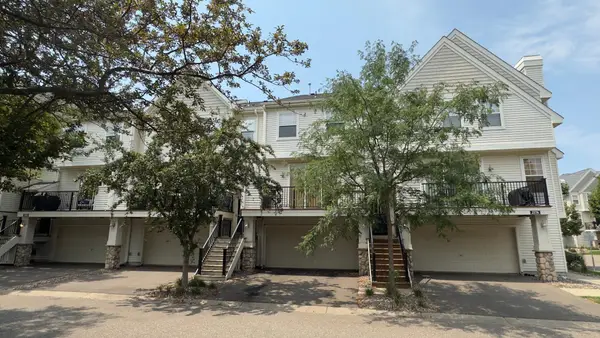 $254,900Active2 beds 2 baths1,330 sq. ft.
2578 136th Street W #98, Rosemount, MN 55068
MLS# 7116746Listed by: KELLER WILLIAMS SELECT REALTY - Open Sun, 12 to 5pmNew
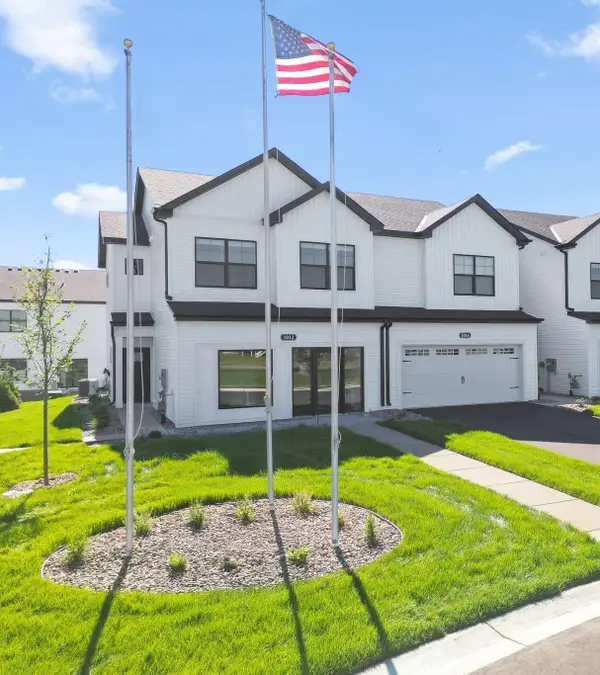 $390,000Active3 beds 3 baths1,667 sq. ft.
1012 130th Court E, Rosemount, MN 55068
MLS# 7116850Listed by: M/I HOMES


Protect your home and budget from life's surprises with an Assurant Home Warranty, backed by a partner that supports you through every step of homeownership. Explore Plans.
©2026 Century 21 Real Estate LLC. All rights reserved. CENTURY 21®, the CENTURY 21 Logo and C21® are service marks owned by Century 21 Real Estate LLC. Century 21 Real Estate LLC fully supports the principles of the Fair Housing Act and the Equal Opportunity Act. Each office is independently owned and operated. Listing information is deemed reliable but not guaranteed accurate.