
1320 136th Circle E, Rosemount, MN 55068
Local realty services provided by:CENTURY 21 Brainerd Realty, Inc.
1320 136th Circle E,Rosemount, MN 55068
$699,000
- 5 Beds
- 4 Baths
- 3,454 sq. ft.
- Single family
- Active
Listed by: michelle s. buchmann, heather ostlie
Office: keyland realty, llc.
MLS#:7092350
Source:NSMLS
Price summary
- Price:$699,000
- Price per sq. ft.:$189.12
About this home
Welcome home! From the moment you step inside, you will notice the bright, airy feel created by the soaring ceilings and oversized windows designed to maximize natural light. The main level boasts an open-concept layout that effortlessly flows from the spacious living area into a curated kitchen. A highly sought-after main-floor flex room offers the ultimate versatility to fit your lifestyle, whether you need a dedicated workspace or a playroom.
Upstairs, the expansive layout features a luxurious primary suite complete with a private en-suite bathroom and walk-in closet, alongside three additional generously sized bedrooms and a full bath.
The professionally finished lower level expands your living space significantly. Because of the look-out lot design, this level features large windows that prevent it from feeling like a traditional basement. It includes a massive recreation room, the fifth bedroom, and a pristine 3/4 bathroom.
Step outside to enjoy the safety and privacy of cul-de-sac living, with plenty of room for outdoor activities. Located in a highly desirable Rosemount neighborhood adjacent to Flint Hills recreation fields, playgrounds, walking trails, and top-rated schools!...
Contact an agent
Home facts
- Year built:2026
- Subdivision & Development:Bray Hill
- Listing ID #:7092350
- Added:93 day(s) ago
- Updated:September 15, 2026 at 12:13 PM
Rooms and interior
- Bedrooms:5
- Total bathrooms:4
- Full bathrooms:1
- Half bathrooms:1
- Bathrooms Description:3/4 Basement, Main Floor 1/2 Bath, Upper Level Full Bath
- Kitchen Description:Dishwasher, Disposal, Exhaust Fan, Microwave, Range, Refrigerator, Stainless Steel Appliances
- Basement:Yes
- Basement Description:Drain Tiled, Drainage System, Finished, Sump Pump, Walkout
- Living area:3,454 sq. ft.
Heating and cooling
- Cooling:Central Air
- Heating:Forced Air
- Central air:Yes
Structure and exterior
- Roof:Age 8 Years or Less, Asphalt
- Year built:2026
- Building area:3,454 sq. ft.
- Lot area:0.2 Acres
- Levels:2 Story
Utilities
- Water:City Water - Connected
- Sewer:City Sewer - Connected
Finances and disclosures
- Price:$699,000
- Price per sq. ft.:$189.12
- Tax amount:$56 (2026)
Features and amenities
- Appliances:Disposal, Exhaust Fan, Microwave, Range, Refrigerator, Stainless Steel Appliances
- Amenities:Air-To-Air Exchanger, Gas Water Heater, Humidifier
Parking
- Parking description:Attached Garage
- Garage:Yes
- Garage spaces:3
New listings near 1320 136th Circle E
- Coming Soon
 $330,000Coming Soon3 beds 3 baths1,873 sq. ft.
15642 Chasewood Court, Rosemount, MN 55068
MLS# 7140721Listed by: REAL BROKER, LLC - Coming Soon
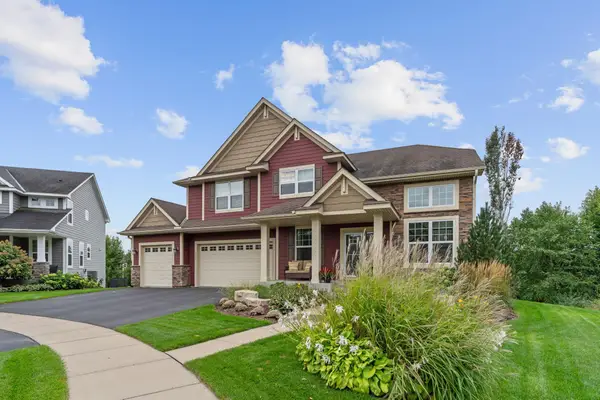 $799,000Coming Soon6 beds 5 baths4,750 sq. ft.
13273 Carlingford Lane, Rosemount, MN 55068
MLS# 7137532Listed by: KELLER WILLIAMS PREFERRED RLTY - Coming Soon
 $499,000Coming Soon4 beds 4 baths2,570 sq. ft.
13652 Atwood Trail, Rosemount, MN 55068
MLS# 7137933Listed by: RES REALTY - New
 $369,900Active3 beds 3 baths2,040 sq. ft.
13349 Bronze Parkway, Rosemount, MN 55068
MLS# 7144151Listed by: KELLER WILLIAMS PREFERRED RLTY - New
 $621,500Active5 beds 4 baths3,307 sq. ft.
1149 Annagaire Curve, Rosemount, MN 55068
MLS# 7143644Listed by: M/I HOMES - New
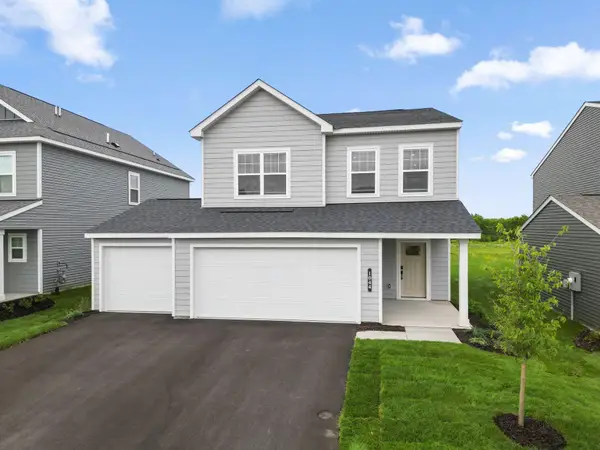 $466,000Active3 beds 3 baths2,122 sq. ft.
1044 Adamstown Drive, Rosemount, MN 55068
MLS# 7143653Listed by: M/I HOMES - New
 $446,000Active3 beds 3 baths1,956 sq. ft.
1055 Adamstown Drive, Rosemount, MN 55068
MLS# 7143654Listed by: M/I HOMES - New
 $445,000Active3 beds 3 baths1,957 sq. ft.
1102 Annagaire Curve, Rosemount, MN 55068
MLS# 7143655Listed by: M/I HOMES - New
 $525,000Active4 beds 3 baths2,311 sq. ft.
1032 Adamstown Drive, Rosemount, MN 55068
MLS# 7143657Listed by: M/I HOMES - New
 $466,000Active3 beds 3 baths2,122 sq. ft.
1036 Adamstown Drive, Rosemount, MN 55068
MLS# 7143658Listed by: M/I HOMES


Protect your home and budget from life's surprises with an Assurant Home Warranty, backed by a partner that supports you through every step of homeownership. Explore Plans.
©2026 Century 21 Real Estate LLC. All rights reserved. CENTURY 21®, the CENTURY 21 Logo and C21® are service marks owned by Century 21 Real Estate LLC. Century 21 Real Estate LLC fully supports the principles of the Fair Housing Act and the Equal Opportunity Act. Each office is independently owned and operated. Listing information is deemed reliable but not guaranteed accurate.