
13290 Cadogan Way, Rosemount, MN 55068
Local realty services provided by:CENTURY 21 FM Realty
13290 Cadogan Way,Rosemount, MN 55068
$651,500
- 4 Beds
- 3 Baths
- 2,875 sq. ft.
- Single family
- Active
Listed by: kari l curielli, rodney j boone
Office: pfh real estate group
MLS#:7105435
Source:ND_FMAAR
Price summary
- Price:$651,500
- Price per sq. ft.:$226.61
About this home
This contemporary split level has it all! Open and roomy spaces, gas fireplace, Quartz counter tops throughout, upper level laundry Andersen windows and so much more. Call soon and do your own selections!
Contact an agent
Home facts
- Year built:2026
- Subdivision & Development:Dunmore Third Add
- Listing ID #:7105435
- Added:102 day(s) ago
- Updated:October 18, 2026 at 06:45 PM
Rooms and interior
- Bedrooms:4
- Total bathrooms:3
- Full bathrooms:2
- Rooms Total:8
- Living area:2,875 sq. ft.
Heating and cooling
- Cooling:Central Air
- Heating:Forced Air
- Central air:Yes
Structure and exterior
- Roof:Archetectural Shingles, Metal
- Year built:2026
- Building area:2,875 sq. ft.
- Lot area:0.22 Acres
Utilities
- Water:City Water/Connected
- Sewer:City Sewer/Connected
Finances and disclosures
- Price:$651,500
- Price per sq. ft.:$226.61
- Tax amount:$1,588
Parking
- Garage spaces:3
New listings near 13290 Cadogan Way
- New
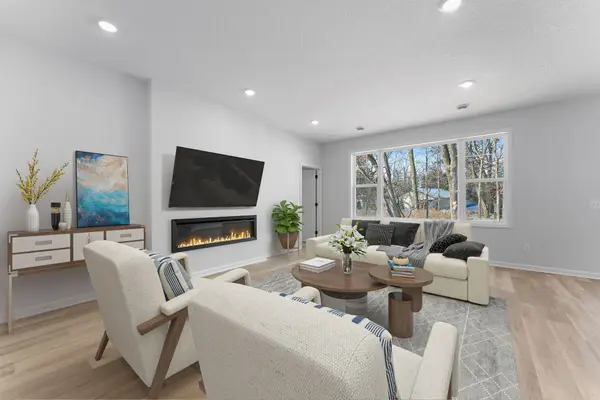 $590,450Active3 beds 2 baths1,886 sq. ft.
1261 150th Street W, Rosemount, MN 55068
MLS# 7158345Listed by: M/I HOMES - Open Sun, 1 to 3pmNew
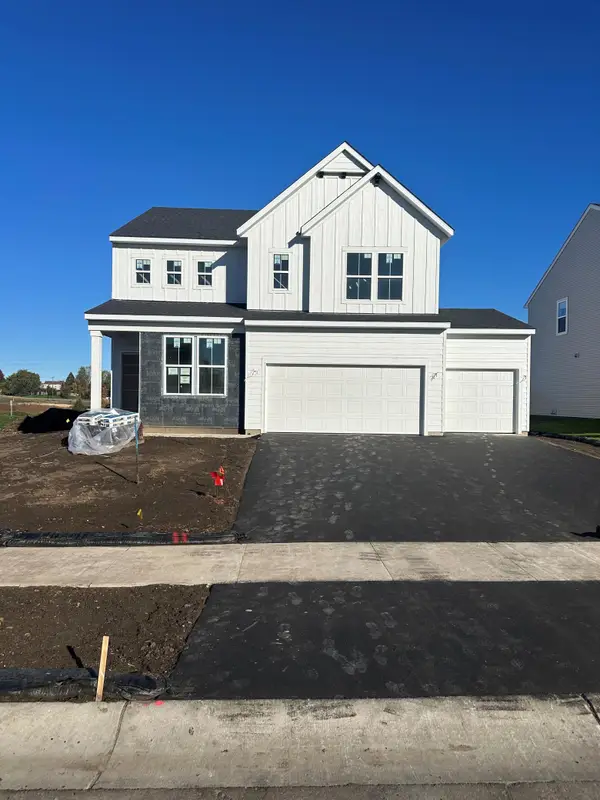 $609,990Active4 beds 3 baths2,681 sq. ft.
1533 149th Street W, Rosemount, MN 55068
MLS# 7161295Listed by: PULTE HOMES OF MINNESOTA, LLC - New
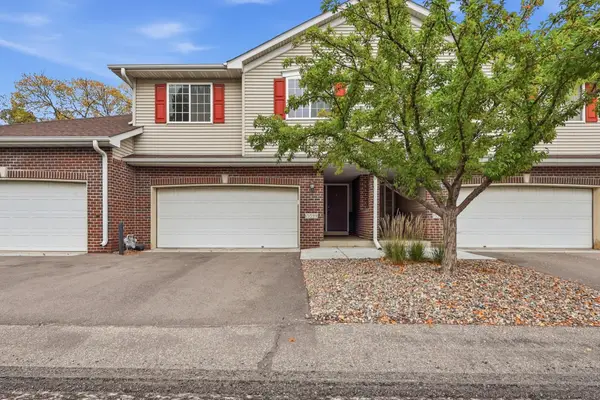 $385,000Active3 beds 4 baths2,620 sq. ft.
15599 Cherry Path, Rosemount, MN 55068
MLS# 7158352Listed by: KELLER WILLIAMS PREFERRED RLTY - Open Sun, 12 to 5pmNew
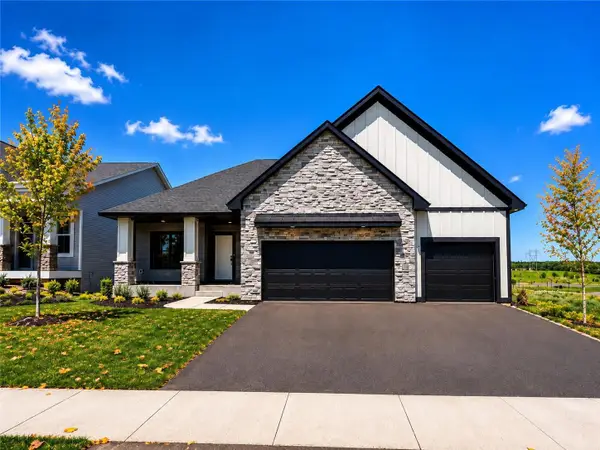 $669,900Active4 beds 3 baths2,331 sq. ft.
13842 Arrowhead Way, Rosemount, MN 55068
MLS# 7159027Listed by: RE/MAX ADVANTAGE PLUS - New
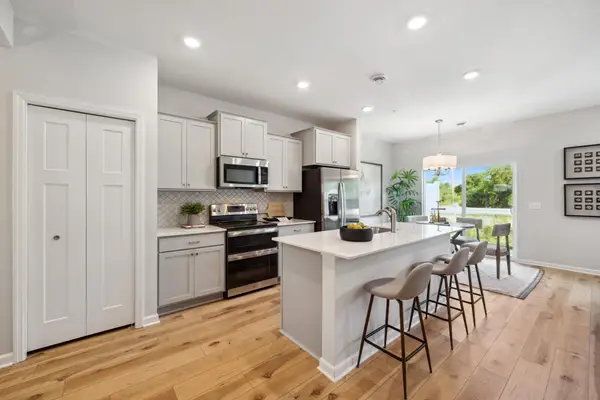 $345,990Active3 beds 3 baths1,722 sq. ft.
1048 130th Court E, Rosemount, MN 55068
MLS# 7158802Listed by: M/I HOMES - Open Sun, 12 to 4pmNew
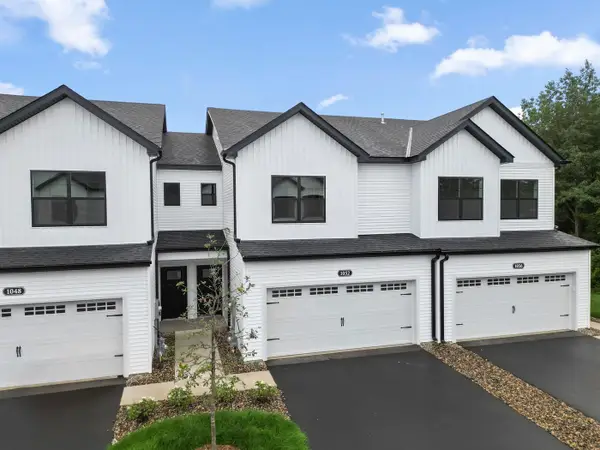 $349,990Active3 beds 3 baths1,722 sq. ft.
1052 130th Court E, Rosemount, MN 55068
MLS# 7158804Listed by: M/I HOMES - New
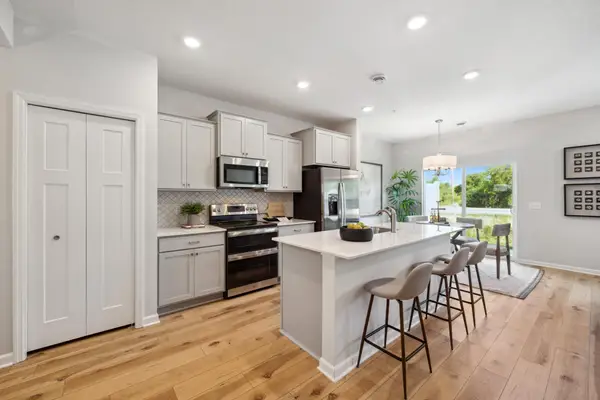 $339,990Active3 beds 3 baths1,722 sq. ft.
1032 130th Court E, Rosemount, MN 55068
MLS# 7158805Listed by: M/I HOMES - New
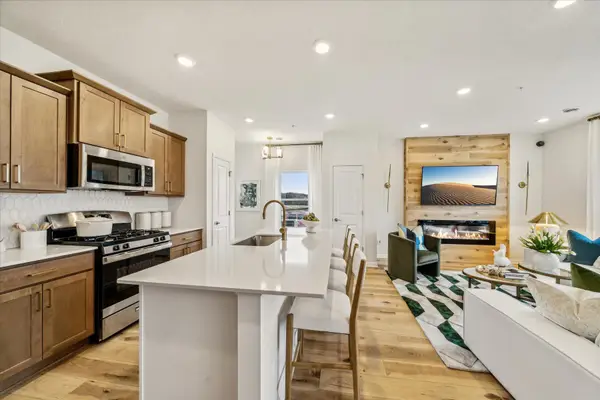 $349,990Active3 beds 3 baths1,667 sq. ft.
1028 130th Court E, Rosemount, MN 55068
MLS# 7158807Listed by: M/I HOMES - New
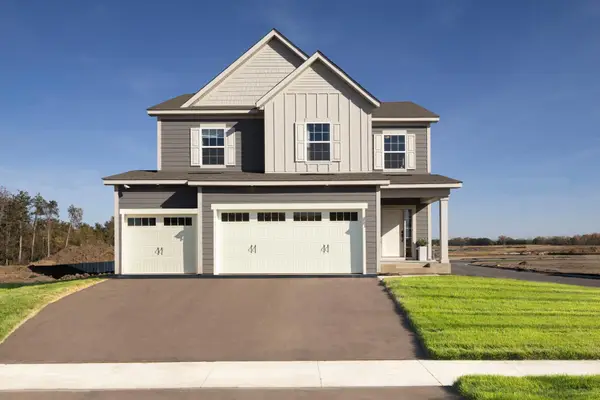 $619,990Active5 beds 4 baths2,970 sq. ft.
1005 Annagaire Curve, Rosemount, MN 55068
MLS# 7158808Listed by: M/I HOMES - New
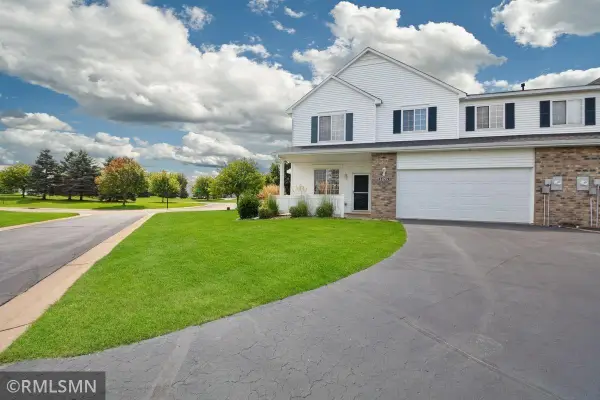 $250,000Active2 beds 2 baths1,698 sq. ft.
14195 Augusta Way #1404, Rosemount, MN 55068
MLS# 7160363Listed by: TRANSITION REALTY


Protect your home and budget from life's surprises with an Assurant Home Warranty, backed by a partner that supports you through every step of homeownership. Explore Plans.
©2026 Century 21 Real Estate LLC. All rights reserved. CENTURY 21®, the CENTURY 21 Logo and C21® are service marks owned by Century 21 Real Estate LLC. Century 21 Real Estate LLC fully supports the principles of the Fair Housing Act and the Equal Opportunity Act. Each office is independently owned and operated. Listing information is deemed reliable but not guaranteed accurate.