
13351 Cadogan Way, Rosemount, MN 55068
Local realty services provided by:CENTURY 21 FM Realty
13351 Cadogan Way,Rosemount, MN 55068
$666,544
- 4 Beds
- 3 Baths
- 2,855 sq. ft.
- Single family
- Active
Upcoming open houses
- Sat, Sep 1212:00 pm - 06:00 pm
- Sun, Sep 1312:00 pm - 06:00 pm
- Fri, Sep 1812:00 pm - 06:00 pm
- Sat, Sep 1912:00 pm - 06:00 pm
- Sun, Sep 2012:00 pm - 06:00 pm
- Fri, Sep 2512:00 pm - 06:00 pm
- Sat, Sep 2612:00 pm - 06:00 pm
- Sun, Sep 2712:00 pm - 06:00 pm
- Fri, Oct 0212:00 pm - 06:00 pm
- Sat, Oct 0312:00 pm - 06:00 pm
- Sun, Oct 0412:00 pm - 06:00 pm
Listed by: joe mueller
Office: re/max results
MLS#:7142637
Source:NSMLS
Price summary
- Price:$666,544
- Price per sq. ft.:$203.84
About this home
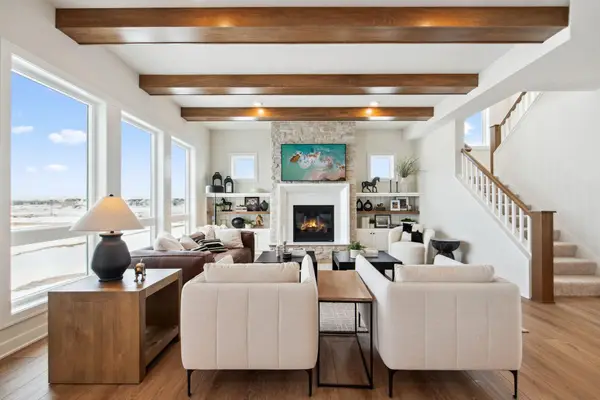
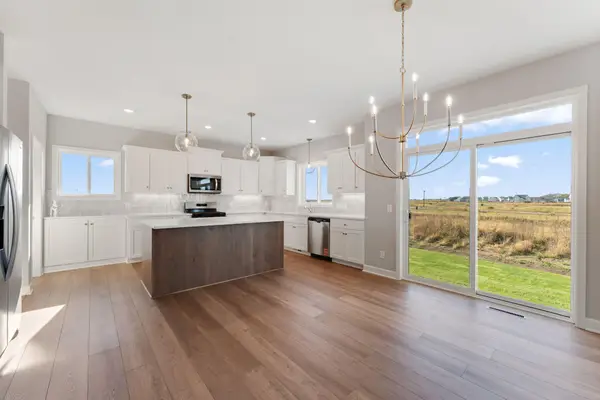
JUST FINISHED AND READY TO CLOSE ASAP! Fabulous and hard to find COMPLETED new construction in the perfect location in Dunmore of Rosemount! Centrally located on the West side of County Rd 3, it's close to top-rated District 196 schools: Red Pine Elementary, Rosemount Middle & Rosemount Highschool plus all the shopping and entertainment around. This BREAH II rambler walkout model is a stunning example of this local custom builder's top QUALITY construction, design savvy and incredible floorplans featuring: Spacoous and functional mudroom off the garage. Well-appointed kitchen: pantry, center island & two-tone custom cabinets, granite, wall ovens & all the goodies a true chef or foodie needs. Designer inspired and handcrafted throughout - you'll notice the on-trend colors and cohesive design before you enter. LP Siding, great roofline with tall peaks and dormer clad in LP Smartside. Fully maintenance-free deck to take in the gorgeous backyard! Main level living, PERFECTED! 3 bedrooms on main with private owner's suite that is a MUST SEE. Main floor laundry. Vaulted ceilings, big windows make for a light and bright, open living space. Cozy & efficient electrci fire plance clad in stone gives a lodge-like feel. The fully finished walkout basement rounds out this spacious home with 4 beds and 3 baths, versatile rec room and copious storage. Oversized, finished 3 stall garage. No HOA. This builder is renowned as well-built, custom-designed, handcrafted, and energy-efficient homes so please shop and compare quality. Greenpath certified builder. Ask about remaining lots & floorplans. We can build from scratch (on your lot or ours) to fit all budgets! Just 2 lots remaining in Dunmore. Come see us during the Fall Parade of Homes Friday - Sunday from 12pm -6pm through the first weekend of October! Limited time incentives going on now!...
Contact an agent
Home facts
- Year built:2026
- Subdivision & Development:Dunmore Third Add
- Listing ID #:7142637
- Added:1 day(s) ago
- Updated:September 11, 2026 at 06:16 PM
Rooms and interior
- Bedrooms:4
- Total bathrooms:3
- Full bathrooms:2
- Dining Description:Informal Dining Room, Kitchen/Dining Room, Living/Dining Room, Separate/Formal Dining Room
- Bathrooms Description:3/4 Basement, Main Floor Full Bath
- Kitchen Description:Cooktop, Dishwasher, Disposal, Exhaust Fan, Microwave, Refrigerator, Stainless Steel Appliances, Wall Oven
- Basement:Yes
- Basement Description:Finished, Storage Space, Walkout
- Living area:2,855 sq. ft.
Heating and cooling
- Cooling:Central Air
- Heating:Forced Air
- Central air:Yes
Structure and exterior
- Year built:2026
- Building area:2,855 sq. ft.
- Lot area:0.17 Acres
- Levels:1 Story
Utilities
- Water:City Water - Connected
- Sewer:City Sewer - Connected
Finances and disclosures
- Price:$666,544
- Price per sq. ft.:$203.84
- Tax amount:$1,588 (2026)
Features and amenities
- Appliances:Disposal, Exhaust Fan, Microwave, Refrigerator, Stainless Steel Appliances, Wall Oven
Parking
- Parking description:Attached Garage, Concrete, Garage Door Opener
- Garage:Yes
- Garage spaces:3
New listings near 13351 Cadogan Way
- Coming Soon
 $499,000Coming Soon4 beds 4 baths2,570 sq. ft.
13652 Atwood Trail, Rosemount, MN 55068
MLS# 7137933Listed by: RES REALTY - New
 $779,900Active3 beds 3 baths3,030 sq. ft.
1227 Ardara Ridge Road Road, Rosemount, MN 55068
MLS# 7132617Listed by: RYAN REAL ESTATE CO. - New
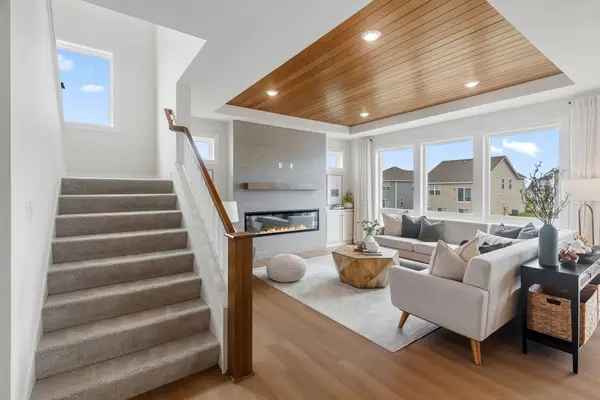 $799,900Active5 beds 5 baths3,949 sq. ft.
14342 Acer Avenue, Rosemount, MN 55068
MLS# 7132633Listed by: RYAN REAL ESTATE CO. - New
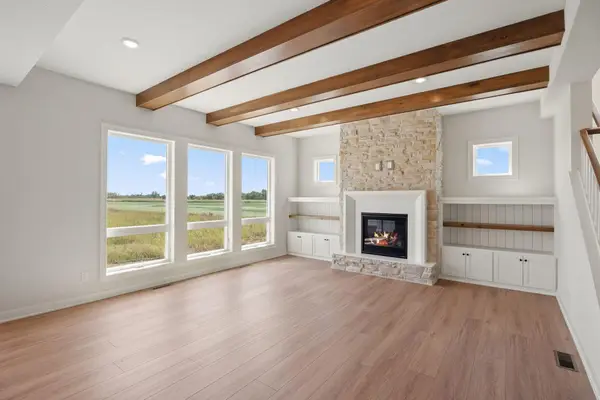 $879,900Active5 beds 5 baths4,341 sq. ft.
1207 Ardara Ridge Road, Rosemount, MN 55068
MLS# 7140166Listed by: RYAN REAL ESTATE CO. - New
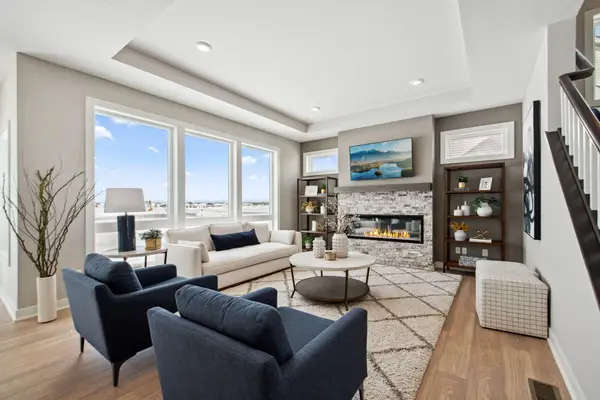 $769,900Active5 beds 5 baths3,842 sq. ft.
1232 Ardara Ridge Road, Rosemount, MN 55068
MLS# 7142465Listed by: RYAN REAL ESTATE CO. - Open Sat, 12 to 6pmNew
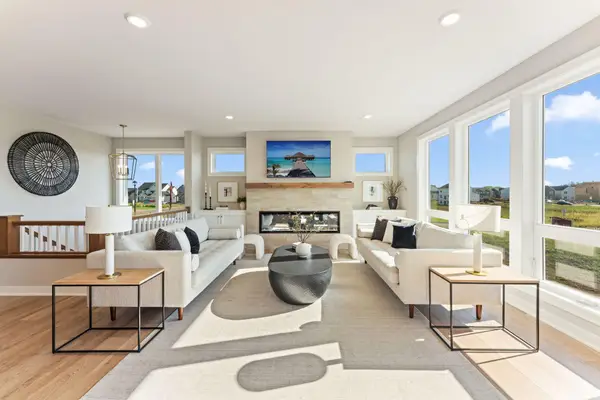 $779,900Active3 beds 3 baths3,030 sq. ft.
1227 Ardara Ridge Road Road, Rosemount, MN 55068
MLS# 7132617Listed by: RYAN REAL ESTATE CO. - New
 $874,900Active5 beds 5 baths4,341 sq. ft.
1236 Ardara Ridge Road, Rosemount, MN 55068
MLS# 7142466Listed by: RYAN REAL ESTATE CO. - Open Sat, 10 to 11:45amNew
 $325,000Active4 beds 2 baths1,803 sq. ft.
16860 Foliage Avenue W, Rosemount, MN 55068
MLS# 7094295Listed by: COLDWELL BANKER REALTY - New
 $619,900Active5 beds 4 baths3,051 sq. ft.
15035 Ardmullivan Lane, Rosemount, MN 55068
MLS# 7142392Listed by: RYAN REAL ESTATE CO.


Protect your home and budget from life's surprises with an Assurant Home Warranty, backed by a partner that supports you through every step of homeownership. Explore Plans.
©2026 Century 21 Real Estate LLC. All rights reserved. CENTURY 21®, the CENTURY 21 Logo and C21® are service marks owned by Century 21 Real Estate LLC. Century 21 Real Estate LLC fully supports the principles of the Fair Housing Act and the Equal Opportunity Act. Each office is independently owned and operated. Listing information is deemed reliable but not guaranteed accurate.