
13381 Cadogan Way, Rosemount, MN 55068
Local realty services provided by:CENTURY 21 FM Realty
13381 Cadogan Way,Rosemount, MN 55068
$669,900
- 4 Beds
- 3 Baths
- 2,393 sq. ft.
- Single family
- Active
Upcoming open houses
- Sat, Sep 1212:00 pm - 06:00 pm
- Sun, Sep 1312:00 pm - 06:00 pm
- Thu, Sep 1702:00 pm - 06:00 pm
- Fri, Sep 1812:00 pm - 06:00 pm
- Sat, Sep 1912:00 pm - 06:00 pm
- Sun, Sep 2012:00 pm - 06:00 pm
- Thu, Sep 2402:00 pm - 06:00 pm
- Fri, Sep 2512:00 pm - 06:00 pm
- Sat, Sep 2612:00 pm - 06:00 pm
- Sun, Sep 2712:00 pm - 06:00 pm
- Thu, Oct 0102:00 pm - 06:00 pm
- Fri, Oct 0212:00 pm - 06:00 pm
- Sat, Oct 0312:00 pm - 06:00 pm
- Sun, Oct 0412:00 pm - 06:00 pm
- Thu, Oct 0802:00 pm - 06:00 pm
- Fri, Oct 0912:00 pm - 06:00 pm
- Sat, Oct 1012:00 pm - 06:00 pm
- Sun, Oct 1112:00 pm - 06:00 pm
Listed by: rodney j boone
Office: pfh real estate group
MLS#:7142138
Source:ND_FMAAR
Price summary
- Price:$669,900
- Price per sq. ft.:$206.19
About this home
Award-winning Pinnacle Family Homes welcomes you to their newest two-story plan, The Phoenix. This stunning home offers 4 bedrooms, 3 bathrooms, and nearly 2,400 finished square feet, with an additional 830 square feet ready to be finished in the basement. Relax and unwind on the inviting front porch with cedar-accented column, perfect for any time of day. Step inside the foyer and you’re greeted by a shiplap-detailed ceiling with custom lighting, setting the tone for the craftsmanship found throughout the home. Just off the entry, the front flex room features an elegant arched opening and is ideal for a home office or formal living space. From there, the home opens into a spacious great room highlighted by a floor-to-ceiling gas fireplace, wrapped in shiplap and finished with a wood mantle. Large Andersen windows flood the space with natural light. The adjacent dining area features an 8-foot patio door and flows seamlessly into the heart of the home—the kitchen. Designed to impress, it offers custom 42" upper cabinets, stylish two-tone cabinetry, and a large center island, making it perfect for entertaining. A massive Andersen window over the sink enhances the bright and airy feel. The mudroom is both functional and stylish, featuring a wood boot bench with shiplap detailing, hooks, and a transom window for added natural light. Upstairs, wide staircases and a custom railing lead to the private living quarters. The primary bedroom is truly impressive, offering generous space, a boxed vault ceiling, and a large three-lite Andersen window that makes this retreat unforgettable. As you step into the primary bathroom, you’re greeted by a spacious double vanity with quartz countertops and a custom walk-in tile shower. This home checks nearly every box on your must-have list. Come see for yourself the builder’s exceptional attention to detail and craftsmanship—second to none....
Contact an agent
Home facts
- Year built:2026
- Subdivision & Development:Dunmore Third Add
- Listing ID #:7142138
- Added:1 day(s) ago
- Updated:September 12, 2026 at 01:05 AM
Rooms and interior
- Bedrooms:4
- Total bathrooms:3
- Full bathrooms:2
- Half bathrooms:1
- Rooms Total:10
- Living area:2,393 sq. ft.
Heating and cooling
- Cooling:Central Air
- Heating:Forced Air, Natural Gas
- Central air:Yes
Structure and exterior
- Year built:2026
- Building area:2,393 sq. ft.
- Lot area:0.16 Acres
- Construction Materials:Vinyl
Utilities
- Water:City Water/Connected
- Sewer:City Sewer/Connected
Finances and disclosures
- Price:$669,900
- Price per sq. ft.:$206.19
- Tax amount:$1,448
Parking
- Garage spaces:3
New listings near 13381 Cadogan Way
- Coming Soon
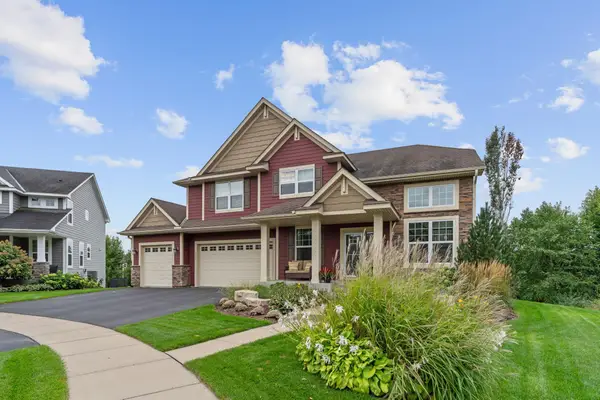 $799,000Coming Soon5 beds 5 baths4,750 sq. ft.
13273 Carlingford Lane, Rosemount, MN 55068
MLS# 7137532Listed by: KELLER WILLIAMS PREFERRED RLTY - Coming Soon
 $499,000Coming Soon4 beds 4 baths2,570 sq. ft.
13652 Atwood Trail, Rosemount, MN 55068
MLS# 7137933Listed by: RES REALTY - New
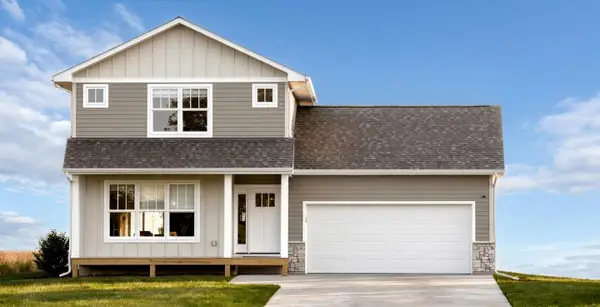 $544,995Active3 beds 3 baths1,806 sq. ft.
13361 Cadogan Way, Rosemount, MN 55068
MLS# 7143332Listed by: RE/MAX RESULTS - New
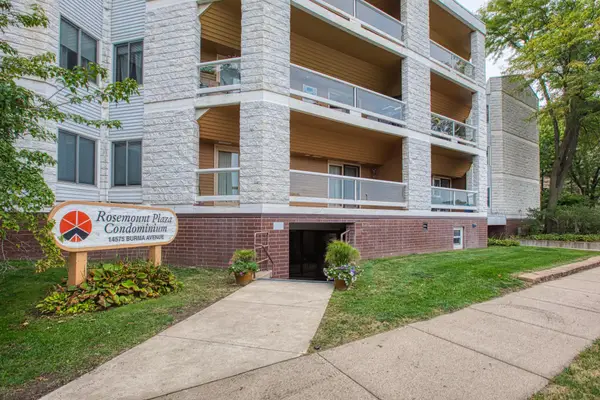 $169,900Active2 beds 2 baths1,112 sq. ft.
14575 Burma Avenue W #201, Rosemount, MN 55068
MLS# 7140422Listed by: COLDWELL BANKER REALTY - Open Sat, 12 to 6pmNew
 $779,900Active3 beds 3 baths3,030 sq. ft.
1227 Ardara Ridge Road Road, Rosemount, MN 55068
MLS# 7132617Listed by: RYAN REAL ESTATE CO. - Open Sat, 12 to 6pmNew
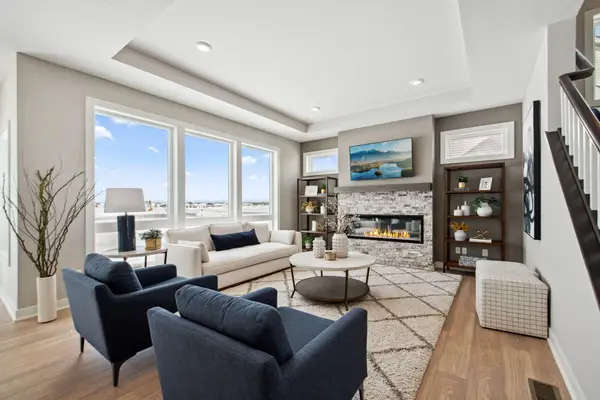 $769,900Active5 beds 5 baths3,842 sq. ft.
1232 Ardara Ridge Road, Rosemount, MN 55068
MLS# 7142465Listed by: RYAN REAL ESTATE CO. - Open Sat, 12 to 6pmNew
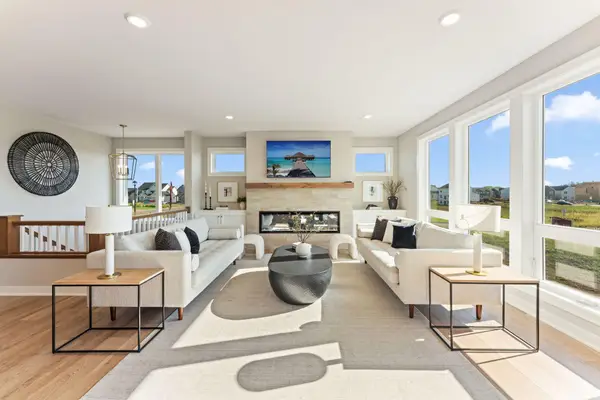 $779,900Active3 beds 3 baths3,030 sq. ft.
1227 Ardara Ridge Road Road, Rosemount, MN 55068
MLS# 7132617Listed by: RYAN REAL ESTATE CO. - Open Sat, 12 to 6pmNew
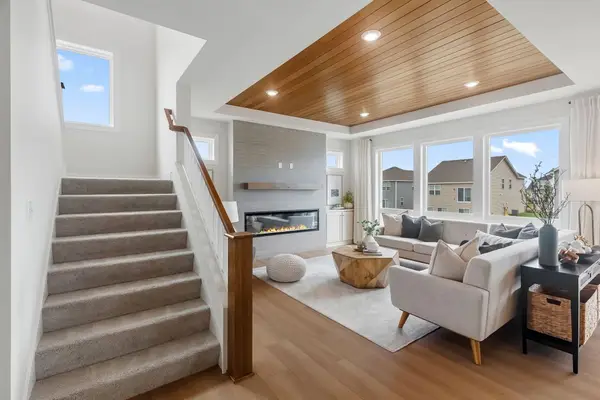 $799,900Active5 beds 5 baths3,949 sq. ft.
14342 Acer Avenue, Rosemount, MN 55068
MLS# 7132633Listed by: RYAN REAL ESTATE CO. - New
 $879,900Active5 beds 5 baths4,341 sq. ft.
1207 Ardara Ridge Road, Rosemount, MN 55068
MLS# 7140166Listed by: RYAN REAL ESTATE CO. - Open Sat, 12 to 6pmNew
 $874,900Active5 beds 5 baths4,341 sq. ft.
1236 Ardara Ridge Road, Rosemount, MN 55068
MLS# 7142466Listed by: RYAN REAL ESTATE CO.


Protect your home and budget from life's surprises with an Assurant Home Warranty, backed by a partner that supports you through every step of homeownership. Explore Plans.
©2026 Century 21 Real Estate LLC. All rights reserved. CENTURY 21®, the CENTURY 21 Logo and C21® are service marks owned by Century 21 Real Estate LLC. Century 21 Real Estate LLC fully supports the principles of the Fair Housing Act and the Equal Opportunity Act. Each office is independently owned and operated. Listing information is deemed reliable but not guaranteed accurate.