
13670 Carrach Avenue #310, Rosemount, MN 55068
Local realty services provided by:CENTURY 21 Moline Realty, Inc
13670 Carrach Avenue #310,Rosemount, MN 55068
$250,000
- 2 Beds
- 2 Baths
- 1,095 sq. ft.
- Condominium
- Pending
Listed by: laura keogan
Office: re/max advantage plus
MLS#:7098903
Source:NSMLS
Price summary
- Price:$250,000
- Price per sq. ft.:$228.31
- Monthly HOA dues:$415
About this home
True one-level, low maintenance living in a lovely 55+ community close to DT Rosemount. Elevator access to all levels and amenities - no stairs required, inside or outside this building. This top-floor unit is located on the back side of the building, with a southern exposure overlooking green space. If you are looking for above-average storage in a condo, this is the place! Storage includes a foyer walk-in closet, primary bedroom walk-in closet, a generous 2nd bedroom closet PLUS a storage room outside the unit at garage level. The floorplan features open concept kitchen/dining/living. The living room opens to a tree-top deck with space for a bistro table & chairs plus more. Split floor plan - the 2 bedrooms are on opposite sides of the home. The primary bedroom is spacious, with a generous walk-in closet and 3/4 bath with a double sink vanity, linen closet and step-in shower with a built-in bench. The 2nd bedroom is currently used as a den. Just outside the 2nd bedroom, you will find a full bath. This home features a laundry ROOM with a washer and dryer. Building amenities include a large community room with kitchen and deck/grill, library, billiard room, craft room, a guest suite, wood shop, fitness room, woodshop and a car wash bay. New roof and partial new siding in October 2024. This complex is situated adjacent to Schwarz Pond Park and walking trails, just a quick drive to many restaurants and shops. Some photos include virtual staging....
Contact an agent
Home facts
- Year built:2003
- Subdivision & Development:Bards Crossing
- Listing ID #:7098903
- Added:46 day(s) ago
- Updated:September 15, 2026 at 09:19 AM
Rooms and interior
- Bedrooms:2
- Total bathrooms:2
- Full bathrooms:1
- Dining Description:Living/Dining Room
- Bathrooms Description:Bathroom Ensuite, Main Floor 3/4 Bath, Main Floor Full Bath, Walk-In Shower Stall
- Kitchen Description:Dishwasher, Disposal, Microwave, Range, Refrigerator
- Living area:1,095 sq. ft.
Heating and cooling
- Cooling:Central Air
- Heating:Forced Air
- Central air:Yes
Structure and exterior
- Roof:Age 8 Years or Less
- Year built:2003
- Building area:1,095 sq. ft.
- Exterior Features:Deck, In-Ground Sprinkler System
- Levels:1 Story
Utilities
- Water:City Water - Connected
- Sewer:City Sewer - Connected
Finances and disclosures
- Price:$250,000
- Price per sq. ft.:$228.31
- Tax amount:$2,542 (2025)
Features and amenities
- Appliances:Disposal, Microwave, Range, Refrigerator, Washer
- Laundry features:Dryer, Washer
- Amenities:Elevator(s), Fire Sprinkler System, Lobby Entrance
Parking
- Parking description:Assigned, Garage Door Opener, Guest Parking, Heated Garage, Parking Garage, Parking Lot, Secured, Shared Garage/Stall, Storage, Underground
- Garage:Yes
- Garage spaces:1
New listings near 13670 Carrach Avenue #310
- Coming Soon
 $330,000Coming Soon3 beds 3 baths1,873 sq. ft.
15642 Chasewood Court, Rosemount, MN 55068
MLS# 7140721Listed by: REAL BROKER, LLC - Coming Soon
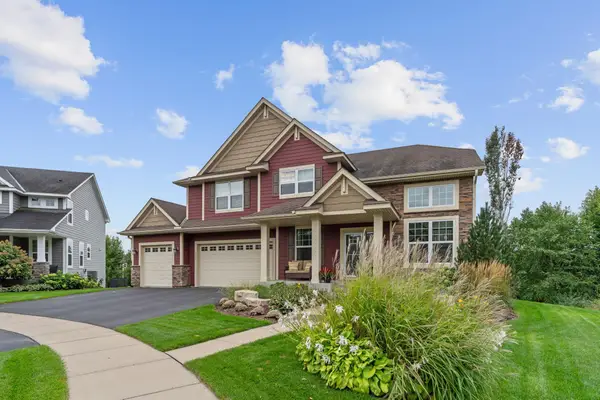 $799,000Coming Soon6 beds 5 baths4,750 sq. ft.
13273 Carlingford Lane, Rosemount, MN 55068
MLS# 7137532Listed by: KELLER WILLIAMS PREFERRED RLTY - Coming Soon
 $499,000Coming Soon4 beds 4 baths2,570 sq. ft.
13652 Atwood Trail, Rosemount, MN 55068
MLS# 7137933Listed by: RES REALTY - New
 $369,900Active3 beds 3 baths2,040 sq. ft.
13349 Bronze Parkway, Rosemount, MN 55068
MLS# 7144151Listed by: KELLER WILLIAMS PREFERRED RLTY - New
 $621,500Active5 beds 4 baths3,307 sq. ft.
1149 Annagaire Curve, Rosemount, MN 55068
MLS# 7143644Listed by: M/I HOMES - New
 $466,000Active3 beds 3 baths2,122 sq. ft.
1044 Adamstown Drive, Rosemount, MN 55068
MLS# 7143653Listed by: M/I HOMES - New
 $446,000Active3 beds 3 baths1,956 sq. ft.
1055 Adamstown Drive, Rosemount, MN 55068
MLS# 7143654Listed by: M/I HOMES - New
 $445,000Active3 beds 3 baths1,957 sq. ft.
1102 Annagaire Curve, Rosemount, MN 55068
MLS# 7143655Listed by: M/I HOMES - New
 $525,000Active4 beds 3 baths2,311 sq. ft.
1032 Adamstown Drive, Rosemount, MN 55068
MLS# 7143657Listed by: M/I HOMES - New
 $466,000Active3 beds 3 baths2,122 sq. ft.
1036 Adamstown Drive, Rosemount, MN 55068
MLS# 7143658Listed by: M/I HOMES


Protect your home and budget from life's surprises with an Assurant Home Warranty, backed by a partner that supports you through every step of homeownership. Explore Plans.
©2026 Century 21 Real Estate LLC. All rights reserved. CENTURY 21®, the CENTURY 21 Logo and C21® are service marks owned by Century 21 Real Estate LLC. Century 21 Real Estate LLC fully supports the principles of the Fair Housing Act and the Equal Opportunity Act. Each office is independently owned and operated. Listing information is deemed reliable but not guaranteed accurate.