
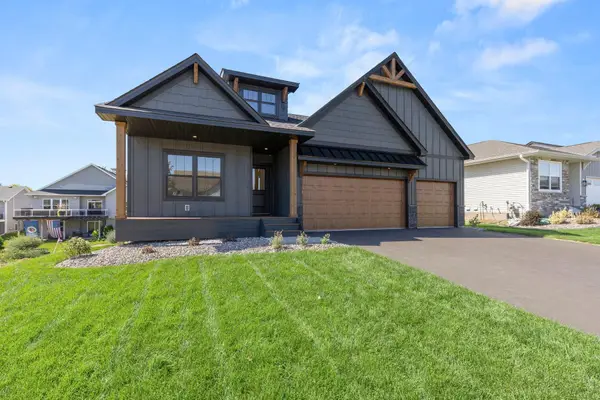
13690 Atwood Trail, Rosemount, MN 55068
Local realty services provided by:CENTURY 21 First Realty, Inc.
13690 Atwood Trail,Rosemount, MN 55068
$530,000
- 3 Beds
- 3 Baths
- 2,350 sq. ft.
- Single family
- Active
Upcoming open houses
- Sun, Sep 1311:30 am - 01:00 pm
Listed by: james h. butcher
Office: edina realty, inc.
MLS#:7111664
Source:NSMLS
Price summary
- Price:$530,000
- Price per sq. ft.:$156.11
- Monthly HOA dues:$15
About this home
Welcome to this beautifully maintained home located in the highly sought-after School District 196, where comfort, quality, and future potential come together. Offering nearly 2,400 finished square feet plus approximately 1,000 additional unfinished square feet in the lower level, this home provides exceptional living space today with the opportunity to add even more value in the future. The inviting main level features a bright, open floor plan highlighted by a spacious Great Room filled with natural light and anchored by a cozy gas fireplace—perfect for everyday living and entertaining. The kitchen is designed with both function and style in mind, offering granite countertops, abundant cabinetry, a large center workspace, and a generous dinette area for family meals or casual gatherings. Upstairs, you'll appreciate the spacious primary suite featuring a private bath with a separate soaking tub and shower, along with a large walk-in closet complete with custom built-in shelving. The upper-level loft offers incredible flexibility and can easily serve as a family room, media room, home office, study area, or playroom to fit your lifestyle. The unfinished lower level offers approximately 1,000 square feet of possibilities. Finish it to include additional bedrooms, a recreation room, home theater, fitness area, guest suite, or whatever best meets your needs while adding instant equity to your investment. Step outside and enjoy your own private backyard retreat. The fully fenced yard is surrounded by mature trees and features a beautiful stamped concrete patio, creating the perfect setting for outdoor entertaining, summer barbecues, or relaxing evenings. The premium hot tub is included, allowing you to unwind year-round in the comfort of your own backyard oasis. This home has been meticulously cared for and offers valuable updates, including a newer roof and updated mechanical systems, providing peace of mind for years to come. Conveniently located near parks, walking trails, shopping, restaurants, and all that Rosemount has to offer, this exceptional home combines a desirable location, thoughtful design, and unlimited potential. Move right in, enjoy the beautifully finished living spaces, and customize the lower level to create the home you've always envisioned. Don't miss this outstanding opportunity to own a home that truly offers comfort, quality, and room to grow....
Contact an agent
Home facts
- Year built:2005
- Subdivision & Development:Meadows Of Bloomfield 3rd Add
- Listing ID #:7111664
- Added:50 day(s) ago
- Updated:September 11, 2026 at 12:21 PM
Rooms and interior
- Bedrooms:3
- Total bathrooms:3
- Full bathrooms:2
- Half bathrooms:1
- Dining Description:Breakfast Bar, Living/Dining Room
- Bathrooms Description:Main Floor 1/2 Bath, Rough In, Upper Level Full Bath
- Kitchen Description:Dishwasher, Disposal, Exhaust Fan, Microwave, Range, Refrigerator
- Basement:Yes
- Basement Description:Unfinished
- Living area:2,350 sq. ft.
Heating and cooling
- Cooling:Central Air
- Heating:Forced Air
- Central air:Yes
Structure and exterior
- Year built:2005
- Building area:2,350 sq. ft.
- Lot area:0.2 Acres
- Lot Features:Tree Coverage - Light
- Levels:2 Story
Utilities
- Water:City Water - In Street
- Sewer:City Sewer - In Street
Finances and disclosures
- Price:$530,000
- Price per sq. ft.:$156.11
- Tax amount:$5,298 (2026)
Features and amenities
- Appliances:Disposal, Exhaust Fan, Microwave, Range, Refrigerator, Washer, Water Softener Owned
- Laundry features:Dryer, Washer
- Amenities:Air-To-Air Exchanger, Gas Water Heater, Water Softener Owned
Parking
- Parking description:Asphalt, Attached Garage, Garage Door Opener
- Garage:Yes
- Garage spaces:3
New listings near 13690 Atwood Trail
- Coming Soon
 $499,000Coming Soon4 beds 4 baths2,570 sq. ft.
13652 Atwood Trail, Rosemount, MN 55068
MLS# 7137933Listed by: RES REALTY - Coming SoonOpen Sat, 11am to 1pm
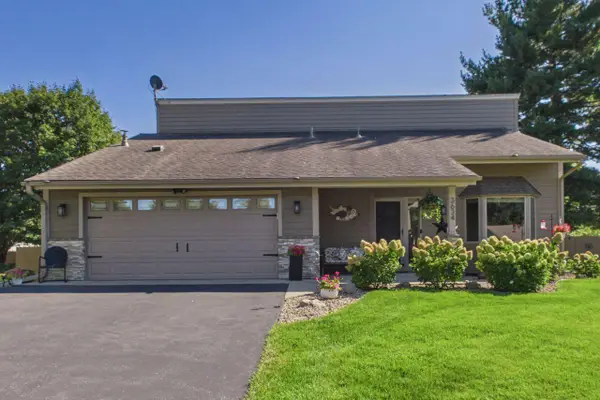 $374,900Coming Soon3 beds 2 baths1,438 sq. ft.
3634 144th Street W, Rosemount, MN 55068
MLS# 7136747Listed by: COLDWELL BANKER REALTY - New
 $779,900Active3 beds 3 baths3,030 sq. ft.
1227 Ardara Ridge Road Road, Rosemount, MN 55068
MLS# 7132617Listed by: RYAN REAL ESTATE CO. - New
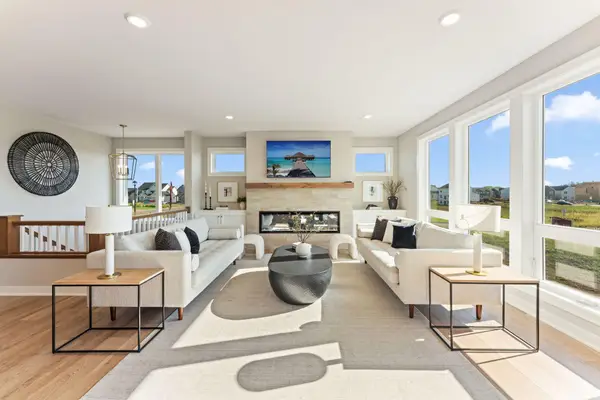 $779,900Active3 beds 3 baths3,030 sq. ft.
1227 Ardara Ridge Road Road, Rosemount, MN 55068
MLS# 7132617Listed by: RYAN REAL ESTATE CO. - New
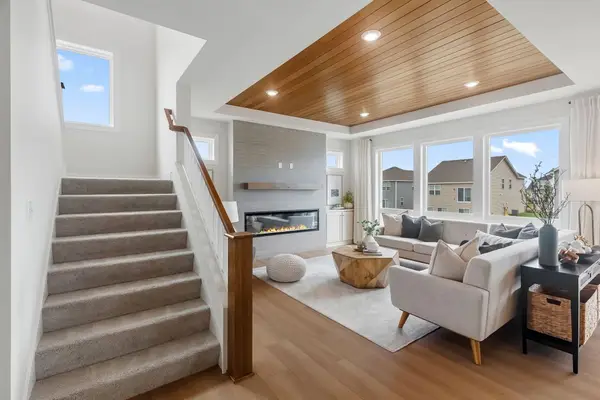 $799,900Active5 beds 5 baths3,949 sq. ft.
14342 Acer Avenue, Rosemount, MN 55068
MLS# 7132633Listed by: RYAN REAL ESTATE CO. - New
 $879,900Active5 beds 5 baths4,341 sq. ft.
1207 Ardara Ridge Road, Rosemount, MN 55068
MLS# 7140166Listed by: RYAN REAL ESTATE CO. - New
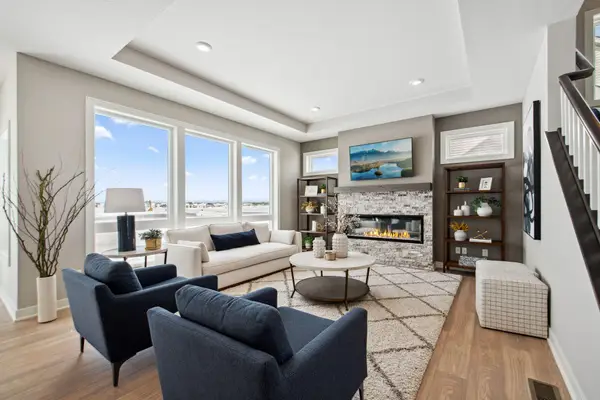 $769,900Active5 beds 5 baths3,842 sq. ft.
1232 Ardara Ridge Road, Rosemount, MN 55068
MLS# 7142465Listed by: RYAN REAL ESTATE CO. - New
 $874,900Active5 beds 5 baths4,341 sq. ft.
1236 Ardara Ridge Road, Rosemount, MN 55068
MLS# 7142466Listed by: RYAN REAL ESTATE CO. - Open Sat, 10 to 11:45amNew
 $325,000Active4 beds 2 baths1,803 sq. ft.
16860 Foliage Avenue W, Rosemount, MN 55068
MLS# 7094295Listed by: COLDWELL BANKER REALTY - Open Fri, 12 to 6pmNew
 $666,544Active4 beds 3 baths2,855 sq. ft.
13351 Cadogan Way, Rosemount, MN 55068
MLS# 7142637Listed by: RE/MAX RESULTS


Protect your home and budget from life's surprises with an Assurant Home Warranty, backed by a partner that supports you through every step of homeownership. Explore Plans.
©2026 Century 21 Real Estate LLC. All rights reserved. CENTURY 21®, the CENTURY 21 Logo and C21® are service marks owned by Century 21 Real Estate LLC. Century 21 Real Estate LLC fully supports the principles of the Fair Housing Act and the Equal Opportunity Act. Each office is independently owned and operated. Listing information is deemed reliable but not guaranteed accurate.