
13835 Adelle Avenue, Rosemount, MN 55068
Local realty services provided by:CENTURY 21 First Realty, Inc.
13835 Adelle Avenue,Rosemount, MN 55068
$470,000
- 4 Beds
- 3 Baths
- - sq. ft.
- Single family
- Sold
Listed by: joe mueller
Office: re/max results
MLS#:7118991
Source:NSMLS
Sorry, we are unable to map this address
Price summary
- Price:$470,000
- Monthly HOA dues:$45
About this home
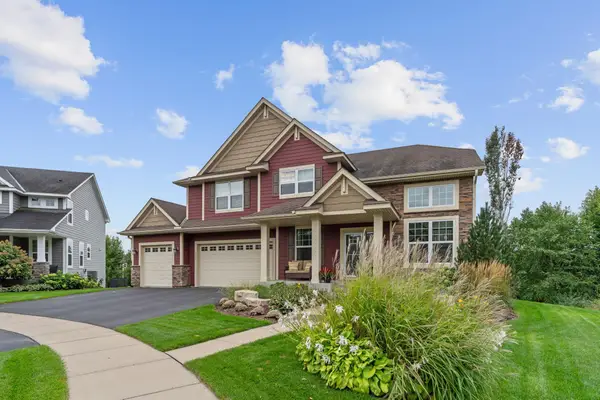
Not to brag, but this is the best price in the neighborhood! And it is an idyllic neighborhood at that. Greystone sits in an amazing location, featuring its namesake Greystone Park just a block over, and is supremely close to all of Rosemount's best amenities and growing areas. Close to Lifetime Fitness and the beautiful old downtown area (if you haven't explored - it's a must!). You'll know this house by its blue door, cozy front porch and garden-like landscape. If you're sick of blah, bland new construction, this is better than new - refreshed with on-trend updates and just simply stylish throughout. Tons of square feet and modern amenities, this fully finished, walkout 3-level has a fully fenced backyard perfect for pets and an amazing floorplan that is functional and fun. Inside, an office flex room greets you and an open vaulted space blends the kitchen, dining and living rooms together into one open entertaining space with upgraded LVP floors flowing throughout. Tons of windows let in lots of light. Cozy gas-burning fireplace with rustic wood mantle and shiplap accents. The kitchen is upgraded with granite counters, tiled backsplash and stainless appliances that all complement the ample enameled cabinets perfectly. 3 bedrooms upstairs and 4th in lower level plus 3 updated FULL baths including a private owner's bath. WALKOUT basement recently finished with extra cabinets and finished laundry room. Rough in ready for additional fireplace. Outside in the fenced backyard, there are raised gardens best viewed from the HUGE concrete patio. Spacious 3-stall garage and plenty of storage. Top-rated ISD196 schools. This home has been lovingly cared for and updated by the original owner, this home lacks nothing and is 100% ready for the next owner to enjoy....
Contact an agent
Home facts
- Year built:2017
- Subdivision & Development:Greystone 4th Add
- Listing ID #:7118991
- Added:46 day(s) ago
- Updated:September 15, 2026 at 07:48 AM
Rooms and interior
- Bedrooms:4
- Total bathrooms:3
- Full bathrooms:3
- Dining Description:Breakfast Bar, Informal Dining Room
- Bathrooms Description:Full Basement, Upper Level Full Bath
- Kitchen Description:Dishwasher, Disposal, Microwave, Range, Refrigerator, Stainless Steel Appliances
- Basement:Yes
- Basement Description:Drain Tiled, Egress Window(s), Finished, Storage Space, Walkout
Heating and cooling
- Cooling:Central Air
- Heating:Forced Air
- Central air:Yes
Structure and exterior
- Roof:Asphalt, Pitched
- Year built:2017
- Levels:3 Level Split
Utilities
- Water:City Water - Connected
- Sewer:City Sewer - Connected
Finances and disclosures
- Price:$470,000
- Tax amount:$2,204 (2026)
Features and amenities
- Appliances:Disposal, Microwave, Range, Refrigerator, Stainless Steel Appliances, Washer, Water Softener Owned
- Laundry features:Washer
- Amenities:Gas Water Heater, Water Softener Owned
Parking
- Parking description:Asphalt, Attached Garage, Garage Door Opener, Insulated Garage
- Garage:Yes
- Garage spaces:3
New listings near 13835 Adelle Avenue
- Coming Soon
 $330,000Coming Soon3 beds 3 baths1,873 sq. ft.
15642 Chasewood Court, Rosemount, MN 55068
MLS# 7140721Listed by: REAL BROKER, LLC - Coming Soon
 $799,000Coming Soon6 beds 5 baths4,750 sq. ft.
13273 Carlingford Lane, Rosemount, MN 55068
MLS# 7137532Listed by: KELLER WILLIAMS PREFERRED RLTY - Coming Soon
 $499,000Coming Soon4 beds 4 baths2,570 sq. ft.
13652 Atwood Trail, Rosemount, MN 55068
MLS# 7137933Listed by: RES REALTY - New
 $369,900Active3 beds 3 baths2,040 sq. ft.
13349 Bronze Parkway, Rosemount, MN 55068
MLS# 7144151Listed by: KELLER WILLIAMS PREFERRED RLTY - New
 $621,500Active5 beds 4 baths3,307 sq. ft.
1149 Annagaire Curve, Rosemount, MN 55068
MLS# 7143644Listed by: M/I HOMES - New
 $466,000Active3 beds 3 baths2,122 sq. ft.
1044 Adamstown Drive, Rosemount, MN 55068
MLS# 7143653Listed by: M/I HOMES - New
 $446,000Active3 beds 3 baths1,956 sq. ft.
1055 Adamstown Drive, Rosemount, MN 55068
MLS# 7143654Listed by: M/I HOMES - New
 $445,000Active3 beds 3 baths1,957 sq. ft.
1102 Annagaire Curve, Rosemount, MN 55068
MLS# 7143655Listed by: M/I HOMES - New
 $525,000Active4 beds 3 baths2,311 sq. ft.
1032 Adamstown Drive, Rosemount, MN 55068
MLS# 7143657Listed by: M/I HOMES - New
 $466,000Active3 beds 3 baths2,122 sq. ft.
1036 Adamstown Drive, Rosemount, MN 55068
MLS# 7143658Listed by: M/I HOMES


Protect your home and budget from life's surprises with an Assurant Home Warranty, backed by a partner that supports you through every step of homeownership. Explore Plans.
©2026 Century 21 Real Estate LLC. All rights reserved. CENTURY 21®, the CENTURY 21 Logo and C21® are service marks owned by Century 21 Real Estate LLC. Century 21 Real Estate LLC fully supports the principles of the Fair Housing Act and the Equal Opportunity Act. Each office is independently owned and operated. Listing information is deemed reliable but not guaranteed accurate.