
13959 Ashford Path, Rosemount, MN 55068
Local realty services provided by:CENTURY 21 Atwood
13959 Ashford Path,Rosemount, MN 55068
$600,000
- 5 Beds
- 4 Baths
- 3,056 sq. ft.
- Single family
- Active
Upcoming open houses
- Sat, Sep 1203:00 pm - 05:00 pm
Listed by: kerby & cristina real estate experts, rodrigo vazquez
Office: re/max results
MLS#:7095793
Source:NSMLS
Price summary
- Price:$600,000
- Price per sq. ft.:$188.5
About this home
Welcome to this spacious 5-bedroom, 4-bathroom home in the desirable Prestwick Place neighborhood of Rosemount! With almost 3,000 finished square feet, this thoughtfully designed home offers generous living spaces, a functional layout, and plenty of room for everyday living, entertaining, and working from home.
The open-concept main level features a welcoming great room with a cozy gas fireplace, a bright and functional kitchen with center island, and an adjacent dining area that walks out to an incredible fully fenced backyard. Enjoy outdoor living on the custom patio complete with a pergola, perfect for relaxing or entertaining family and friends.
Upstairs you'll find four generously sized bedrooms, including a spacious primary suite, along with the convenience of upper-level laundry. The finished lower level expands your living space with a large family room, fifth bedroom, and additional bathroom, ideal for guests, a home office, or multi-generational living.
A three-car attached garage, flexible living spaces, and an ideal Rosemount location close to parks, schools, shopping, and dining complete this exceptional home. Don't miss your opportunity to make this beautiful property your own!...
Contact an agent
Home facts
- Year built:2020
- Subdivision & Development:Prestwick Place 19th Add
- Listing ID #:7095793
- Added:3 day(s) ago
- Updated:September 12, 2026 at 12:27 PM
Rooms and interior
- Bedrooms:5
- Total bathrooms:4
- Full bathrooms:2
- Half bathrooms:1
- Bathrooms Description:3/4 Basement, Main Floor 1/2 Bath, Main Floor Full Bath
- Kitchen Description:Dishwasher, Disposal, Microwave, Range, Refrigerator
- Basement:Yes
- Basement Description:Drain Tiled, Egress Window(s), Finished, Full, Sump Pump
- Living area:3,056 sq. ft.
Heating and cooling
- Cooling:Central Air
- Heating:Forced Air
- Central air:Yes
Structure and exterior
- Roof:Age 8 Years or Less
- Year built:2020
- Building area:3,056 sq. ft.
- Lot area:0.25 Acres
- Levels:2 Story
Utilities
- Water:City Water - Connected
- Sewer:City Sewer - Connected
Finances and disclosures
- Price:$600,000
- Price per sq. ft.:$188.5
- Tax amount:$6,406 (2026)
Features and amenities
- Appliances:Disposal, Microwave, Range, Refrigerator, Washer
- Laundry features:Dryer, Washer
- Amenities:Air-To-Air Exchanger
Parking
- Parking description:Asphalt, Attached Garage
- Garage:Yes
- Garage spaces:3
New listings near 13959 Ashford Path
- Coming Soon
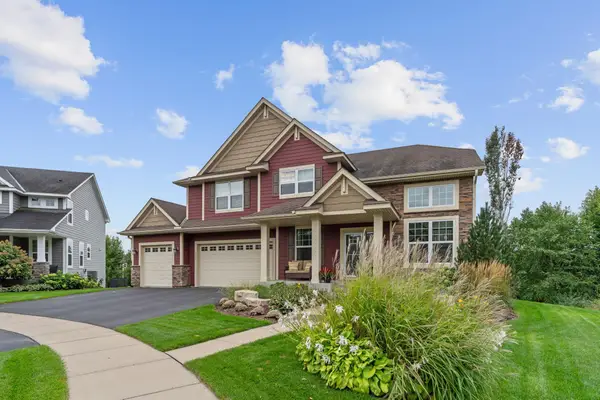 $799,000Coming Soon5 beds 5 baths4,750 sq. ft.
13273 Carlingford Lane, Rosemount, MN 55068
MLS# 7137532Listed by: KELLER WILLIAMS PREFERRED RLTY - Coming Soon
 $499,000Coming Soon4 beds 4 baths2,570 sq. ft.
13652 Atwood Trail, Rosemount, MN 55068
MLS# 7137933Listed by: RES REALTY - New
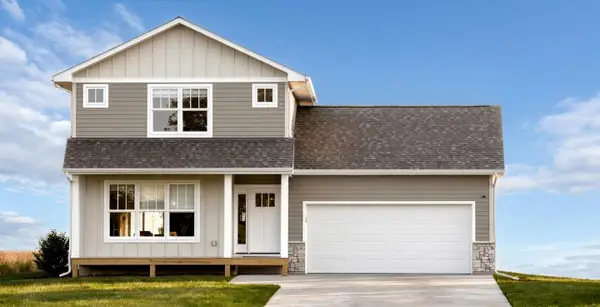 $544,995Active3 beds 3 baths1,806 sq. ft.
13361 Cadogan Way, Rosemount, MN 55068
MLS# 7143332Listed by: RE/MAX RESULTS - New
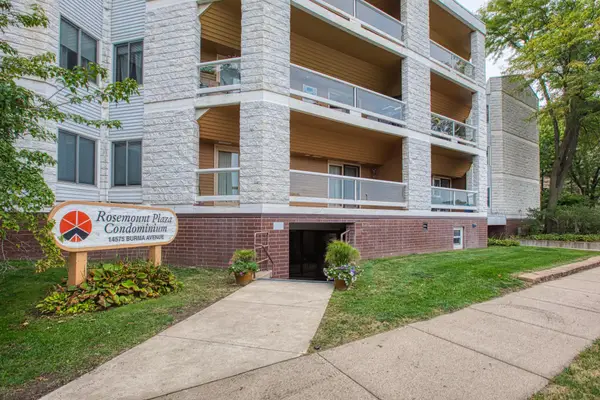 $169,900Active2 beds 2 baths1,112 sq. ft.
14575 Burma Avenue W #201, Rosemount, MN 55068
MLS# 7140422Listed by: COLDWELL BANKER REALTY - Open Sat, 12 to 6pmNew
 $779,900Active3 beds 3 baths3,030 sq. ft.
1227 Ardara Ridge Road Road, Rosemount, MN 55068
MLS# 7132617Listed by: RYAN REAL ESTATE CO. - Open Sat, 12 to 6pmNew
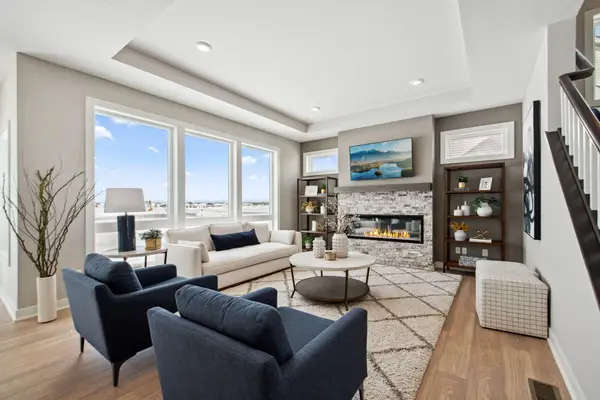 $769,900Active5 beds 5 baths3,842 sq. ft.
1232 Ardara Ridge Road, Rosemount, MN 55068
MLS# 7142465Listed by: RYAN REAL ESTATE CO. - Open Sat, 12 to 6pmNew
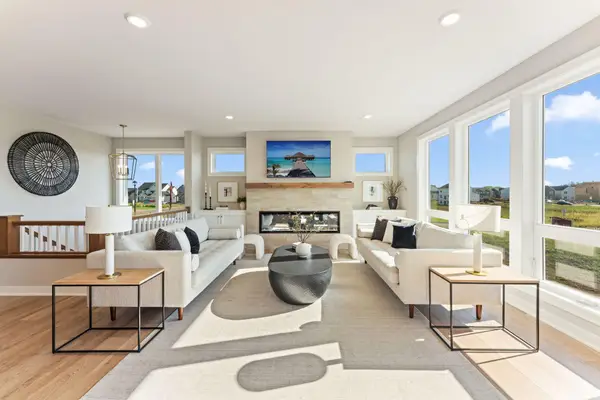 $779,900Active3 beds 3 baths3,030 sq. ft.
1227 Ardara Ridge Road Road, Rosemount, MN 55068
MLS# 7132617Listed by: RYAN REAL ESTATE CO. - Open Sat, 12 to 6pmNew
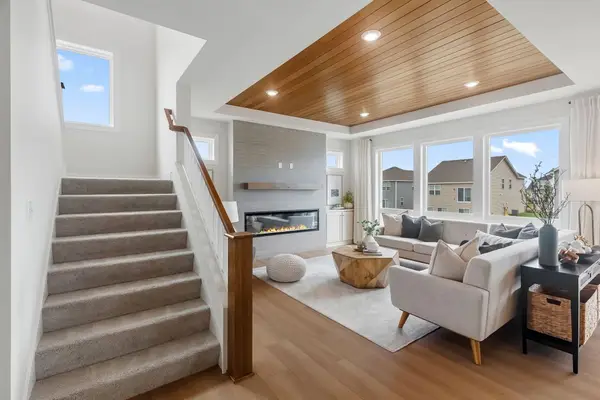 $799,900Active5 beds 5 baths3,949 sq. ft.
14342 Acer Avenue, Rosemount, MN 55068
MLS# 7132633Listed by: RYAN REAL ESTATE CO. - New
 $879,900Active5 beds 5 baths4,341 sq. ft.
1207 Ardara Ridge Road, Rosemount, MN 55068
MLS# 7140166Listed by: RYAN REAL ESTATE CO. - Open Sat, 12 to 6pmNew
 $874,900Active5 beds 5 baths4,341 sq. ft.
1236 Ardara Ridge Road, Rosemount, MN 55068
MLS# 7142466Listed by: RYAN REAL ESTATE CO.


Protect your home and budget from life's surprises with an Assurant Home Warranty, backed by a partner that supports you through every step of homeownership. Explore Plans.
©2026 Century 21 Real Estate LLC. All rights reserved. CENTURY 21®, the CENTURY 21 Logo and C21® are service marks owned by Century 21 Real Estate LLC. Century 21 Real Estate LLC fully supports the principles of the Fair Housing Act and the Equal Opportunity Act. Each office is independently owned and operated. Listing information is deemed reliable but not guaranteed accurate.