
14224 Aldborough Avenue, Rosemount, MN 55068
Local realty services provided by:CENTURY 21 Brainerd Realty, Inc.
14224 Aldborough Avenue,Rosemount, MN 55068
$650,000
- 5 Beds
- 4 Baths
- 3,637 sq. ft.
- Single family
- Pending
Listed by: brandon kalkwarf
Office: edina realty, inc.
MLS#:7073490
Source:NSMLS
Price summary
- Price:$650,000
- Price per sq. ft.:$168.26
- Monthly HOA dues:$16.67
About this home
Welcome home to Falmoor Glen! From the moment you arrive, you'll be captivated by the home's
stunning curb appeal and its setting in a beautiful, well-established neighborhood located within
Award Winning School District 196. Step onto the inviting front porch and into a spacious entryway
with a large coat closet and wide space to welcome guests. The open-concept main level features a
versatile flex room, perfect for a home office, study, or playroom. The expansive living room
showcases a brick-surround gas fireplace and abundant natural light, creating an ideal space for
entertaining or relaxing. Just beyond, the informal dining area offers patio door access to a
generous deck with a gazebo, overlooking a flat, professionally landscaped backyard designed for
both enjoyment and functionality. The gourmet kitchen is a true centerpiece, complete with a large
center island with seating, double ovens, walk-in pantry, granite countertops, tile backsplash, and
upgraded cabinetry, perfect for hosting gatherings and culinary adventures. Completing the main
level is a tucked-away half bath and a thoughtfully designed custom mudroom with built-in hooks,
boot bench, and an oversized closet, conveniently located off the insulated three-car garage.
Upstairs, you'll find a spacious loft with a cozy reading nook and built-in shelving, an ideal
retreat to start or end your day. The upper level also features four bedrooms, a full bathroom, and
a convenient laundry room. The impressive primary suite offers a box-vault ceiling, private bath
with dual sinks, ceramic tile surround shower, soaking tub, and a large walk-in closet with custom
built-in shelving. The recently finished lower level was completed with exceptional attention to
detail and no expense spared. It includes a large family and gaming area with upgraded lighting, a
spacious fifth bedroom with a walk-in closet, and a beautifully finished three-quarter bath. A
substantial 17x17 utility/storage room provides excellent space for seasonal items and more. This
upgraded Taylor model includes valuable enhancements not found in new construction, such as a 16x12 deck, gazebo, paver patio, full professional landscaping & multi-zone irrigation system, high-end window treatments, and a 24-foot third garage stall, perfect for a boat or outdoor toys. Located just 10 minutes from abundant shopping, dining and entertainment, and only steps from Ailesbury Park, scenic walking & biking trails, this home truly offers the best of comfort, convenience and versatility....
Contact an agent
Home facts
- Year built:2017
- Listing ID #:7073490
- Added:59 day(s) ago
- Updated:July 12, 2026 at 10:16 AM
Rooms and interior
- Bedrooms:5
- Total bathrooms:4
- Full bathrooms:2
- Half bathrooms:1
- Dining Description:Kitchen/Dining Room
- Bathrooms Description:Main Floor 1/2 Bath, Separate Shower and Tub, Upper Level Full Bath
- Kitchen Description:Dishwasher, Disposal, Double Oven, Exhaust Fan, Microwave, Range, Refrigerator, Stainless Steel Appliances, Wall Oven
- Basement:Yes
- Basement Description:Daylight / Lookout Windows, Drain Tiled, Egress Window(s), Finished, Full, Sump Pump
- Living area:3,637 sq. ft.
Heating and cooling
- Cooling:Central Air
- Heating:Forced Air
- Central air:Yes
Structure and exterior
- Year built:2017
- Building area:3,637 sq. ft.
- Lot area:0.2 Acres
- Lot Features:Tree Coverage - Medium
- Exterior Features:Deck, Patio
- Levels:2 Story
Utilities
- Water:City Water - Connected
- Sewer:City Sewer - In Street
Finances and disclosures
- Price:$650,000
- Price per sq. ft.:$168.26
- Tax amount:$6,634 (2025)
Features and amenities
- Appliances:Disposal, Exhaust Fan, Microwave, Range, Refrigerator, Stainless Steel Appliances, Wall Oven, Washer, Water Softener Owned
- Laundry features:Dryer, Washer
- Amenities:Air-To-Air Exchanger, Gas Water Heater, Humidifier, Water Softener Owned
Parking
- Parking description:Asphalt, Attached Garage, Insulated Garage
- Garage:Yes
- Garage spaces:3
New listings near 14224 Aldborough Avenue
- Coming Soon
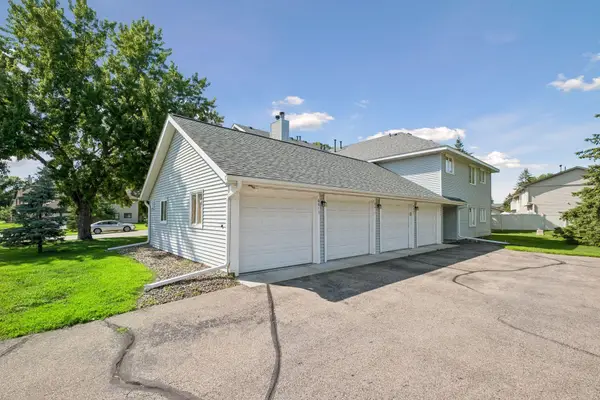 $189,900Coming Soon2 beds 1 baths
6613 162nd Court #323, Rosemount, MN 55068
MLS# 7108119Listed by: EXP REALTY - Coming Soon
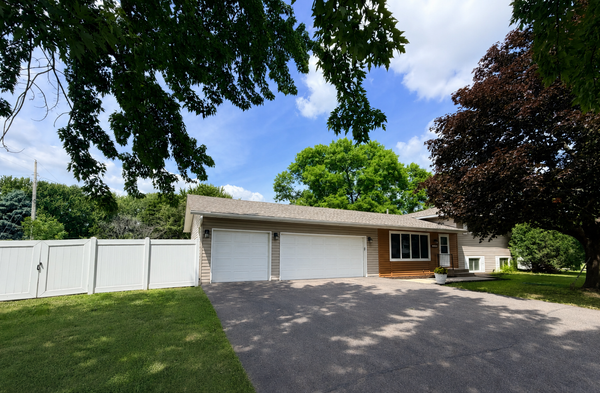 $399,900Coming Soon4 beds 3 baths
16290 Galena Avenue W, Rosemount, MN 55068
MLS# 7076761Listed by: KELLER WILLIAMS PREFERRED RLTY - New
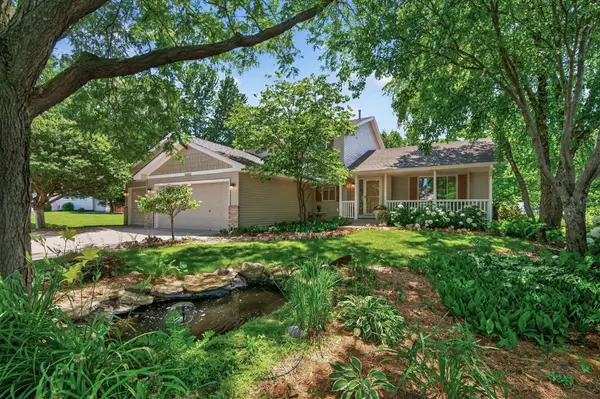 $485,000Active4 beds 3 baths2,327 sq. ft.
15165 Dartmoor Court, Rosemount, MN 55068
MLS# 7107449Listed by: NATIONAL REALTY GUILD - New
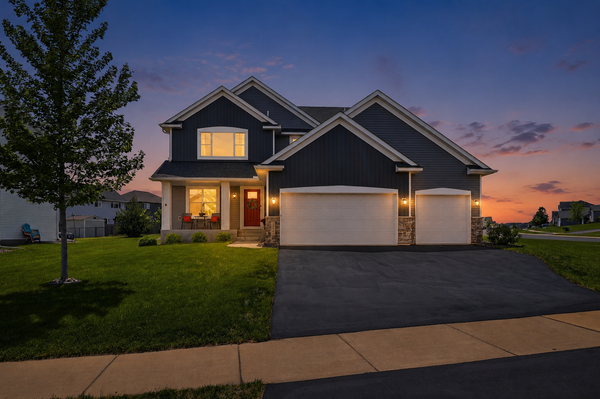 $549,995Active4 beds 4 baths3,240 sq. ft.
13995 Abbeyfield Avenue, Rosemount, MN 55068
MLS# 7107625Listed by: PEMBERTON RE - New
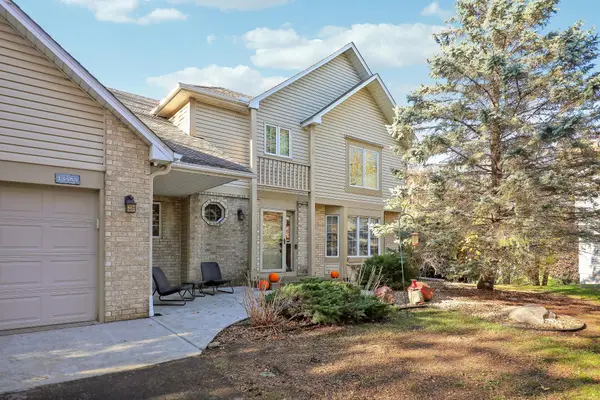 $500,000Active5 beds 4 baths3,043 sq. ft.
13485 Dahlia Court, Rosemount, MN 55068
MLS# 7066362Listed by: KELLER WILLIAMS REALTY INTEGRITY - New
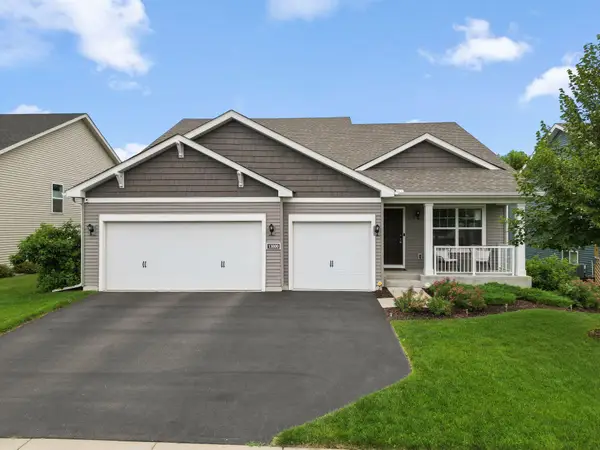 $500,000Active4 beds 3 baths2,352 sq. ft.
13800 Anderson Drive, Rosemount, MN 55068
MLS# 7106862Listed by: RYAN REAL ESTATE CO. - New
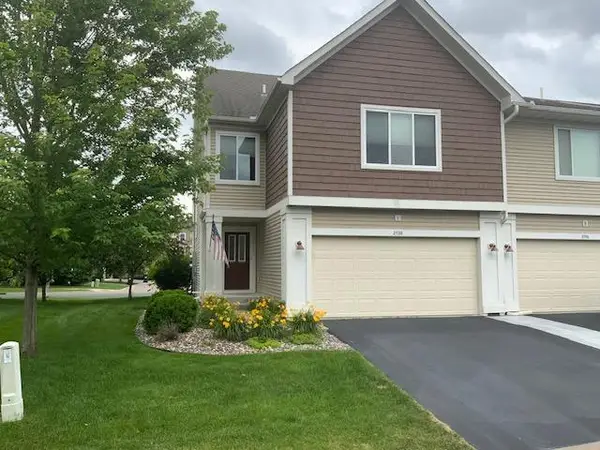 $320,000Active3 beds 3 baths1,800 sq. ft.
2738 134th Street W #1301, Rosemount, MN 55068
MLS# 7107085Listed by: RYAN REAL ESTATE CO. - Open Sun, 1 to 4pmNew
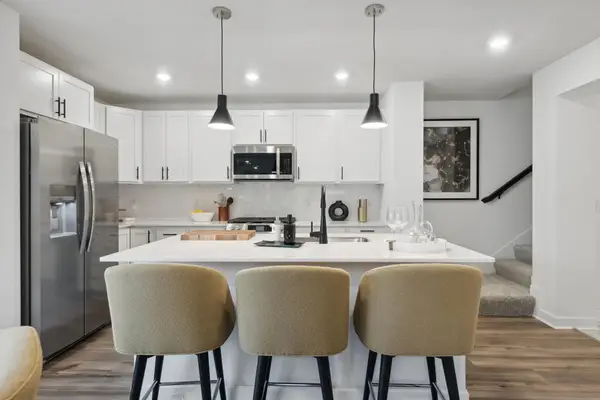 $367,985Active3 beds 3 baths1,791 sq. ft.
15110 Archdale Lane, Rosemount, MN 55068
MLS# 7107354Listed by: LENNAR SALES CORP - Open Sun, 1 to 4pmNew
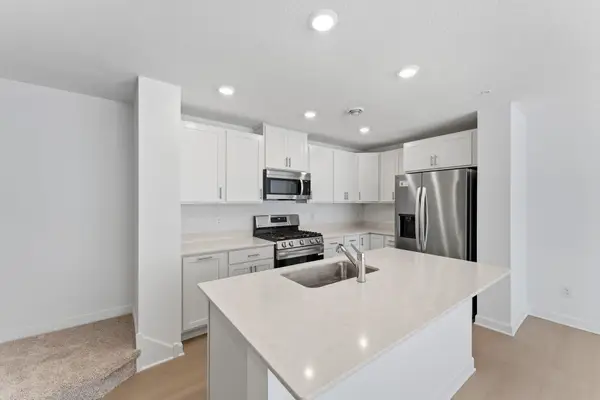 $327,985Active3 beds 3 baths1,782 sq. ft.
15146 Archdale Lane, Rosemount, MN 55068
MLS# 7107361Listed by: LENNAR SALES CORP - New
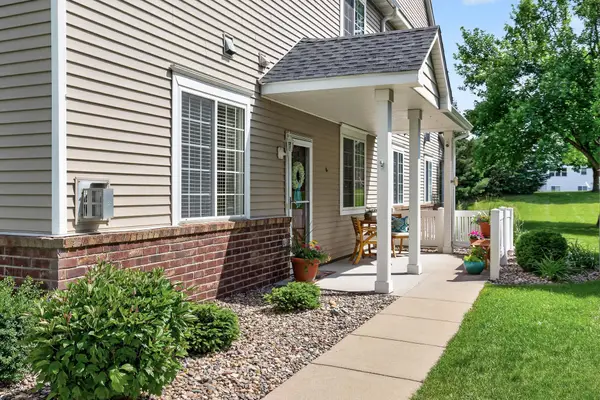 $309,900Active2 beds 2 baths1,707 sq. ft.
14179 Avalon Path #103, Rosemount, MN 55068
MLS# 7107351Listed by: RE/MAX ADVANTAGE PLUS


Protect your home and budget from life's surprises with an Assurant Home Warranty, backed by a partner that supports you through every step of homeownership. Explore Plans.
©2026 Century 21 Real Estate LLC. All rights reserved. CENTURY 21®, the CENTURY 21 Logo and C21® are service marks owned by Century 21 Real Estate LLC. Century 21 Real Estate LLC fully supports the principles of the Fair Housing Act and the Equal Opportunity Act. Each office is independently owned and operated. Listing information is deemed reliable but not guaranteed accurate.