
14264 Ailesbury Court, Rosemount, MN 55068
Local realty services provided by:CENTURY 21 FM Realty
14264 Ailesbury Court,Rosemount, MN 55068
$535,000
- 4 Beds
- 3 Baths
- 2,230 sq. ft.
- Single family
- Active
Listed by: randy d simpson, patrice l simpson
Office: edina realty, inc.
MLS#:7123156
Source:ND_FMAAR
Price summary
- Price:$535,000
- Price per sq. ft.:$239.91
- Monthly HOA dues:$22
About this home
One-owner home on a quiet cul-de-sac with an open main level, four bedrooms upstairs, and room for additional living area in the lower level. Well maintained and thoughtfully laid out, sure to impress the pickiest buyers. The main floor features an open plan including the comfortable family room with a bright window, gas fireplace and surround sound speakers along with a convenient main floor office. The kitchen is suitable for all your cooking needs with granite counter tops, ceramic tile backsplash, center island and stainless appliances plus the adjoining dining room, perfect for gathering. A functional back entry with coat closet, bench and 1/2 bath are also on this level. The large maintenance free deck was professionally constructed, offering wonderful space to grill and enjoy the outdoors, complete with stairs to the plush yard. The upper-level features four bedrooms including the private primary suite with full bathroom, complete with tub and separate shower. A separate laundry room is also on this level. The lower level is awaiting your finishing touches offering room for additional square footage—rec room, gym, guest suite, or storage. Located on a level cul-de-sac lot near parks, a ballfield, and walking trails, with easy access to shopping, restaurants and major roadways....
Contact an agent
Home facts
- Year built:2012
- Subdivision & Development:Prestwick Place 3rd Add
- Listing ID #:7123156
- Added:55 day(s) ago
- Updated:September 30, 2026 at 05:05 PM
Rooms and interior
- Bedrooms:4
- Total bathrooms:3
- Full bathrooms:2
- Half bathrooms:1
- Rooms Total:11
- Living area:2,230 sq. ft.
Heating and cooling
- Cooling:Central Air
- Heating:Forced Air, Natural Gas
- Central air:Yes
Structure and exterior
- Year built:2012
- Building area:2,230 sq. ft.
- Lot area:0.23 Acres
- Construction Materials:Vinyl
Utilities
- Water:City Water/Connected
- Sewer:City Sewer/Connected
Finances and disclosures
- Price:$535,000
- Price per sq. ft.:$239.91
- Tax amount:$6,220
Features and amenities
- Amenities:Hardwood Floors
Parking
- Garage spaces:3
New listings near 14264 Ailesbury Court
- Coming SoonOpen Fri, 4 to 6pm
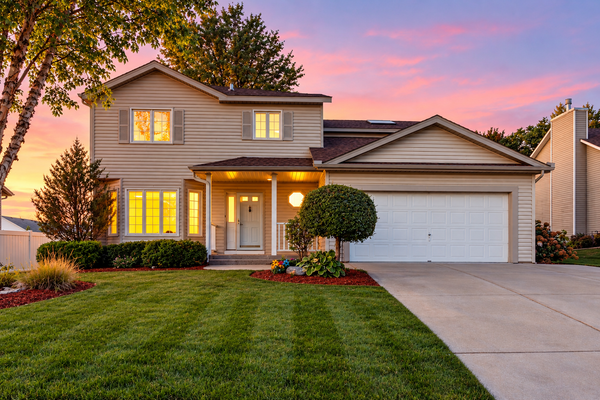 $485,000Coming Soon4 beds 5 baths2,786 sq. ft.
14147 Dearborn Path, Rosemount, MN 55068
MLS# 7151210Listed by: KELLER WILLIAMS PREFERRED RLTY - Coming Soon
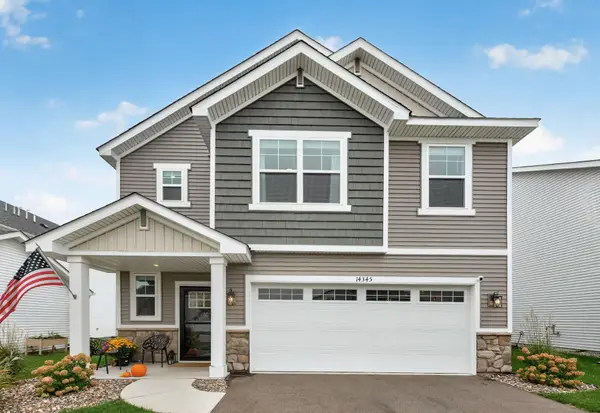 $450,000Coming Soon4 beds 3 baths2,034 sq. ft.
14345 Allerton Way, Rosemount, MN 55068
MLS# 7127082Listed by: EDINA REALTY, INC. - Coming Soon
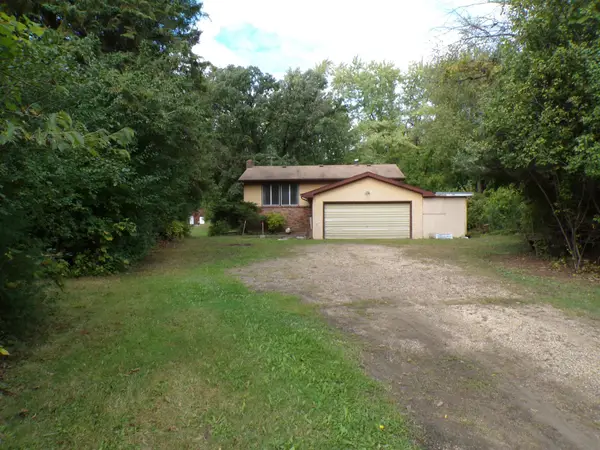 $359,900Coming Soon4 beds 2 baths1,804 sq. ft.
12235 S Robert Trail, Rosemount, MN 55068
MLS# 7151261Listed by: RE/MAX ADVANTAGE PLUS - Coming Soon
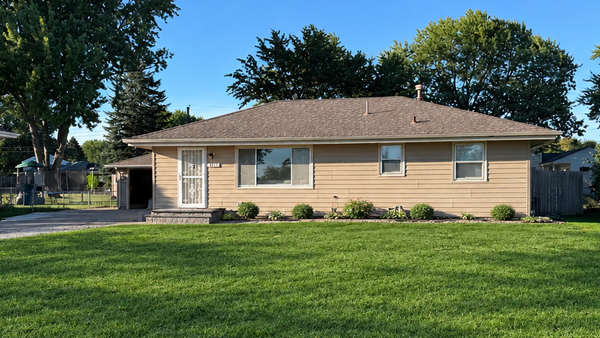 $363,631Coming Soon5 beds 2 baths1,680 sq. ft.
3631 Upper 149th Street W, Rosemount, MN 55068
MLS# 7147716Listed by: INSPIRE REALTY - New
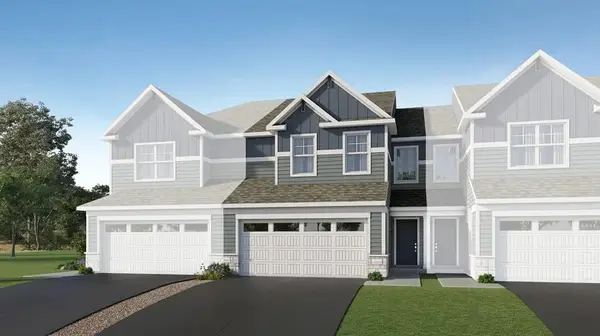 $369,265Active3 beds 3 baths1,772 sq. ft.
1050 Anmeadle Row, Rosemount, MN 55068
MLS# 7152731Listed by: LENNAR SALES CORP - Open Sat, 12 to 2pmNew
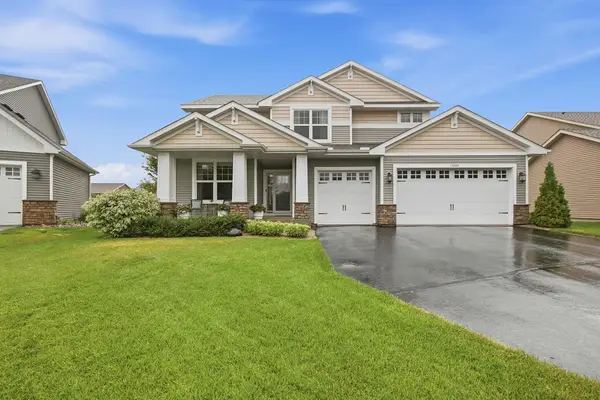 $525,000Active4 beds 3 baths2,230 sq. ft.
14264 Ailesbury Court, Rosemount, MN 55068
MLS# 7152779Listed by: EDINA REALTY, INC. - New
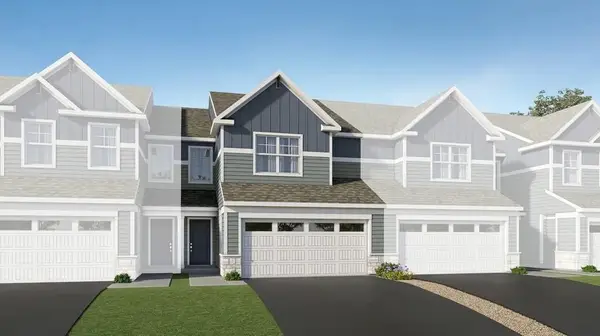 $364,650Active3 beds 3 baths1,714 sq. ft.
1054 Anmeadle Row, Rosemount, MN 55068
MLS# 7152711Listed by: LENNAR SALES CORP - New
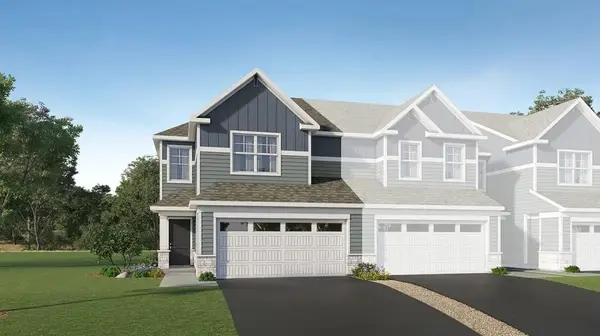 $381,645Active3 beds 3 baths1,722 sq. ft.
1046 Anmeadle Row, Rosemount, MN 55068
MLS# 7152721Listed by: LENNAR SALES CORP - Open Fri, 12 to 6pmNew
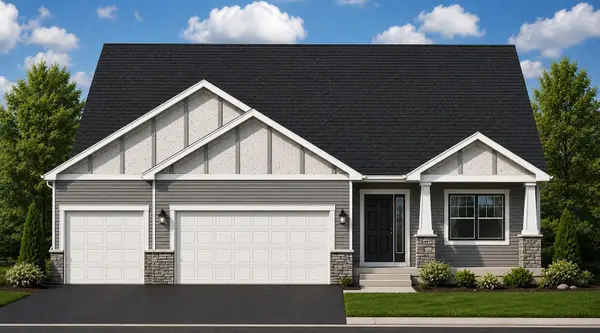 $679,900Active3 beds 3 baths2,720 sq. ft.
1345 136th Circle E, Rosemount, MN 55068
MLS# 7148396Listed by: RE/MAX ADVANTAGE PLUS - New
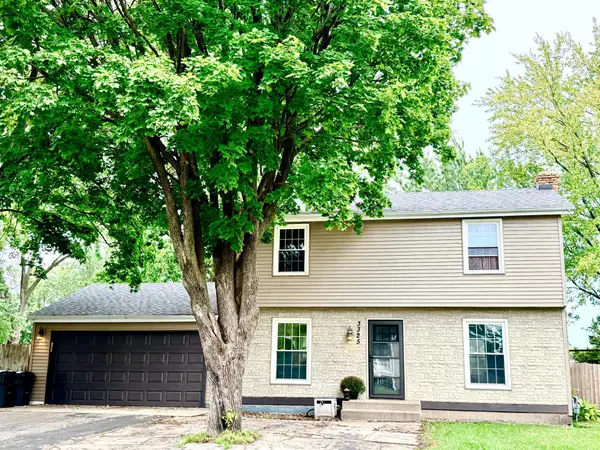 $314,900Active4 beds 2 baths1,785 sq. ft.
3325 148th Street W, Rosemount, MN 55068
MLS# 7152535Listed by: THEMLSONLINE.COM, INC.


Protect your home and budget from life's surprises with an Assurant Home Warranty, backed by a partner that supports you through every step of homeownership. Explore Plans.
©2026 Century 21 Real Estate LLC. All rights reserved. CENTURY 21®, the CENTURY 21 Logo and C21® are service marks owned by Century 21 Real Estate LLC. Century 21 Real Estate LLC fully supports the principles of the Fair Housing Act and the Equal Opportunity Act. Each office is independently owned and operated. Listing information is deemed reliable but not guaranteed accurate.