
14344 Alder Way, Rosemount, MN 55068
Local realty services provided by:CENTURY 21 Brainerd Realty, Inc.
Listed by: sarah furth, gebi kurkura
Office: coldwell banker realty
MLS#:7114656
Source:NSMLS
Price summary
- Price:$624,900
- Price per sq. ft.:$172.53
About this home
Nearly New Construction without the wait. All the benefits of new without needing to do finishing touches. Window treatments - Done! Washer and Dryer - Installed! Gutters - Done! Landscaping - Done!
Roof, utilities, irrigation, appliances - all only 2 years old and well maintained too.
Brandl Anderson, the Jayden, two story. Kitchen features oversized island of your dreams, main level family room features electric fireplace. 4- season porch being used as formal dining. You'll appreciate 4 bedrooms on one level, with the 5th in the lower level. Lower level is completely finished with wet bar & 3/4 bath. Storage closets abundant on each level.
Location, Location, Location. The neighborhood is walking distance to newest Lifetime, Kwik Trip, daycare, and other upcoming developments.
Contact an agent
Home facts
- Year built:2024
- Subdivision & Development:Emerald Isle 3rd Add
- Listing ID #:7114656
- Added:47 day(s) ago
- Updated:September 15, 2026 at 02:43 PM
Rooms and interior
- Bedrooms:5
- Total bathrooms:4
- Full bathrooms:1
- Half bathrooms:1
- Dining Description:Kitchen/Dining Room
- Bathrooms Description:Main Floor 1/2 Bath
- Kitchen Description:Cooktop, Dishwasher, Double Oven, Exhaust Fan, Microwave, Range, Refrigerator, Stainless Steel Appliances
- Basement:Yes
- Basement Description:Daylight / Lookout Windows, Drainage System, Egress Window(s), Finished, Storage Space, Sump Pump
- Living area:3,622 sq. ft.
Heating and cooling
- Cooling:Central Air
- Heating:Forced Air
- Central air:Yes
Structure and exterior
- Roof:Age 8 Years or Less
- Year built:2024
- Building area:3,622 sq. ft.
- Lot area:8712 Acres
- Lot Features:Tree Coverage - Light
- Levels:2+ Story
Utilities
- Water:City Water - Connected
- Sewer:City Sewer - Connected
Finances and disclosures
- Price:$624,900
- Price per sq. ft.:$172.53
- Tax amount:$7,058 (2026)
Features and amenities
- Appliances:Exhaust Fan, Microwave, Range, Refrigerator, Stainless Steel Appliances, Washer
- Laundry features:Dryer, Washer
- Amenities:Gas Water Heater
Parking
- Parking description:Asphalt, Attached Garage
- Garage:Yes
- Garage spaces:3
New listings near 14344 Alder Way
- Coming Soon
 $330,000Coming Soon3 beds 3 baths1,873 sq. ft.
15642 Chasewood Court, Rosemount, MN 55068
MLS# 7140721Listed by: REAL BROKER, LLC - Coming Soon
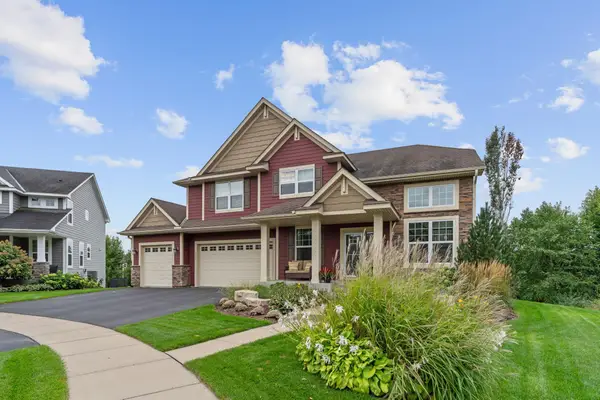 $799,000Coming Soon6 beds 5 baths4,750 sq. ft.
13273 Carlingford Lane, Rosemount, MN 55068
MLS# 7137532Listed by: KELLER WILLIAMS PREFERRED RLTY - Coming Soon
 $499,000Coming Soon4 beds 4 baths2,570 sq. ft.
13652 Atwood Trail, Rosemount, MN 55068
MLS# 7137933Listed by: RES REALTY - New
 $369,900Active3 beds 3 baths2,040 sq. ft.
13349 Bronze Parkway, Rosemount, MN 55068
MLS# 7144151Listed by: KELLER WILLIAMS PREFERRED RLTY - New
 $621,500Active5 beds 4 baths3,307 sq. ft.
1149 Annagaire Curve, Rosemount, MN 55068
MLS# 7143644Listed by: M/I HOMES - New
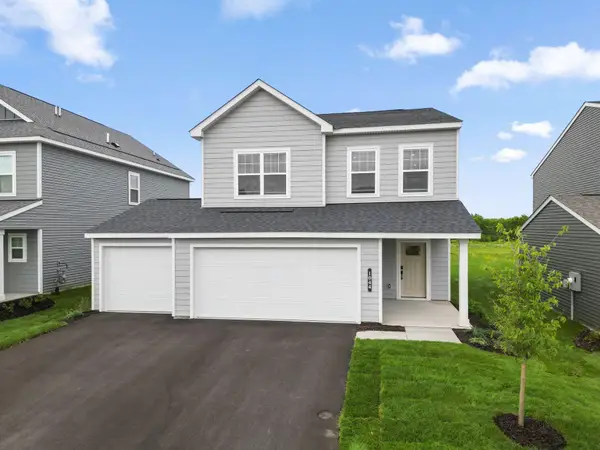 $466,000Active3 beds 3 baths2,122 sq. ft.
1044 Adamstown Drive, Rosemount, MN 55068
MLS# 7143653Listed by: M/I HOMES - New
 $446,000Active3 beds 3 baths1,956 sq. ft.
1055 Adamstown Drive, Rosemount, MN 55068
MLS# 7143654Listed by: M/I HOMES - New
 $445,000Active3 beds 3 baths1,957 sq. ft.
1102 Annagaire Curve, Rosemount, MN 55068
MLS# 7143655Listed by: M/I HOMES - New
 $525,000Active4 beds 3 baths2,311 sq. ft.
1032 Adamstown Drive, Rosemount, MN 55068
MLS# 7143657Listed by: M/I HOMES - New
 $466,000Active3 beds 3 baths2,122 sq. ft.
1036 Adamstown Drive, Rosemount, MN 55068
MLS# 7143658Listed by: M/I HOMES


Protect your home and budget from life's surprises with an Assurant Home Warranty, backed by a partner that supports you through every step of homeownership. Explore Plans.
©2026 Century 21 Real Estate LLC. All rights reserved. CENTURY 21®, the CENTURY 21 Logo and C21® are service marks owned by Century 21 Real Estate LLC. Century 21 Real Estate LLC fully supports the principles of the Fair Housing Act and the Equal Opportunity Act. Each office is independently owned and operated. Listing information is deemed reliable but not guaranteed accurate.