
14669 Danbury Avenue W, Rosemount, MN 55068
Local realty services provided by:CENTURY 21 Atwood
14669 Danbury Avenue W,Rosemount, MN 55068
$315,000
- 4 Beds
- 1 Baths
- 1,790 sq. ft.
- Single family
- Active
Listed by: benjamin lucius, benjamin mattson
Office: keller williams realty integrity lakes
MLS#:7103513
Source:NSMLS
Price summary
- Price:$315,000
- Price per sq. ft.:$176.57
About this home
Welcome to an affordable opportunity in Rosemount within the sought-after 196 school district! This home has great bones, plenty of space, and an opportunity for a buyer to add their own style while building equity. With a little updating, this home has the potential to become something truly special.
Hardwood floors run throughout much of the main level and are ready to be brought back to life. The lower level includes two additional finished rooms, including one bedroom with an egress window and another non-conforming bedroom or flexible bonus space. There is also a rough-in for a future bathroom, making it easy to add even more functionality and value.
Outside, enjoy a large yard, a spacious two-car garage with additional storage, and the peace of mind that comes with a brand-new roof. If you've been looking for an affordable home in a great location and aren't afraid to put in a little work, this is an excellent sweat equity opportunity in Rosemount!
Contact an agent
Home facts
- Year built:1968
- Subdivision & Development:Broback 3rd Add
- Listing ID #:7103513
- Added:35 day(s) ago
- Updated:October 08, 2026 at 12:11 PM
Rooms and interior
- Bedrooms:4
- Total bathrooms:1
- Full bathrooms:1
- Dining Description:Eat In Kitchen
- Bathrooms Description:Main Floor Full Bath, Rough In
- Kitchen Description:Range, Refrigerator
- Basement:Yes
- Basement Description:Block, Daylight / Lookout Windows, Egress Window(s), Finished, Partially Finished
- Living area:1,790 sq. ft.
Heating and cooling
- Cooling:Central Air
- Heating:Forced Air
- Central air:Yes
Structure and exterior
- Roof:Age 8 Years or Less
- Year built:1968
- Building area:1,790 sq. ft.
- Lot area:0.26 Acres
- Lot Features:Tree Coverage - Medium
- Levels:1 Story
Utilities
- Water:City Water - Connected
- Sewer:City Sewer - Connected
Finances and disclosures
- Price:$315,000
- Price per sq. ft.:$176.57
- Tax amount:$3,016 (2026)
Features and amenities
- Appliances:Range, Refrigerator, Washer, Water Softener Owned
- Laundry features:Dryer, Washer
- Amenities:Water Softener Owned
Parking
- Parking description:Concrete, Covered, Detached Garage, Storage
- Garage:Yes
- Garage spaces:2
New listings near 14669 Danbury Avenue W
- Coming Soon
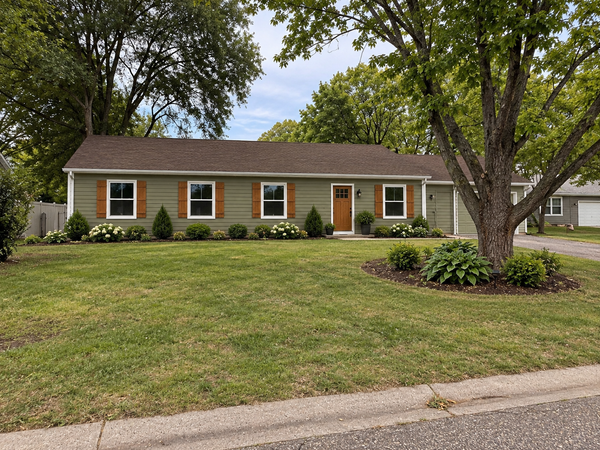 $424,900Coming Soon4 beds 2 baths1,691 sq. ft.
15105 Dunbar Court, Apple Valley, MN 55124
MLS# 7153933Listed by: WALLIN RESIDENTIAL PROPERTIES - Coming Soon
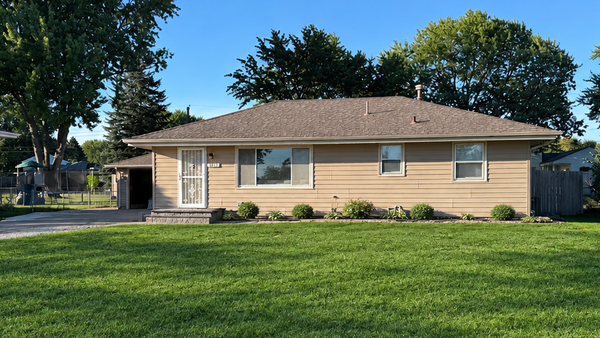 $363,631Coming Soon5 beds 2 baths1,680 sq. ft.
3631 Upper 149th Street W, Rosemount, MN 55068
MLS# 7147716Listed by: INSPIRE REALTY - Open Sat, 1 to 2:30pmNew
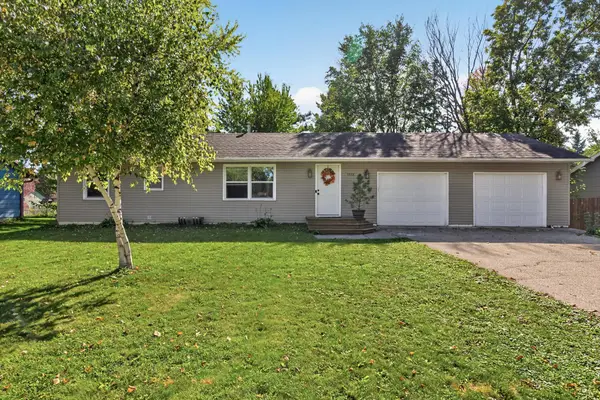 $345,000Active4 beds 2 baths1,108 sq. ft.
3552 146th Street W, Rosemount, MN 55068
MLS# 7150004Listed by: EDINA REALTY, INC. - Open Fri, 11:15am to 5:45pmNew
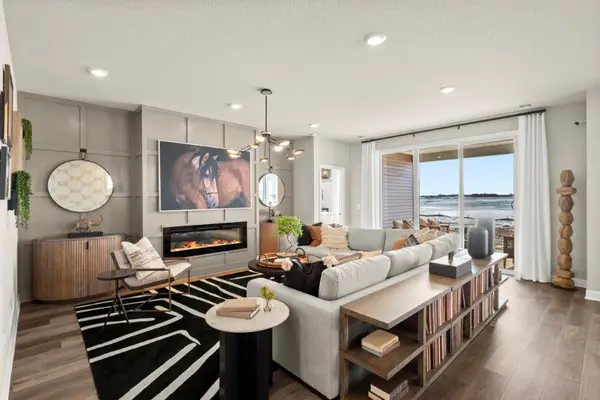 $649,359Active2 beds 2 baths1,892 sq. ft.
1374 149th Street W, Rosemount, MN 55068
MLS# 7156726Listed by: M/I HOMES - Open Sat, 12 to 1:30pmNew
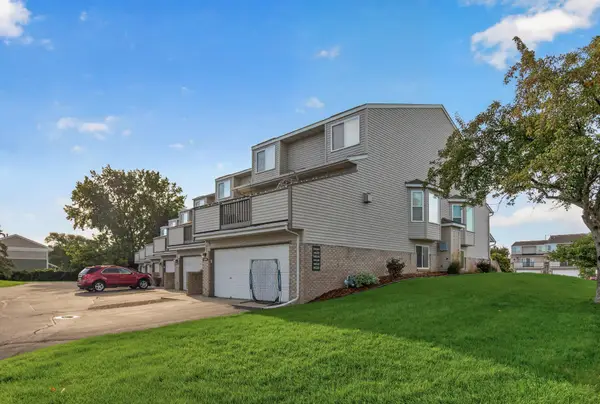 $215,000Active2 beds 2 baths1,280 sq. ft.
14542 Cobalt Avenue #51, Rosemount, MN 55068
MLS# 7156428Listed by: KELLER WILLIAMS CLASSIC RLTY NW - New
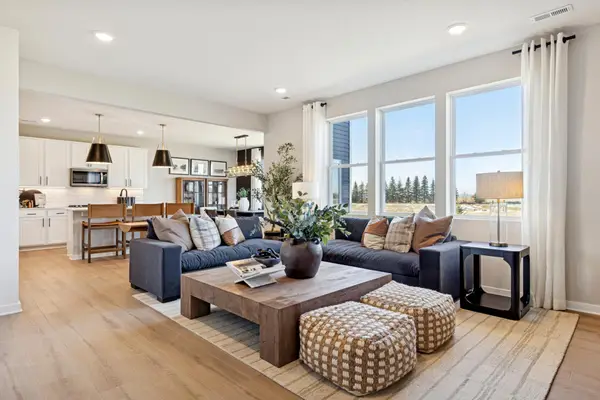 $482,990Active4 beds 3 baths2,515 sq. ft.
15156 Amber Fields Boulevard, Rosemount, MN 55068
MLS# 7156211Listed by: PULTE HOMES OF MINNESOTA, LLC - New
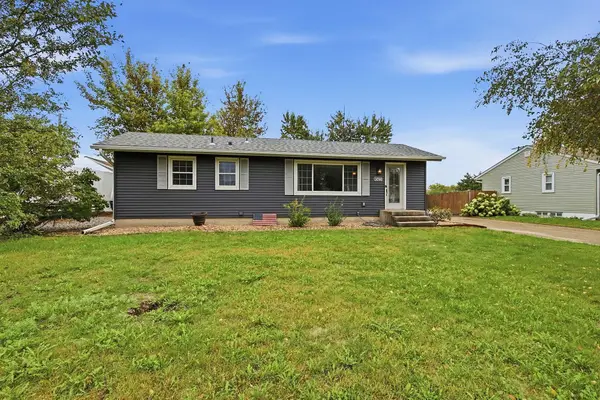 $315,000Active3 beds 2 baths1,911 sq. ft.
14760 Cambrian Avenue W, Rosemount, MN 55068
MLS# 7151278Listed by: KELLER WILLIAMS PREFERRED RLTY 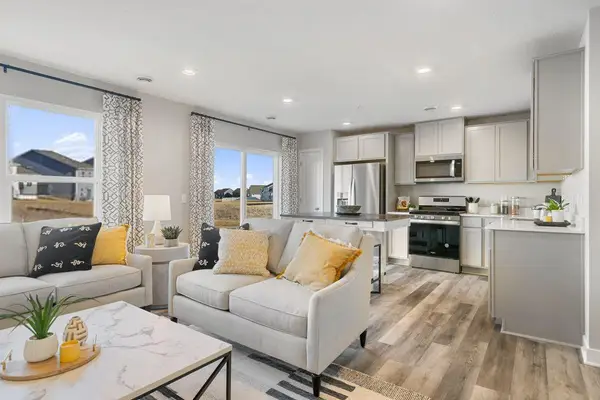 $325,000Pending3 beds 3 baths1,665 sq. ft.
13723 Victoria Meadows Court, Rosemount, MN 55068
MLS# 7154618Listed by: D.R. HORTON, INC.- Open Fri, 4 to 6pmNew
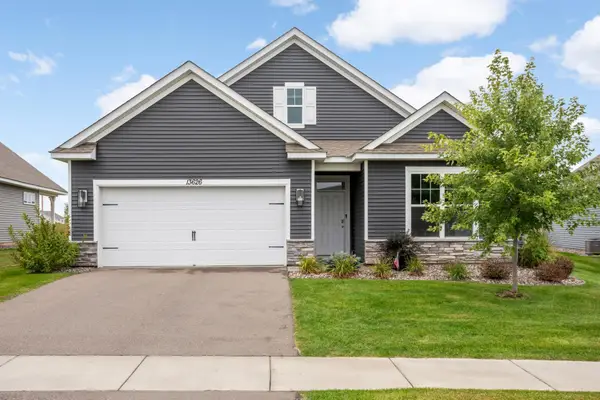 $475,000Active3 beds 2 baths1,866 sq. ft.
13626 Applewood Trail, Rosemount, MN 55068
MLS# 7154364Listed by: RE/MAX ADVANTAGE PLUS - New
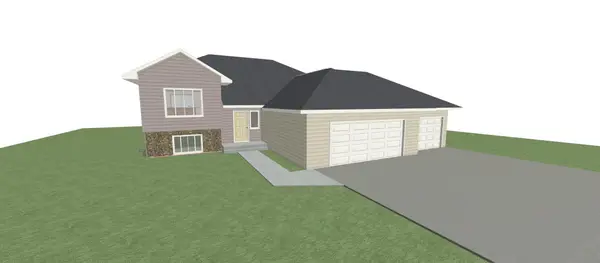 $606,900Active3 beds 2 baths1,370 sq. ft.
4108 156th Street W, Rosemount, MN 55068
MLS# 7153168Listed by: RE/MAX RESULTS


Protect your home and budget from life's surprises with an Assurant Home Warranty, backed by a partner that supports you through every step of homeownership. Explore Plans.
©2026 Century 21 Real Estate LLC. All rights reserved. CENTURY 21®, the CENTURY 21 Logo and C21® are service marks owned by Century 21 Real Estate LLC. Century 21 Real Estate LLC fully supports the principles of the Fair Housing Act and the Equal Opportunity Act. Each office is independently owned and operated. Listing information is deemed reliable but not guaranteed accurate.