
14739 Delmar Court, Rosemount, MN 55068
Local realty services provided by:CENTURY 21 FM Realty
14739 Delmar Court,Rosemount, MN 55068
$354,900
- 3 Beds
- 2 Baths
- 1,614 sq. ft.
- Single family
- Active
Listed by: trenton j hogg
Office: redfin corporation
MLS#:7149278
Source:NSMLS
Price summary
- Price:$354,900
- Price per sq. ft.:$219.89
About this home
Beautifully updated and move-in ready, this well-maintained Rosemount home offers the perfect combination of comfort, functionality, and location. Fresh interior paint, all new carpet, and newer blinds create a bright, welcoming feel throughout. All real hardwood floors, just buffed, polished and sealed. The vaulted main level is filled with natural light and features real hardwood flooring, an inviting living room, and a spacious kitchen with a gas stove, peninsula, breakfast bar, and abundant cabinet space. Upstairs, you'll find three generously sized bedrooms all on the same level, providing a highly desirable layout. The finished lower level offers additional living space with a cozy gas fireplace, updated 3/4 bath, and flexible room for entertaining, hobbies, or a home office. Step outside to enjoy the private rear patio overlooking the large lot, perfect for relaxing or hosting guests. Additional highlights include a maintenance-free exterior and an oversized two-car attached garage. Tucked away on a quiet cul-de-sac, yet just minutes from Diamond Path Park, shopping, dining, banking, and everyday conveniences. Located within the highly regarded Rosemount-Apple Valley-Eagan School District, this home is ready for its next owner to enjoy....
Contact an agent
Home facts
- Year built:1999
- Subdivision & Development:Broback Park
- Listing ID #:7149278
- Added:26 day(s) ago
- Updated:October 20, 2026 at 06:57 PM
Rooms and interior
- Bedrooms:3
- Total bathrooms:2
- Full bathrooms:1
- Dining Description:Breakfast Bar, Informal Dining Room, Kitchen/Dining Room
- Bathrooms Description:3/4 Basement, Upper Level Full Bath
- Kitchen Description:Dishwasher, Disposal, Exhaust Fan, Range, Refrigerator
- Basement:Yes
- Basement Description:Block, Egress Window(s), Finished, Partial
- Living area:1,614 sq. ft.
Heating and cooling
- Cooling:Central Air
- Heating:Fireplace(s), Forced Air
- Central air:Yes
Structure and exterior
- Roof:Age Over 8 Years, Asphalt, Composition, Pitched
- Year built:1999
- Building area:1,614 sq. ft.
- Lot area:0.36 Acres
- Lot Features:Cleared
- Levels:3 Level Split
Utilities
- Water:City Water - Connected
- Sewer:City Sewer - Connected
Finances and disclosures
- Price:$354,900
- Price per sq. ft.:$219.89
- Tax amount:$3,472 (2026)
Features and amenities
- Appliances:Disposal, Exhaust Fan, Range, Refrigerator, Washer
- Laundry features:Dryer, Washer
- Amenities:Gas Water Heater
Parking
- Parking description:Asphalt, Attached Garage, Garage Door Opener, Storage
- Garage:Yes
- Garage spaces:2
New listings near 14739 Delmar Court
- Coming Soon
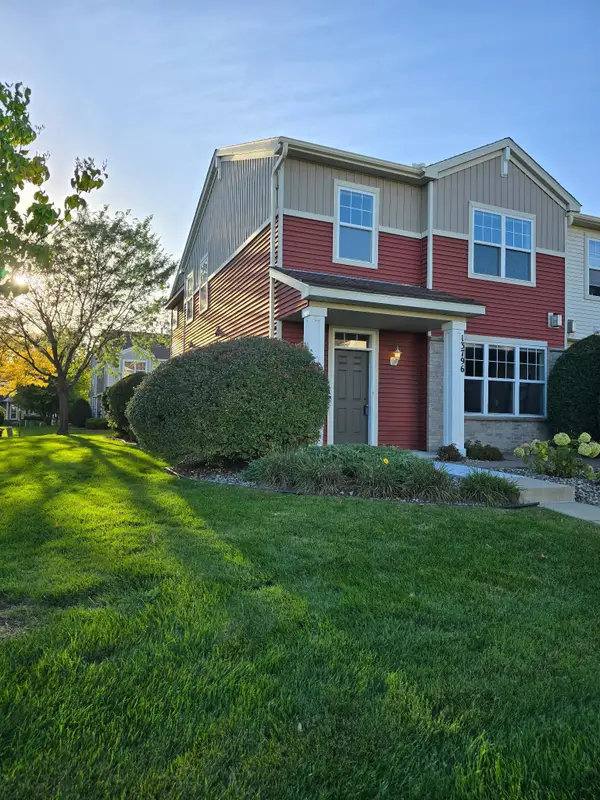 $289,900Coming Soon3 beds 3 baths2,018 sq. ft.
13796 Atwood Avenue #1901, Rosemount, MN 55068
MLS# 7161912Listed by: REAL BROKER, LLC - New
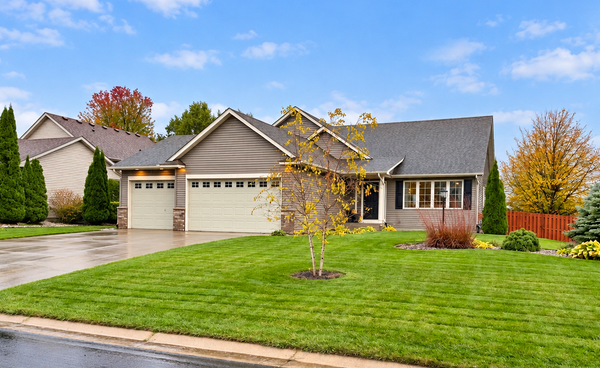 $575,000Active5 beds 4 baths3,068 sq. ft.
14880 Brenner Court, Rosemount, MN 55068
MLS# 7161218Listed by: EDINA REALTY, INC. - New
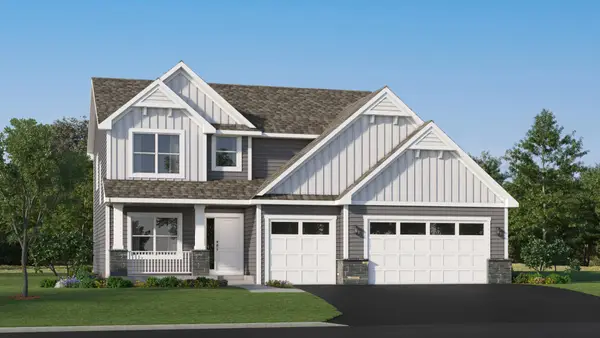 $589,990Active5 beds 4 baths2,480 sq. ft.
1095 Adamstown Drive, Rosemount, MN 55068
MLS# 7162702Listed by: LENNAR SALES CORP - New
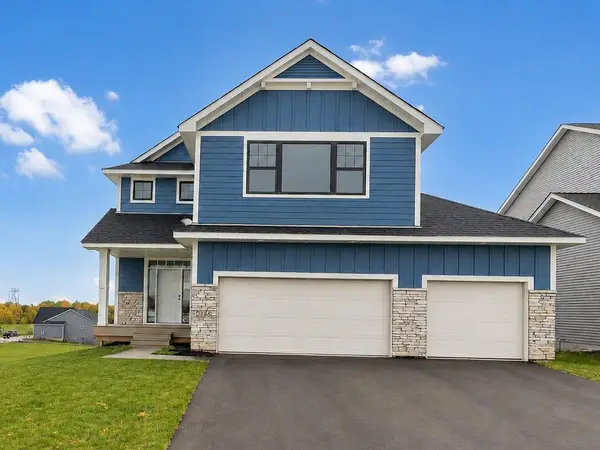 $724,900Active5 beds 4 baths3,563 sq. ft.
13702 Arrowhead Way, Rosemount, MN 55068
MLS# 7159021Listed by: RE/MAX ADVANTAGE PLUS - New
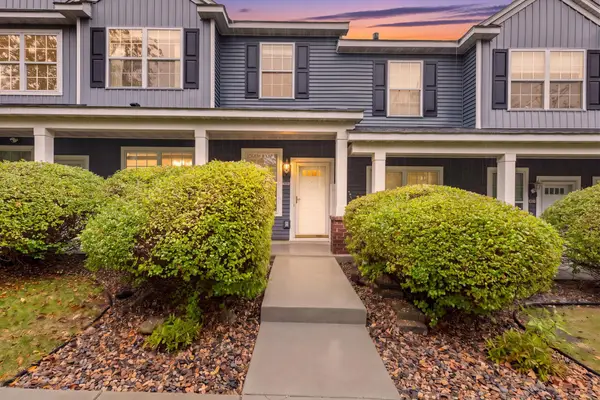 $274,990Active3 beds 3 baths1,570 sq. ft.
14278 Banyan Lane, Rosemount, MN 55068
MLS# 7162597Listed by: REAL BROKER, LLC - New
 $145,000Active0.22 Acres
13290 Cadogan Way, Rosemount, MN 55068
MLS# 7162614Listed by: PFH REAL ESTATE GROUP - New
 $149,000Active0.16 Acres
13311 Cadogan, Rosemount, MN 55068
MLS# 7162385Listed by: PFH REAL ESTATE GROUP - Open Sat, 3 to 5pmNew
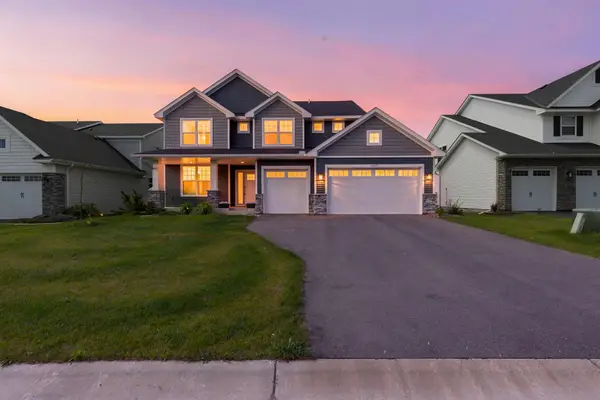 $569,900Active5 beds 3 baths2,715 sq. ft.
12677 Ardmore Avenue, Rosemount, MN 55068
MLS# 7162213Listed by: EXP REALTY - New
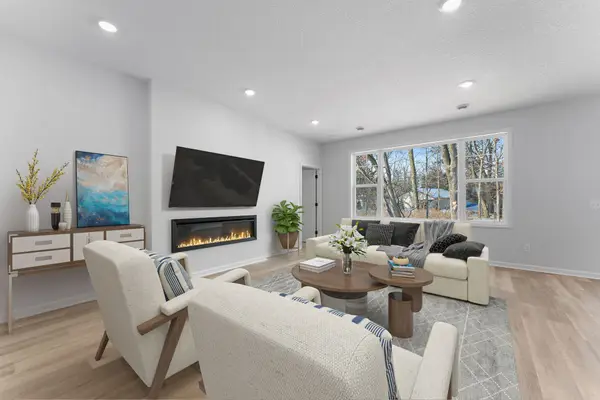 $590,450Active3 beds 2 baths1,886 sq. ft.
1261 150th Street W, Rosemount, MN 55068
MLS# 7158345Listed by: M/I HOMES - Open Tue, 1 to 3pmNew
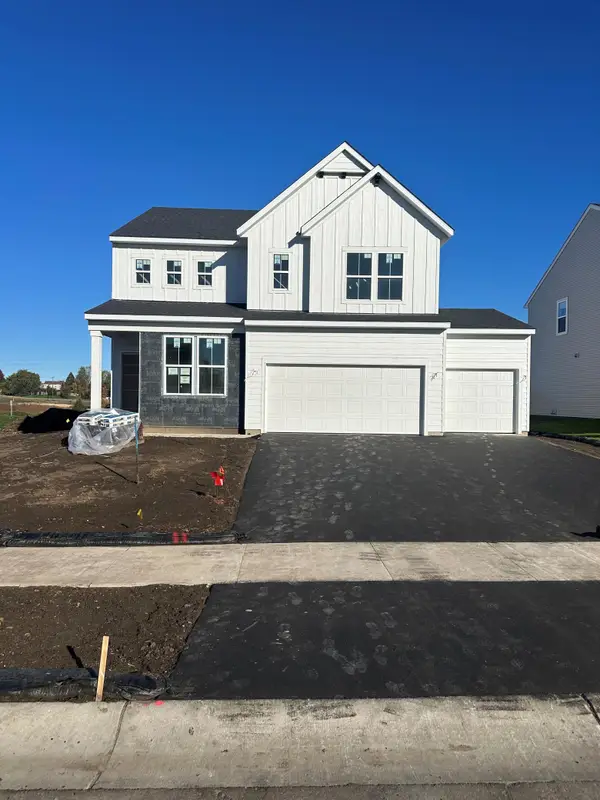 $609,990Active4 beds 3 baths2,681 sq. ft.
1533 149th Street W, Rosemount, MN 55068
MLS# 7161295Listed by: PULTE HOMES OF MINNESOTA, LLC


Protect your home and budget from life's surprises with an Assurant Home Warranty, backed by a partner that supports you through every step of homeownership. Explore Plans.
©2026 Century 21 Real Estate LLC. All rights reserved. CENTURY 21®, the CENTURY 21 Logo and C21® are service marks owned by Century 21 Real Estate LLC. Century 21 Real Estate LLC fully supports the principles of the Fair Housing Act and the Equal Opportunity Act. Each office is independently owned and operated. Listing information is deemed reliable but not guaranteed accurate.